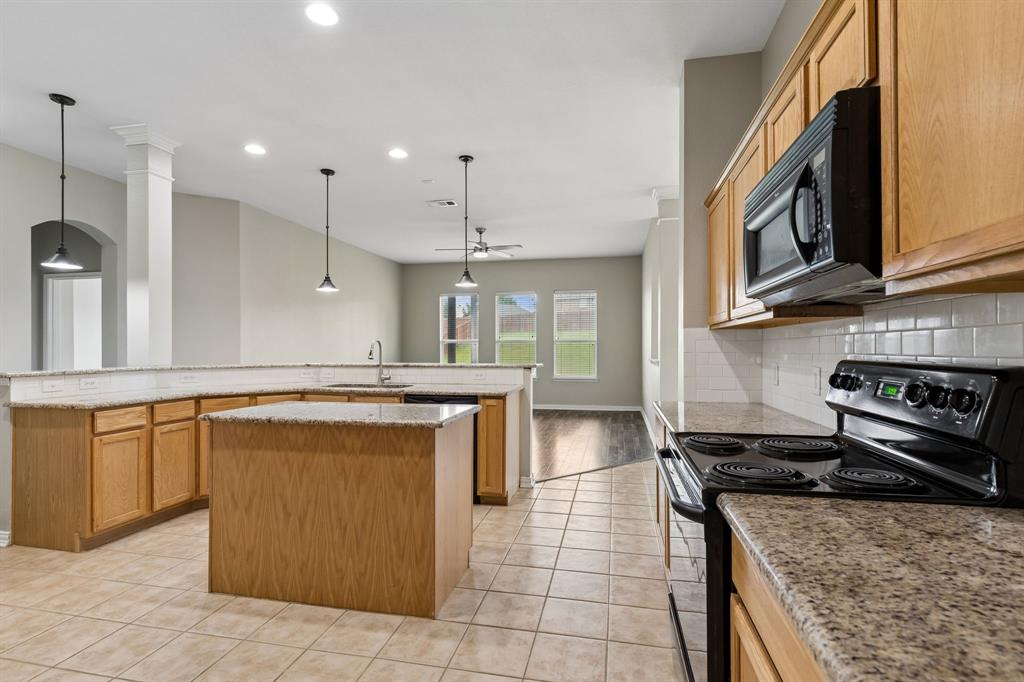
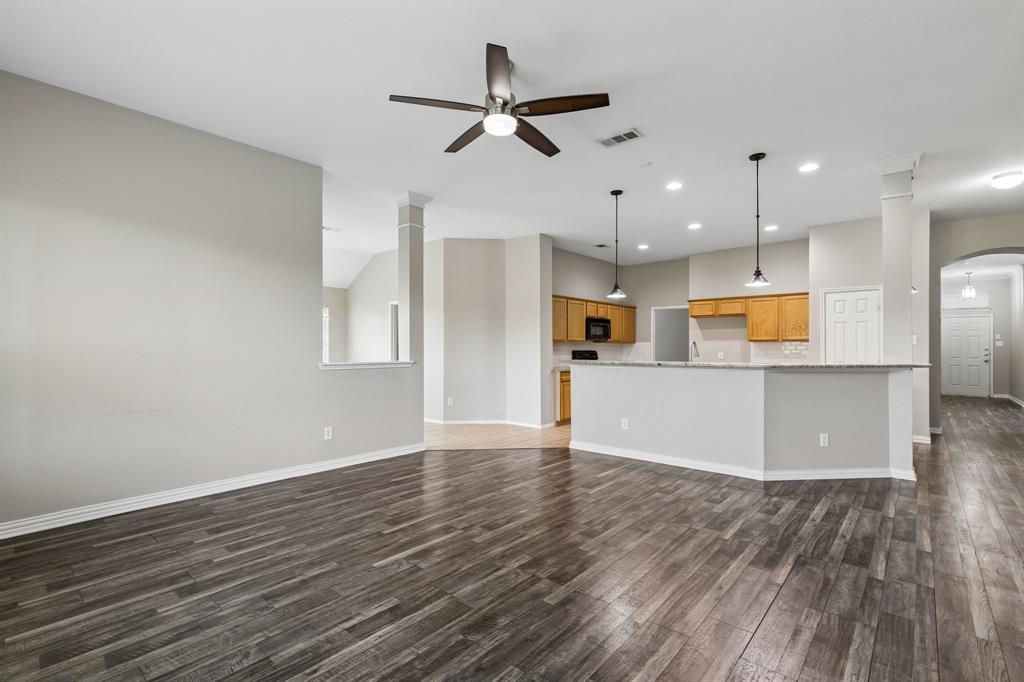
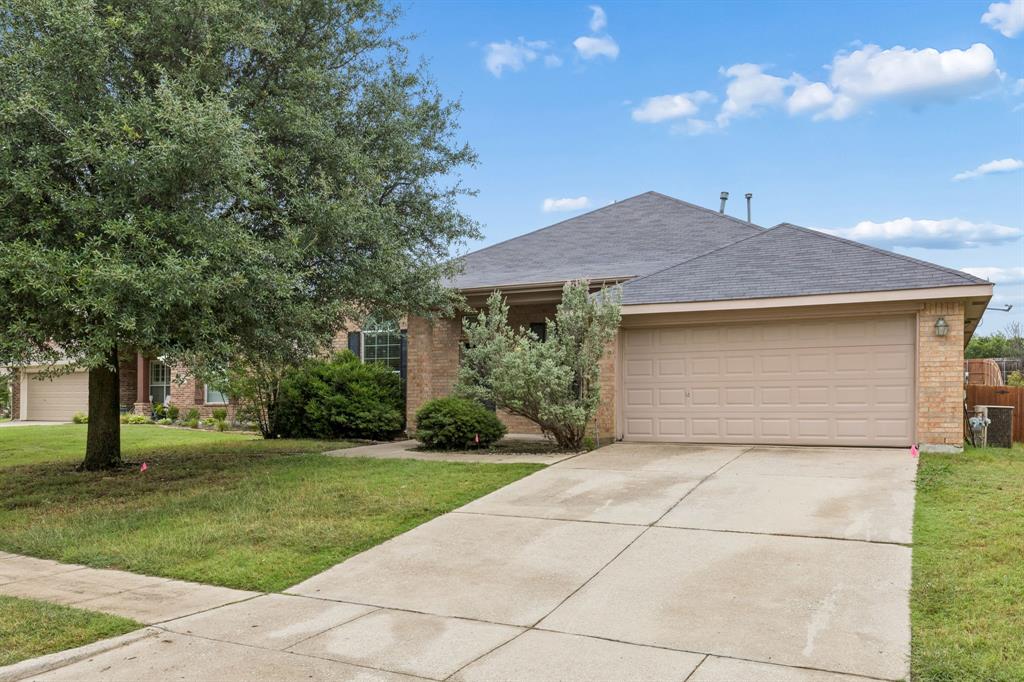
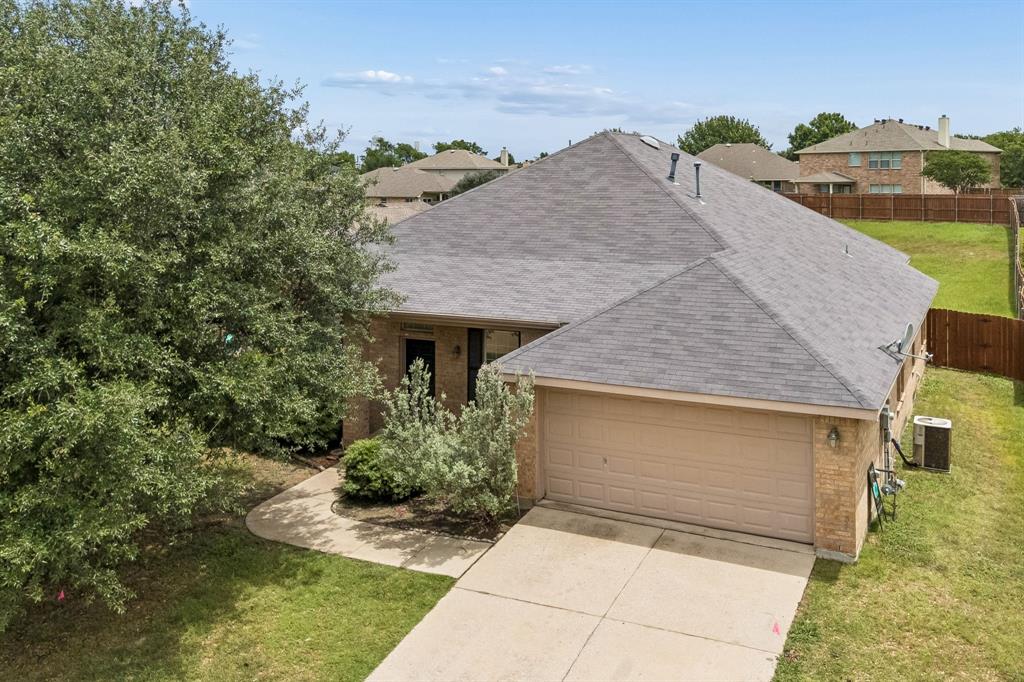
Some homes simply live better—and this beautifully maintained **David Weekley one-story on an oversized .32-acre lot** is one of them. From the moment you step inside, the fantastic floor plan just makes sense. An open, airy layout connects the gourmet eat-in kitchen, dining space, and generous family room, creating a home that feels equally suited for busy everyday life and a house full of guests. **Brand-new carpet** adds a fresh, move-in-ready feel, while the thoughtfully designed split-bedroom layout gives everyone their own space. The private primary suite is tucked away for added peace and privacy, while two secondary bedrooms are positioned on the opposite side of the home alongside a **large game room or flex space**—perfect for movie nights, a playroom, home office, second living area, or whatever life calls for next. And then there’s the backyard. At **.32 acres**, this is the kind of outdoor space that’s becoming harder and harder to find. A covered patio makes it easy to enjoy the space year-round. The home has also benefited from several recent exterior improvements, including a **new roof, new gutters, freshly stained fencing, new window screens, and a new HVAC cover**. Located in the desirable Heritage community with a neighborhood pool and park, plus convenient access to the Dallas North Tollway, shopping, dining, and everyday necessities. Pets accepted on a case by case basis.
Save
Ask
Tour
Hide
Share
Listing Snapshot
Price
$2,600
Days On Site
0 Days
Bedrooms
3
Inside Area (SqFt)
2,492 sqft
Total Baths
2
Full Baths
2
Partial Baths
N/A
Lot Size
0.32 Acres
Year Built
2004
MLS® Number
21398636
Status
Active
Property Tax
N/A
HOA/Condo/Coop Fees
$297 Semi-Annually
Sq Ft Source
N/A
Friends & Family
React
Comment
Invite
No Comments Yet
Did you know? You can invite friends and family to your search. They can join your search, rate and discuss listings with you.
Recent Activity
2 hours ago
Listing updated with changes from the MLS®
2 hours ago
Listing first seen on site
General Features
Acres
0.32
Attached Garage
Yes
Available on
2026-09-29
Foundation
Slab
Garage
Yes
Garage Spaces
2
Lease Term
Other
Levels
One
Parking
DrivewayAttached
Pets
Breed RestrictionsCallSize Limit
Property Sub Type
Single Family Residence
Security
Smoke Detector(s)
Sewer
Public Sewer
Style
Traditional
Utilities
Cable Available
Water Source
Public
Interior Features
Appliances
DishwasherDisposalElectric CooktopElectric OvenElectric Range
Cooling
Ceiling Fan(s)Central Air
Heating
Central
Interior
Eat-in KitchenGranite CountersKitchen IslandOpen FloorplanPantryWalk-In Closet(s)High Speed Internet
Bedroom
Dimensions - 10 x 10Level - First
Breakfast Room
Dimensions - 14 x 9Level - First
Dining Room
Dimensions - 13 x 11Level - First
Game Room
Dimensions - 19 x 10Level - First
Kitchen
Dimensions - 15 x 13Level - First
Living Room
Dimensions - 16 x 13Level - First
Master Bedroom
Dimensions - 17 x 16Level - First
Office
Dimensions - 12 x 11Level - First
Utility Room
Dimensions - 8 x 6Level - First
Save
Ask
Tour
Hide
Share
Exterior Features
Construction Details
Brick
Exterior
Rain Gutters
Fencing
Back YardWood
Lot Features
Few TreesInterior LotLandscaped
Roof
Shingle
Community Features
Association Fee
$297.0
Association Fee Frequency
Semi-Annually
School District
Celina ISD
Schools
School District
Celina ISD
Elementary School
O'Dell
Middle School
Jerry & Linda Moore
High School
Celina
Listing courtesy of Kayti Gage of Gage Realty kaytigage@gmail.com



Did you know? You can invite friends and family to your search. They can join your search, rate and discuss listings with you.