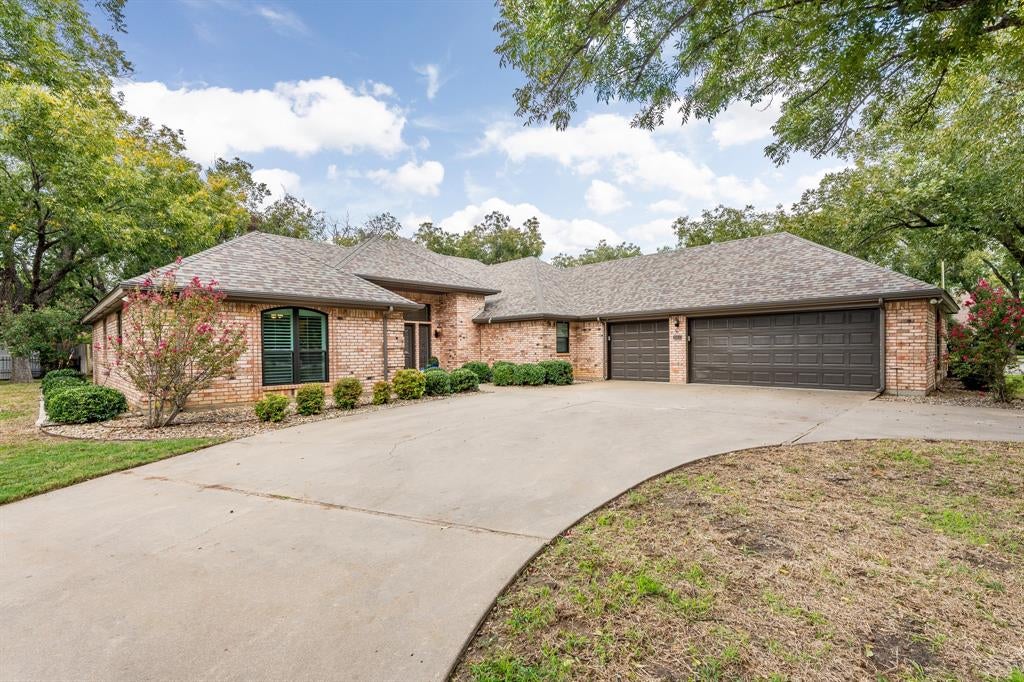
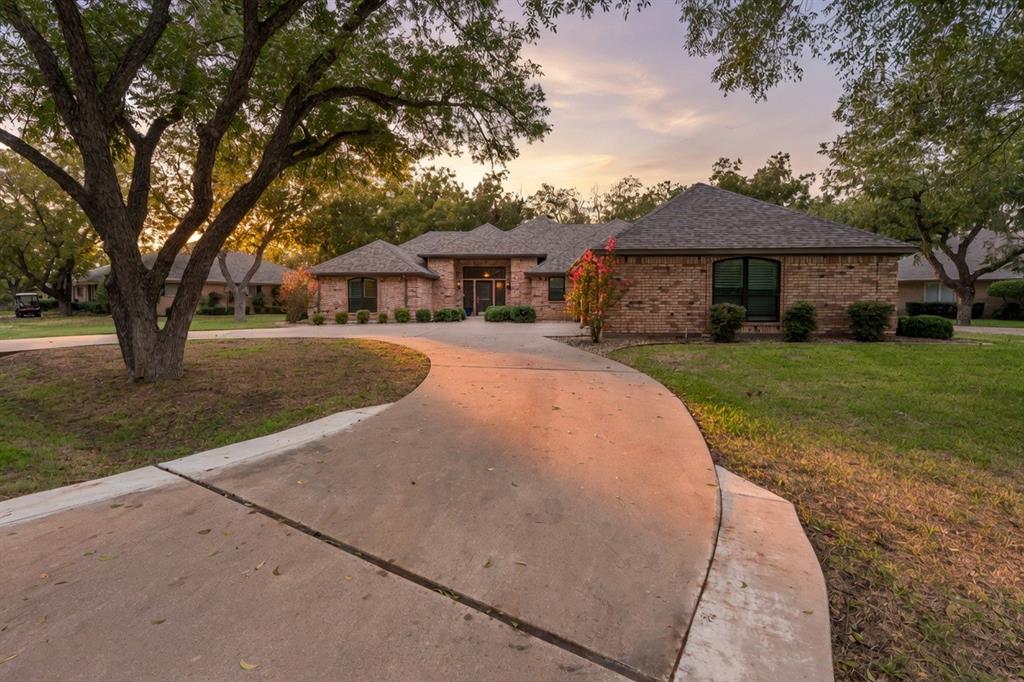
Assumable 2.5% VA loan is available, subject to lender approval & buyer qualification! Set on a quiet corner cul-de-sac lot in the gated, country-club community of Pecan Plantation, this immaculate single-story home offers 3,533 square feet, 3 bedrooms, 2.5 baths, & room for every hobby, project, & gathering. Freshly painted throughout, it's clean & move-in ready. The heart of the home is built for entertaining: a spacious living room anchored by a gas-log fireplace with remote-controlled vent-free log set, formal dining area, & wet bar. Thoughtfully remodeled kitchen with granite, island, soft-close cabinetry, a pantry & a breakfast room. Samsung refrigerator with dual ice makers & a built-in bar ice maker stay, along with the double oven & dishwasher. The sunroom with slide-open vent windows, recessed lighting, electric shades, Bluetooth speakers & its own central heating & air tied into the main house is a year-round retreat. The oversized primary suite has a sitting area that can be closed off as an office & the ensuite offers dual baths with separate vanities, large walkthrough shower, a step-in tub & walk-in custom closet. Two additional bedrooms share a Jack-and-Jill bath & a half bath serves guests. For the hobbyist: 3-car garage, 30-amp power supply & a workbench. The utility room includes cabinets, sink & room for a freezer (which stays, along with the Maytag washer & dryer ). Major improvements: new windows throughout, 2022 roof with covered gutters, 2023 heat pump, two 2023 water heaters with an instant hot-water booster, Culligan whole-house water purification & softener system plus reverse-osmosis drinking water, Rainbird sprinkler system, exterior downlighting, permanent app-controlled holiday lighting, plantation shutters & security system. PPOA delivers the lifestyle: gated, guarded entrances, golf, boat ramp, pools, tennis, clubhouse, restaurants, playground, grocery store & more- all within easy reach of the Metroplex. Come see it!
Save
Ask
Tour
Hide
Share
Listing Snapshot
Price
$500,000
Days On Site
0 Days
Bedrooms
3
Inside Area (SqFt)
3,533 sqft
Total Baths
3
Full Baths
2
Partial Baths
1
Lot Size
0.352 Acres
Year Built
1990
MLS Number
21399089
Status
Active
Property Tax
$5,758
HOA/Condo/Coop Fees
$206 monthly
Sq Ft Source
N/A
Friends & Family
React
Invite
Recent Activity
6 hours ago
Listing updated with changes from the MLS
13 hours ago
Listing first seen on site
General Features
Acres
0.352
Attached Garage
Yes
Foundation
Slab
Garage
Yes
Garage Spaces
3
Levels
One
Parking
Garage Faces SideGatedAttached
Property Sub Type
Single Family Residence
Security
Gated CommunitySecurity GateSecurity GuardSecurity System OwnedSmoke Detector(s)
Special Circumstances
Standard
Interior Features
Appliances
DishwasherDisposalDouble Oven
Cooling
Ceiling Fan(s)Central AirElectric
Fireplace
Yes
Fireplace Features
Gas Log
Fireplaces
1
Flooring
CarpetTileVinyl
Heating
CentralElectricFireplace(s)
Interior
Double VanityEat-in KitchenGranite CountersKitchen IslandPantryVaulted Ceiling(s)Walk-In Closet(s)Wet BarHigh Speed Internet
Window Features
Shutters
Bedroom
Dimensions - 14 x 12Level - First
Breakfast Room
Dimensions - 15 x 14Level - First
Dining Room
Dimensions - 19 x 20Level - First
Kitchen
Dimensions - 12 x 11Level - FirstFeatures - Kitchen Island
Laundry
Dimensions - 12 x 16Level - First
Living Room
Dimensions - 19 x 30Level - First
Master Bedroom
Dimensions - 21 x 16Level - First
Office
Dimensions - 15 x 12Level - First
Solarium/Sunrm
Dimensions - 22 x 12Level - FirstFeatures - Ceiling Fan(s)