• Properties
  • Communities
  • Buyers Guide
    • Buyers Closing Costs
    • Benefits Of a Home Warranty
    • What is a Home Inspection
    • How Much Can You Afford
    • Dont Do These Things
    • How to Choose a Buyers Agent
  • Home Valuation
  • List With Us
    • Full Service Real Estate
    • Top Things to Do to Sell for More
    • Dont Do These Things
    • Estimated Hud
  • Our Marketing
  • 972-965-6266
  • Properties
  • Communities
  • Buyers Guide
    • Buyers Closing Costs
    • Benefits Of a Home Warranty
    • What is a Home Inspection
    • How Much Can You Afford
    • Dont Do These Things
    • How to Choose a Buyers Agent
  • Home Valuation
  • List With Us
    • Full Service Real Estate
    • Top Things to Do to Sell for More
    • Dont Do These Things
    • Estimated Hud
  • Our Marketing
  • 972-965-6266
Sign in
  • Properties
  • Communities
  • Buyers Guide
    • Buyers Closing Costs
    • Benefits Of a Home Warranty
    • What is a Home Inspection
    • How Much Can You Afford
    • Dont Do These Things
    • How to Choose a Buyers Agent
  • Home Valuation
  • List With Us
    • Full Service Real Estate
    • Top Things to Do to Sell for More
    • Dont Do These Things
    • Estimated Hud
  • Our Marketing
  • 972-965-6266
  • Properties
  • Communities
  • Buyers Guide
    • Buyers Closing Costs
    • Benefits Of a Home Warranty
    • What is a Home Inspection
    • How Much Can You Afford
    • Dont Do These Things
    • How to Choose a Buyers Agent
  • Home Valuation
  • List With Us
    • Full Service Real Estate
    • Top Things to Do to Sell for More
    • Dont Do These Things
    • Estimated Hud
  • Our Marketing
  • 972-965-6266
  • About Us
  • DMCA
  • Testimonials
  • Blog
  • Contact Us
  • About Us
  • DMCA
  • Testimonials
  • Blog
  • Contact Us
Search
Dashboard
Listings
Searches
Sign in / Sign up
Save
Ask
Tour
Hide
Share
$3,699,900
1 Day On Site

3601 W Fm 4
Cleburne, TX 76033

For Sale|Single Family Residence|Active
3
Beds
6
Total Baths
4
Full Baths
2
Partial Baths
5,020
SqFt
$737
/SqFt
1980
Built
Subdivision:
N A
County:
Johnson
Call Now: (972) 965-6266
Is this the listing for you? We can help make it yours.
(972) 965-6266
3601 W Fm 43601 W Fm 43601 W Fm 43601 W Fm 4
Save
Ask
Tour
Hide
Share

Mortgage Calculator

Monthly Payment (Est.)

Enter an interest rate to see your estimated monthly payment.
Calculator powered by Showcase IDX, a Constellation1 Company. Copyright ©2026 Information is deemed reliable but not guaranteed.
Photos
Map
Nearby Listings

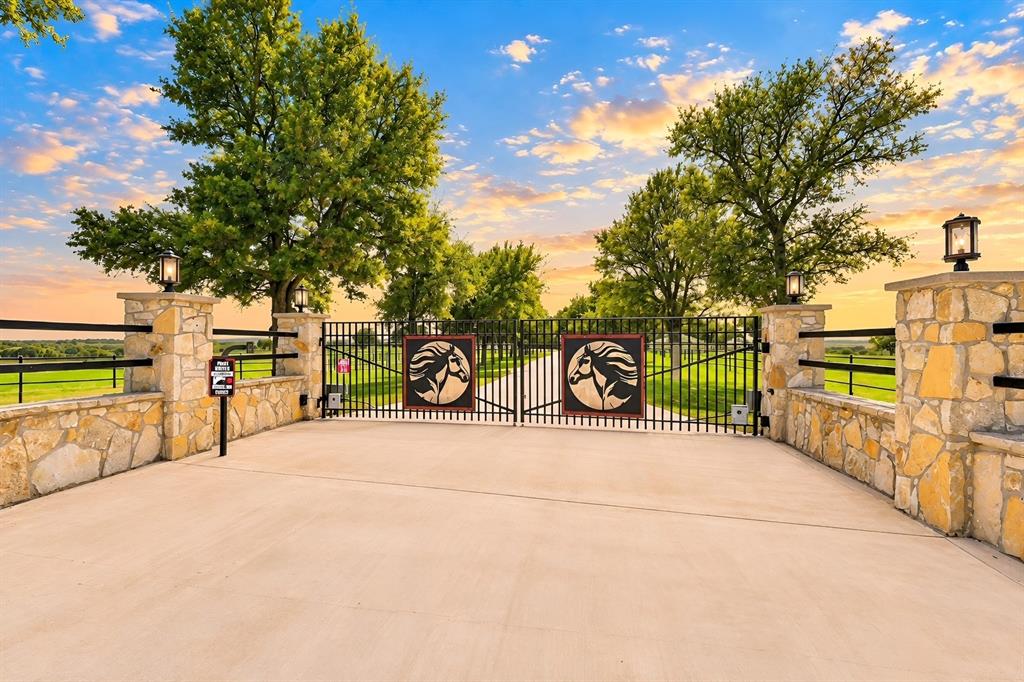
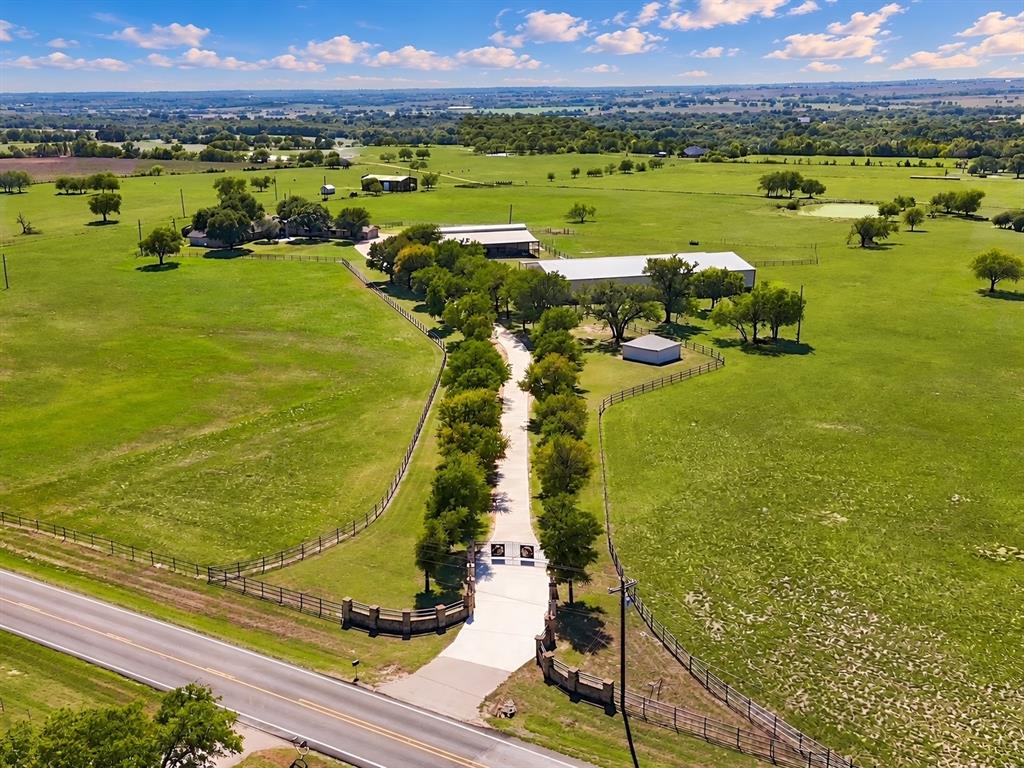
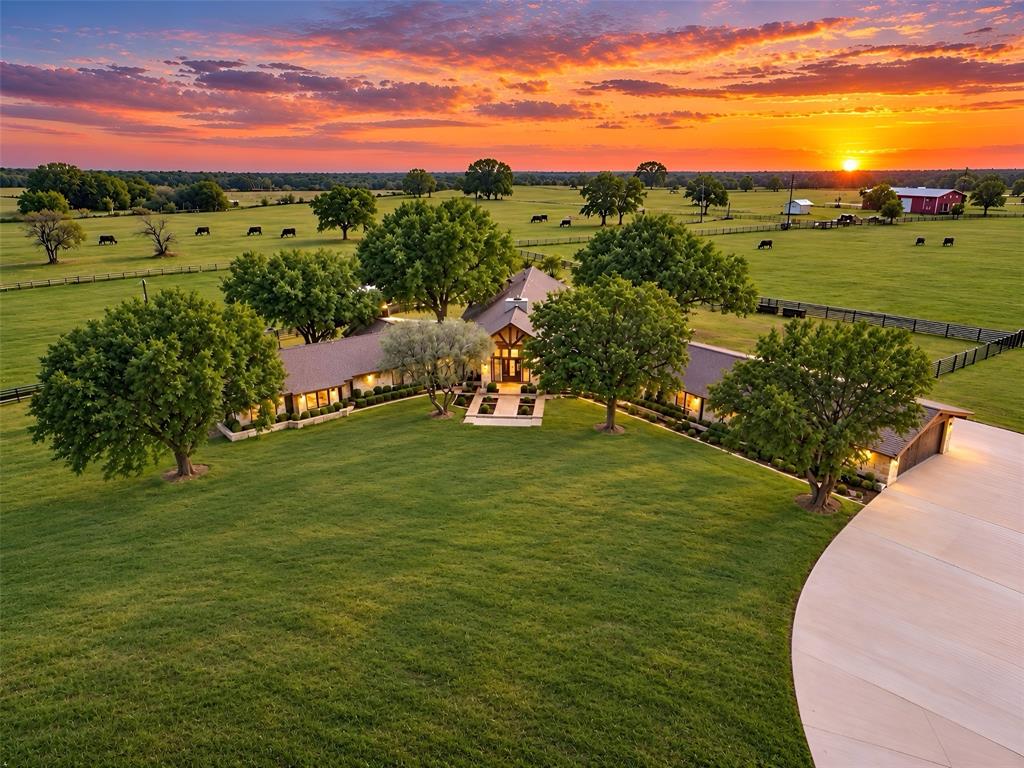
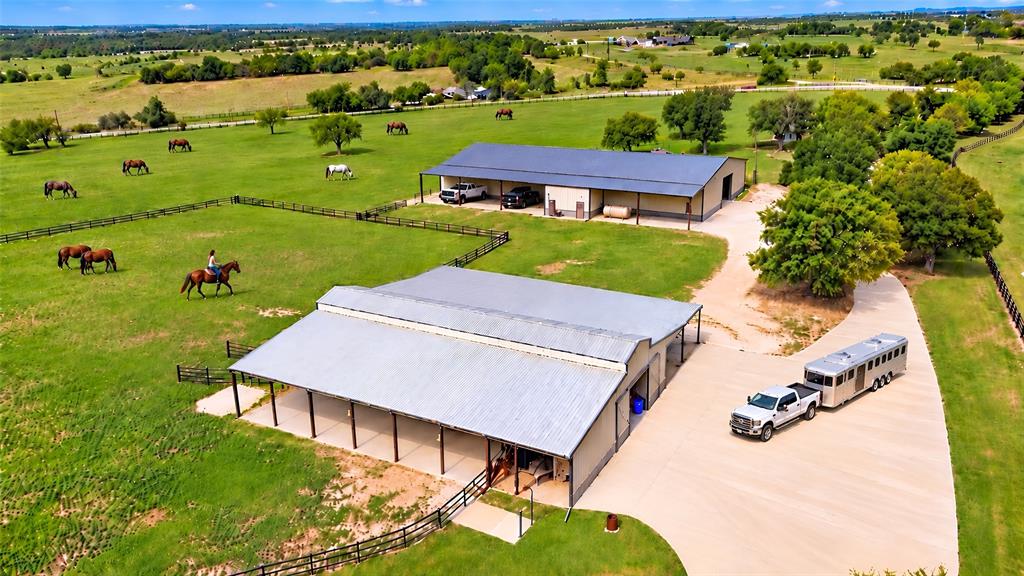
This amazing 42 acre Equestrian estate is ready to go, everything has been done! Amazing home boasts over 5000 sq. ft., completely updated in 2021.Six stall barn, 90’ x 150’ arena, & over $330K in NEW pipe fencing has been added in last five years. Front pasture of approx 15 acres, 3-5 acres around house, the rest is in back pasture w pond. It is so peaceful, quiet and serene.You can stand on the property & look out for miles.Barn has auto water & dutch doors in each stall,14 ft doors on both ends,workshop area tack room-office area w bath.An apt. could be built above tack room.Well house holds 3000 gallons.Arena is 3 years old w clay base & arena mix dirt.Watching area w oven,microwave, fridge.Barns strategically placed to block horses from north wind.RV hookups between barn & arena.Impressive double elec gates at entry tree-lined driveway to house.Side & backyard around house.Large outdoor living area with firepit area & medical-grade sauna.Fruit trees.Greenhouse off back of house could be chicken coop.House features real hdwd floors,plantation shutters.Iron double doors at entry.One huge greatroom is great for entertaining.Stately stone FP;room for pool table,piano,dining area.Saloon bar was custom designed for this space w ice maker,wine fridge & hidden drawers.Remodeled kitchen w top of the line apliances:2 large fridges,double convection ovens,Miele steamer,icemaker.2 sinks,huge island w quartzite.Double doors to study were built in the 1800’s for a classic touch.Built-in’s in study.Secret door to basement from study could also be wine cellar.Primary bdrm w sitting area, FP & 2 full baths & 3 WI closets.Quartize tops,stand alone tub,huge shower w heated floor.2 more bdrms each w custom bath.Large gmrm or exercise room.Large 2-car garage could accommodate 4 small cars.2 extra parking spaces off garage.Generator.Hidden gun safe.Well water. No city tax.Income producing property w ag exemption.Hamilton original homestead.See more amenities in Documents.

Save
Ask
Tour
Hide
Share
Listing Snapshot
Price 
$3,699,900
Days On Site 
1 Day
Bedrooms 
3
Inside Area (SqFt) 
5,020 sqft
Total Baths 
6
Full Baths 
4
Partial Baths 
2
Lot Size 
42.073 Acres
Year Built 
1980
MLS® Number 
21400319
Status 
Active
Property Tax 
N/A
HOA/Condo/Coop Fees 
N/A
Sq Ft Source 
N/A
Friends & Family
React
Invite
Recent Activity
2 hours agoListing updated with changes from the MLS®
7 hours agoStatus changed to Active
yesterdayListing first seen on site
General Features
Acres 
42.073
Additional Property Use 
AgriculturalHorsesLivestockPastureRanchResidentialSingle Family
Attached Garage 
Yes
Foundation 
Slab
Garage 
Yes
Garage Spaces 
2
Levels 
One
Parking 
Additional ParkingConcreteDrivewayElectric GateGarageGarage Door OpenerGarage Faces SideInside EntranceOversizedParking PadRV Access/ParkingAttached
Property Sub Type 
Single Family Residence
Sewer 
Septic Tank
Special Circumstances 
Standard
Style 
RanchTraditional
Utilities 
Propane
Water Source 
PrivateWell
Interior Features
Appliances 
RefrigeratorTrash CompactorBuilt-In RefrigeratorDishwasherDisposalElectric OvenGas CooktopIce MakerMicrowaveConvection OvenDouble OvenVented Exhaust FanWine Cooler
Cooling 
Ceiling Fan(s)Central AirElectricZoned
Fireplace 
Yes
Fireplace Features 
CirculatingFamily RoomHeatilatorRaised HearthStoneWood Burning
Fireplaces 
2
Flooring 
HardwoodWood
Heating 
Exhaust FanCentralFireplace(s)PropaneZonedRadiant Floor
Interior 
Built-in FeaturesChandelierDouble VanityKitchen IslandOpen FloorplanPantryVaulted Ceiling(s)Walk-In Closet(s)Wet BarHigh Speed Internet
Window Features 
ShuttersWindow Coverings
Bedroom 
Dimensions - 1 x 1Level - FirstFeatures - Ceiling Fan(s), Walk-In Closet(s)
Game Room 
Dimensions - 1 x 1Level - FirstFeatures - Ceiling Fan(s)
Kitchen 
Dimensions - 1 x 1Level - FirstFeatures - Kitchen Island, Pantry
Living Room 
Dimensions - 1 x 1Level - First
Master Bedroom 
Dimensions - 1 x 1Level - FirstFeatures - Ceiling Fan(s), Walk-In Closet(s)
Office 
Dimensions - 1 x 1Level - First
Utility Room 
Dimensions - 1 x 1Level - First
Save
Ask
Tour
Hide
Share
Exterior Features
Construction Details 
Stone
Exterior 
Fire PitRain GuttersLightingPrivate EntranceRV Hookup
Fencing 
Cross FencedElectricGatePipeFenced
Lot Features 
AgriculturalClearedLandscapedMany TreesPasture
Other Structures 
ArenaBarn(s)Covered ArenaGarage(s)Greenhouse
Patio And Porch 
CoveredPatioDeck
Roof 
Composition
Windows/Doors 
ShuttersWindow Coverings
Community Features
School District 
Cleburne ISD
Horse Property 
ArenaStable(s)Tack RoomBarn
Financing Terms Available 
1031 ExchangeCashConventional
Roads 
Concrete
Horse Allowed 
Yes
Schools
School District
Cleburne ISD
Elementary School
Marti
Middle School
Ad Wheat
High School
Cleburne
Listing courtesy of Michelle Jones of Coldwell Banker Apex, REALTORS mmjsellsdallas@gmail.com


© 2020 North Texas Real Estate Information Systems. All rights reserved. Information is deemed reliable but is not guaranteed accurate by the MLS or NTREIS. The information being provided is for the consumer's personal, non-commercial use, and may not be reproduced, redistributed, or used for any purpose other than to identify prospective properties consumers may be interested in purchasing.
Last checked: 2026-10-16 11:33 AM CDT

Neighborhood & Commute
Source: Walkscore
Disclosure: Community information and market data powered by Constellation Data Labs. Information is deemed reliable but not guaranteed.
Powered by Showcase IDX, a Constellation1 Company
Save
Ask
Tour
Hide
Share

Elevate Realty Group 5353 Acton Hwy Ste C Granbury, TX 76049

  • 972-965-6266
  • dan@elevaterealtygroup.com

Follow us on social media

Facebook-f Twitter Linkedin-in Instagram Youtube

Keep Yourself Up to Date

Popular Search

  • Apartment for Rent
  • Apartment Low to Hide
  • Offices for Buy
  • Offices for Rent
  • Apartment for Rent
  • Apartment Low to Hide
  • Offices for Buy
  • Offices for Rent

Quick Links

  • About Us
  • Communities
  • DMCA
  • Testimonials
  • About Us
  • Communities
  • DMCA
  • Testimonials

Support

  • Contact Us
  • Privacy Policy
  • Terms of Use
  • Contact Us
  • Privacy Policy
  • Terms of Use
  • Texas Real Estate Commission Consumer Protection Notice
  • Texas Real Estate Commission Information About Brokerage Services

© 2026 Elevate Realty Group – All rights reserved

Website Crafted With Care By Luxury Real Estate Websites