• Properties
  • Communities
  • Buyers Guide
    • Buyers Closing Costs
    • Benefits Of a Home Warranty
    • What is a Home Inspection
    • How Much Can You Afford
    • Dont Do These Things
    • How to Choose a Buyers Agent
  • Home Valuation
  • List With Us
    • Full Service Real Estate
    • Top Things to Do to Sell for More
    • Dont Do These Things
    • Estimated Hud
  • Our Marketing
  • 972-965-6266
  • Properties
  • Communities
  • Buyers Guide
    • Buyers Closing Costs
    • Benefits Of a Home Warranty
    • What is a Home Inspection
    • How Much Can You Afford
    • Dont Do These Things
    • How to Choose a Buyers Agent
  • Home Valuation
  • List With Us
    • Full Service Real Estate
    • Top Things to Do to Sell for More
    • Dont Do These Things
    • Estimated Hud
  • Our Marketing
  • 972-965-6266
Sign in
  • Properties
  • Communities
  • Buyers Guide
    • Buyers Closing Costs
    • Benefits Of a Home Warranty
    • What is a Home Inspection
    • How Much Can You Afford
    • Dont Do These Things
    • How to Choose a Buyers Agent
  • Home Valuation
  • List With Us
    • Full Service Real Estate
    • Top Things to Do to Sell for More
    • Dont Do These Things
    • Estimated Hud
  • Our Marketing
  • 972-965-6266
  • About Us
  • DMCA
  • Testimonials
  • Blog
  • Contact Us
  • About Us
  • DMCA
  • Testimonials
  • Blog
  • Contact Us
Search
Dashboard
Listings
Searches
Sign in / Sign up
Save
Ask
Tour
Hide
Share
$445,000
16 Days On Site

104 San Medina Lane
Joshua, TX 76058

For Sale|Single Family Residence|Active
3
Beds
3
Total Baths
3
Full Baths
2,650
SqFt
$168
/SqFt
1979
Built
Subdivision:
Mountain Valley Ph 01
County:
Johnson
Call Now: (972) 965-6266
Is this the listing for you? We can help make it yours.
(972) 965-6266
104 San Medina Lane104 San Medina Lane104 San Medina Lane104 San Medina Lane
Save
Ask
Tour
Hide
Share

Mortgage Calculator

Monthly Payment (Est.)

Enter an interest rate to see your estimated monthly payment.
Calculator powered by Showcase IDX, a Constellation1 Company. Copyright ©2026 Information is deemed reliable but not guaranteed.
Photos
Map
Nearby Listings
Virtual Tour

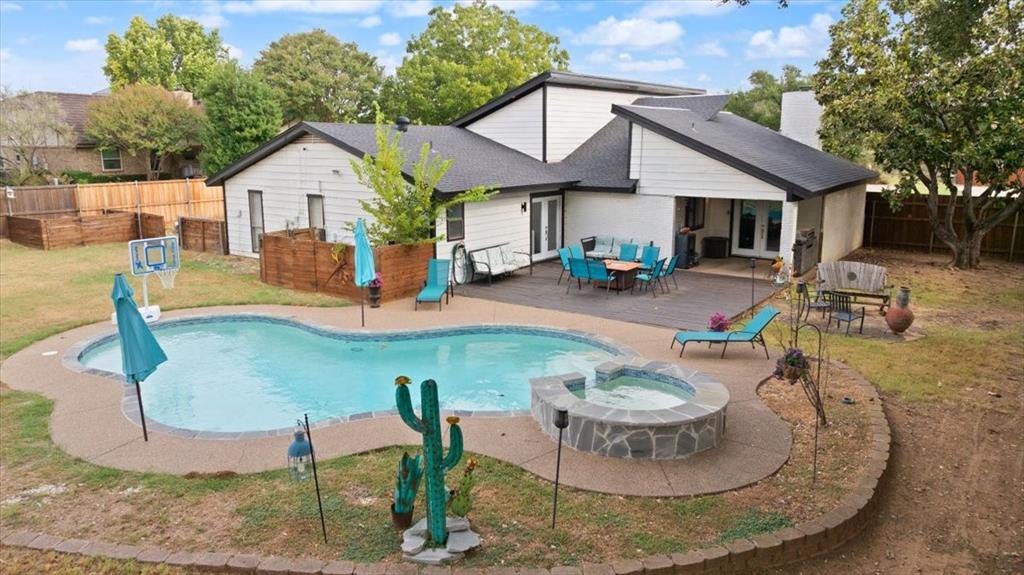
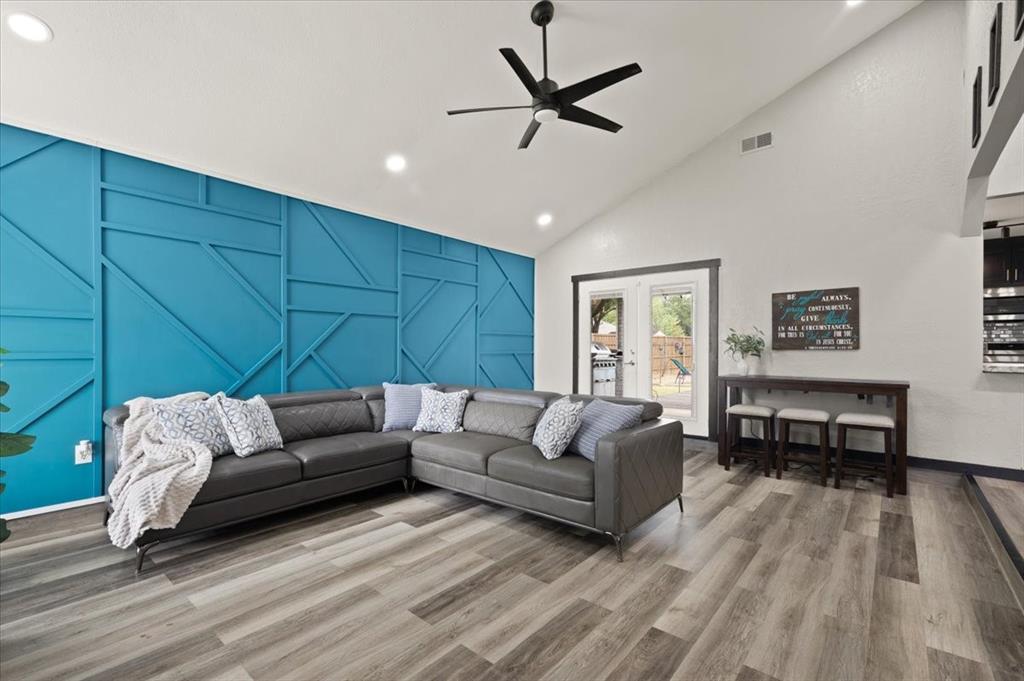
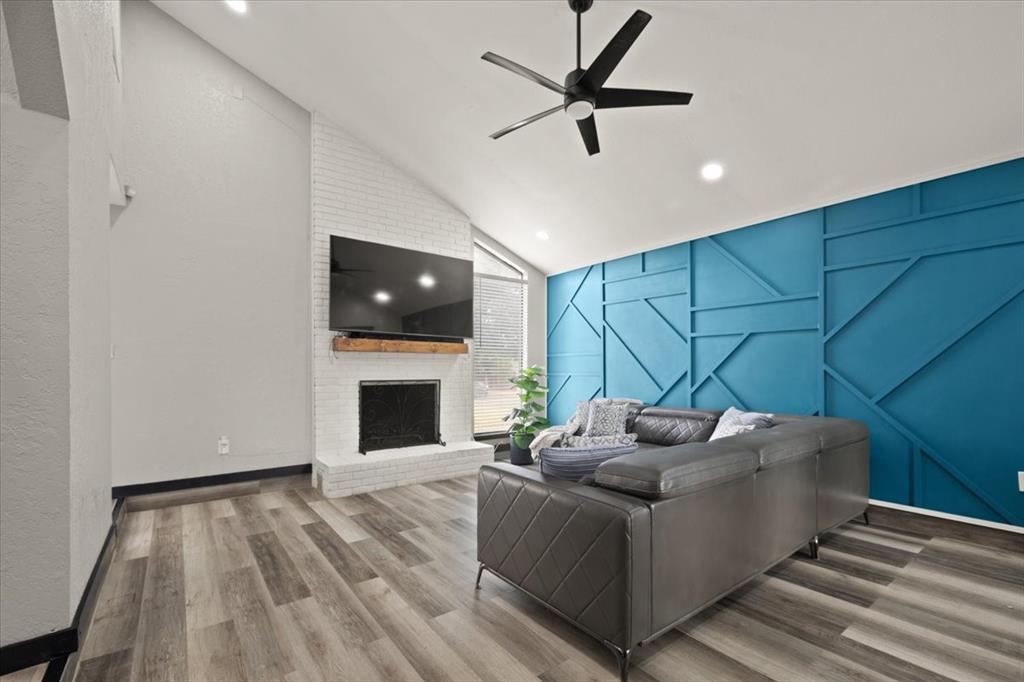
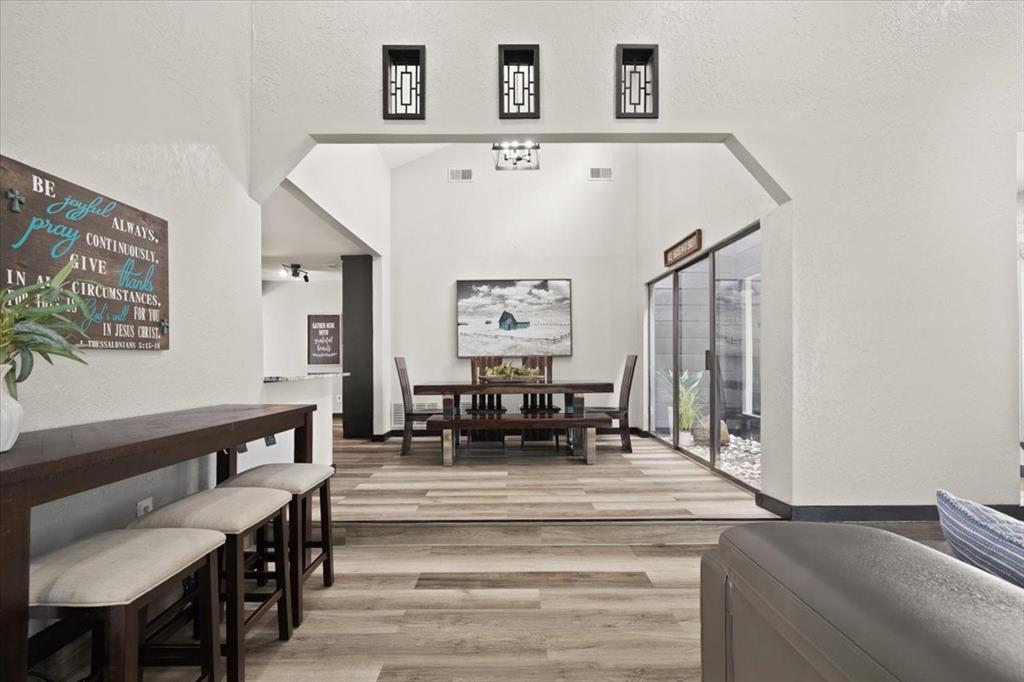
104 San Medina Lane masterfully balances architectural interest with functional, contemporary updates. This 3 Bedroom, 3 Full Baths- 2,650-square-foot residence PLUS POOL is set on a sprawling .442-acre lot. Upon entry, you are greeted by a beautiful Iron Front Door, high ceilings and a signature atrium in the center of the home: a unique feature that brings nature and soft, ambient light into the heart of your daily life. The open-concept living area flows seamlessly into the dining space and a beautifully remodeled kitchen, where custom cabinetry and sleek granite countertops create an inviting atmosphere for meal time preparations and effortless entertaining. You will enjoy the updated flooring throughout and nicely chosen updates in the bathrooms. The home’s layout offers exceptional versatility. The primary suite serves as a true retreat, complete with a private ensuite bathroom, dual vanity, and direct access to your own peaceful outside patio. A secondary living area provides the perfect setting for a dedicated game room, home office, or a comfortable 4th bedroom, enhanced by its own private ensuite bathroom—ideal for guests or multi-generational living. Step outside to discover your private oasis, an inviting in-ground gunite pool and spa, & an outdoor built in grill. The covered back patio offers an ideal vantage point to overlook your spacious yard. Added peace of mind comes with an HVAC system that is less than two years old. With a side-entry two-car garage and an extra-long, private driveway, this property combines convenience, style, and the space to grow. NO HOA. Joshua offers a tranquil setting while remaining connected to the wider amenities of the DFW Metroplex. Residents love the local charm, including the community focused City Park & Splash Pad. For those seeking adventure you are just a short drive away from the extensive nature trails and cultural offerings of the greater Fort Worth area. See VIRTUAL TOUR

Save
Ask
Tour
Hide
Share
Listing Snapshot
Price 
$445,000
Days On Site 
16 Days
Bedrooms 
3
Inside Area (SqFt) 
2,650 sqft
Total Baths 
3
Full Baths 
3
Partial Baths 
N/A
Lot Size 
0.442 Acres
Year Built 
1979
MLS Number 
21400666
Status 
Active
Property Tax 
$8,312
HOA/Condo/Coop Fees 
N/A
Sq Ft Source 
N/A
Friends & Family
React
Invite
Recent Activity
3 hours agoListing updated with changes from the MLS
2 weeks agoListing first seen on site
General Features
Acres 
0.442
Attached Garage 
Yes
Foundation 
Slab
Garage 
Yes
Garage Spaces 
2
Levels 
One
Parking 
DrivewayGarageGarage Door OpenerGarage Faces SideAttached
Property Sub Type 
Single Family Residence
Sewer 
Public Sewer
Special Circumstances 
Standard
Style 
Mid-Century ModernTraditional
Utilities 
Cable Available
Water Source 
Public
Interior Features
Appliances 
DishwasherElectric CooktopElectric OvenElectric Water HeaterMicrowaveDouble OvenRefrigerator
Cooling 
Ceiling Fan(s)Central AirElectric
Fireplace 
Yes
Fireplace Features 
Wood Burning
Fireplaces 
1
Flooring 
Vinyl
Heating 
CentralElectric
Interior 
Built-in FeaturesGranite CountersWalk-In Closet(s)In-Law Floorplan
Window Features 
Skylight(s)Window Coverings
Bedroom 
Dimensions - 12 x 12Level - First
Dining Room 
Dimensions - 11 x 11Level - First
Kitchen 
Dimensions - 20 x 9Level - FirstFeatures - Eat-in Kitchen, Pantry
Living Room 
Dimensions - 20 x 20Level - First
Master Bedroom 
Dimensions - 12 x 17Level - First
Utility Room 
Dimensions - 8 x 7Level - First
Save
Ask
Tour
Hide
Share
Exterior Features
Construction Details 
Brick
Exterior 
Fire PitRain GuttersLightingOutdoor Grill
Fencing 
Wood
Patio And Porch 
CoveredRear PorchSide Porch
Pool Features 
In GroundPool/Spa Combo
Roof 
Composition
Windows/Doors 
Skylight(s)Window Coverings
Community Features
School District 
Joshua ISD
Financing Terms Available 
CashConventionalFHAVA Loan
Schools
School District
Joshua ISD
Elementary School
Njoshua
Middle School
Tom and Nita Nichols
High School
Joshua
Listing courtesy of Angelique Burkett of Realty Of America, LLC theangeliqueburkettteam@gmail.com


© 2020 North Texas Real Estate Information Systems. All rights reserved. Information is deemed reliable but is not guaranteed accurate by the MLS or NTREIS. The information being provided is for the consumer's personal, non-commercial use, and may not be reproduced, redistributed, or used for any purpose other than to identify prospective properties consumers may be interested in purchasing.
Last checked: 2026-10-24 07:45 PM CDT

Neighborhood & Commute
Source: Walkscore
Disclosure: Community information and market data powered by Constellation Data Labs. Information is deemed reliable but not guaranteed.
Powered by Showcase IDX, a Constellation1 Company
Save
Ask
Tour
Hide
Share

Elevate Realty Group 5353 Acton Hwy Ste C Granbury, TX 76049

  • 972-965-6266
  • dan@elevaterealtygroup.com

Follow us on social media

Facebook-f Twitter Linkedin-in Instagram Youtube

Keep Yourself Up to Date

Popular Search

  • Apartment for Rent
  • Apartment Low to Hide
  • Offices for Buy
  • Offices for Rent
  • Apartment for Rent
  • Apartment Low to Hide
  • Offices for Buy
  • Offices for Rent

Quick Links

  • About Us
  • Communities
  • DMCA
  • Testimonials
  • About Us
  • Communities
  • DMCA
  • Testimonials

Support

  • Contact Us
  • Privacy Policy
  • Terms of Use
  • Contact Us
  • Privacy Policy
  • Terms of Use
  • Texas Real Estate Commission Consumer Protection Notice
  • Texas Real Estate Commission Information About Brokerage Services

© 2026 Elevate Realty Group – All rights reserved

Website Crafted With Care By Luxury Real Estate Websites
