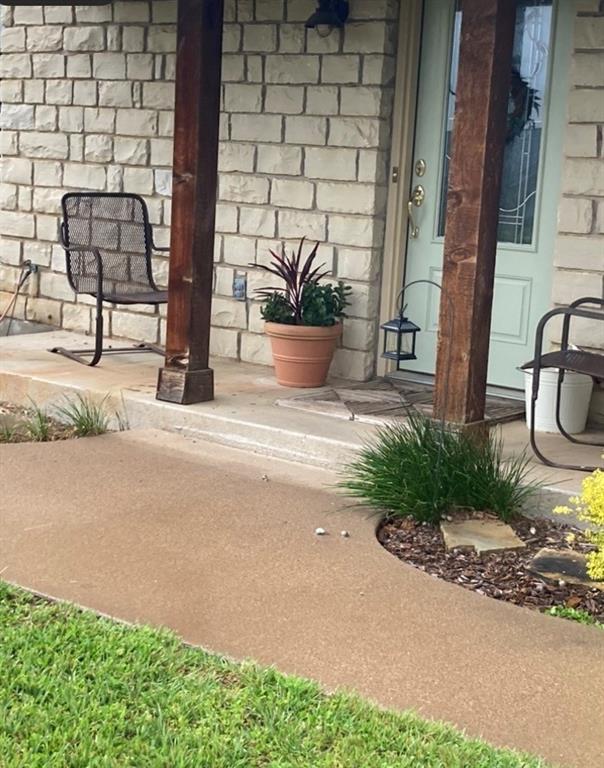
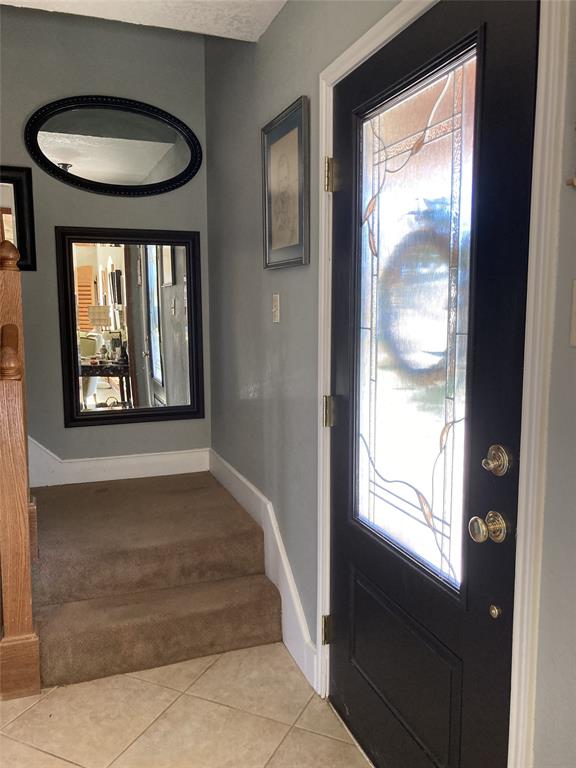
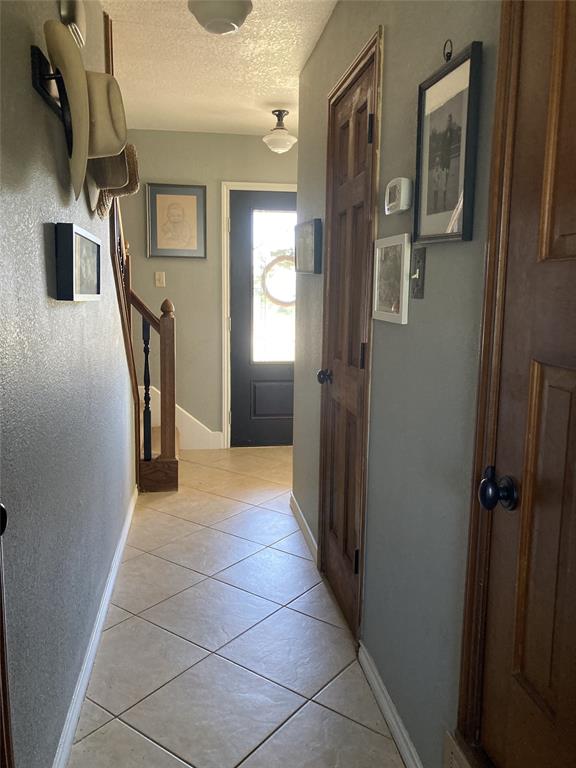
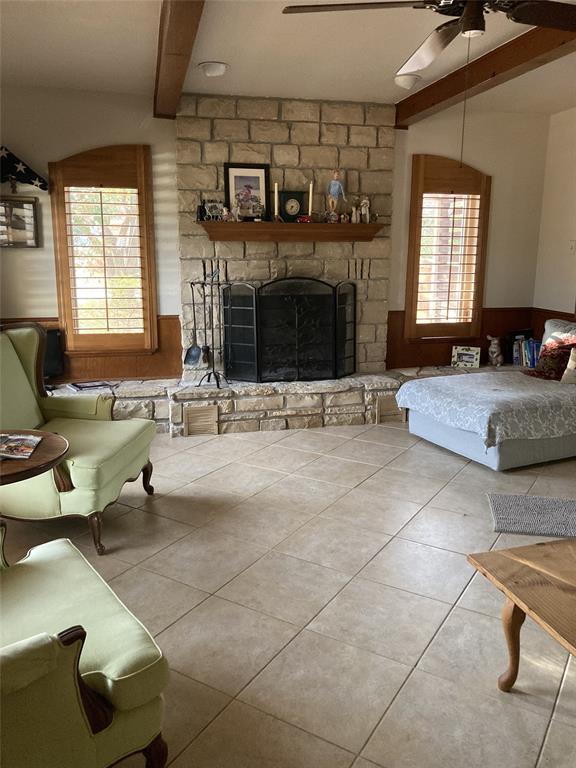
700 Aqua Vista Drive, Granbury, Tx. Five miles north of the Granbury Square. The home is typical of a Hill Country style home and is located outside city limits in the desirable Subdivision of Laguna Vista. It was a custom-built home in 1986. We are second owners. The home has a lake view. There is no HOA. Many upgrades have been made since 1994 when we purchased the home. Large Lot fully fenced, Western Red Cedar with concrete Footing, and a double gate. Lot size is 22,600 Sq ft. Living space downstairs windows covering are wooden Plantation Shutters and there is a wood burning Fireplace. There are 3 bedrooms upstairs, and two full baths. Downstairs are one bedroom with full bath and closet connecting, plus a half bath off entry hall. Porcelain tile flooring all of downstairs, solid Oak flooring all of upstairs, full baths tiled, carpet on stairs, rock Patio off dining room, replacement windows by Clarity Windows 2015
Save
Ask
Tour
Hide
Share
Listing Snapshot
Price
$419,950
Days On Site
2 Days
Bedrooms
4
Inside Area (SqFt)
2,140 sqft
Total Baths
4
Full Baths
3
Partial Baths
1
Lot Size
0.39 Acres
Year Built
1986
MLS® Number
21401040
Status
Active
Property Tax
N/A
HOA/Condo/Coop Fees
N/A
Sq Ft Source
N/A
Friends & Family
React
Comment
Invite
No Comments Yet
Did you know? You can invite friends and family to your search. They can join your search, rate and discuss listings with you.
Recent Activity
yesterday
Listing updated with changes from the MLS®
2 days ago
Listing first seen on site
General Features
Acres
0.39
Attached Garage
Yes
Foundation
Slab
Garage
Yes
Garage Spaces
2
Green Energy Efficient
HVACInsulationRoofThermostatWater HeaterWindows
Levels
Two
Parking
ConcreteDrivewayGarage Door OpenerGarage Faces FrontInside EntranceKitchen LevelAttached
Property Sub Type
Single Family Residence
Security
Security LightsSmoke Detector(s)
Sewer
Septic Tank
Special Circumstances
Standard
Style
Craftsman
Utilities
Cable AvailableElectricity ConnectedPhone AvailableSewer Not AvailableElectricity Available
Interior Features
Appliances
DishwasherElectric CooktopElectric OvenElectric RangeElectric Water HeaterWarming Drawer
Cooling
Ceiling Fan(s)Central AirHeat PumpRoof Turbine(s)
Fireplace
Yes
Fireplace Features
DenHeatilatorMasonryRaised HearthWood Burning
Fireplaces
1
Flooring
HardwoodOtherTile
Heating
CentralFireplace(s)Heat Pump
Interior
Cathedral Ceiling(s)ChandelierEat-in KitchenHigh Speed Internet
Laundry Features
Electric Dryer Hookup
Window Features
ShuttersWindow Coverings
Bedroom
Dimensions - 11 x 10Level - Second
Bedroom-2nd Primary
Dimensions - 24 x 16Level - FirstFeatures - Walk-In Closet(s)
Living Room
Dimensions - 15 x 16Level - First
Master Bedroom
Dimensions - 15 x 13Level - FirstFeatures - Walk-In Closet(s)
Save
Ask
Tour
Hide
Share
Exterior Features
Exterior
Gray Water SystemRain GuttersGarden
Fencing
Back YardFencedWood
Lot Features
LandscapedMany TreesSubdivided
Other Structures
Shed(s)
Patio And Porch
CoveredFront PorchRear PorchSide PorchWrap Around
Roof
Composition
View
Water
Waterfront Features
Lake Privileges
Waterview
Water
Windows/Doors
ShuttersWindow Coverings
Community Features
Community Features
FishingLake
School District
Granbury ISD
Schools
School District
Granbury ISD
Elementary School
Nettie Baccus
Middle School
Granbury
High School
Granbury
Listing courtesy of Jonathan Minerick of HomeCoin.com info@homecoin.com



Did you know? You can invite friends and family to your search. They can join your search, rate and discuss listings with you.