• Properties
  • Communities
  • Buyers Guide
    • Buyers Closing Costs
    • Benefits Of a Home Warranty
    • What is a Home Inspection
    • How Much Can You Afford
    • Dont Do These Things
    • How to Choose a Buyers Agent
  • Home Valuation
  • List With Us
    • Full Service Real Estate
    • Top Things to Do to Sell for More
    • Dont Do These Things
    • Estimated Hud
  • Our Marketing
  • 972-965-6266
  • Properties
  • Communities
  • Buyers Guide
    • Buyers Closing Costs
    • Benefits Of a Home Warranty
    • What is a Home Inspection
    • How Much Can You Afford
    • Dont Do These Things
    • How to Choose a Buyers Agent
  • Home Valuation
  • List With Us
    • Full Service Real Estate
    • Top Things to Do to Sell for More
    • Dont Do These Things
    • Estimated Hud
  • Our Marketing
  • 972-965-6266
Sign in
  • Properties
  • Communities
  • Buyers Guide
    • Buyers Closing Costs
    • Benefits Of a Home Warranty
    • What is a Home Inspection
    • How Much Can You Afford
    • Dont Do These Things
    • How to Choose a Buyers Agent
  • Home Valuation
  • List With Us
    • Full Service Real Estate
    • Top Things to Do to Sell for More
    • Dont Do These Things
    • Estimated Hud
  • Our Marketing
  • 972-965-6266
  • Properties
  • Communities
  • Buyers Guide
    • Buyers Closing Costs
    • Benefits Of a Home Warranty
    • What is a Home Inspection
    • How Much Can You Afford
    • Dont Do These Things
    • How to Choose a Buyers Agent
  • Home Valuation
  • List With Us
    • Full Service Real Estate
    • Top Things to Do to Sell for More
    • Dont Do These Things
    • Estimated Hud
  • Our Marketing
  • 972-965-6266
  • About Us
  • DMCA
  • Testimonials
  • Blog
  • Contact Us
  • About Us
  • DMCA
  • Testimonials
  • Blog
  • Contact Us
Search
Dashboard
Listings
Searches
Sign in / Sign up
Save
Ask
Tour
Hide
Share
$1,250,000
New Listing

8017 W Landings Road
Granbury, TX 76049

For Sale|Single Family Residence|Active
5
Beds
3
Total Baths
3
Full Baths
3,645
SqFt
$343
/SqFt
2022
Built
Subdivision:
The Landings
County:
Hood
Call Now: (972) 965-6266
Is this the listing for you? We can help make it yours.
(972) 965-6266
8017 W Landings Road8017 W Landings Road8017 W Landings Road8017 W Landings Road
Save
Ask
Tour
Hide
Share

Mortgage Calculator

Monthly Payment (Est.)

Enter an interest rate to see your estimated monthly payment.
Calculator powered by Showcase IDX, a Constellation1 Company. Copyright ©2026 Information is deemed reliable but not guaranteed.
Photos
Map
Nearby Listings
Virtual Tour

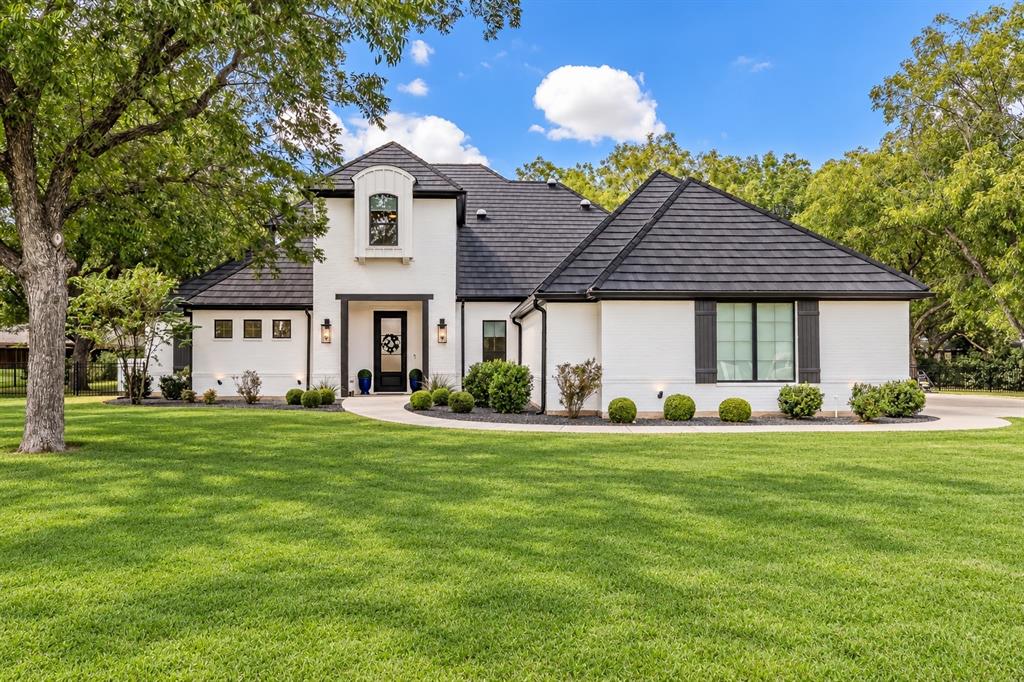
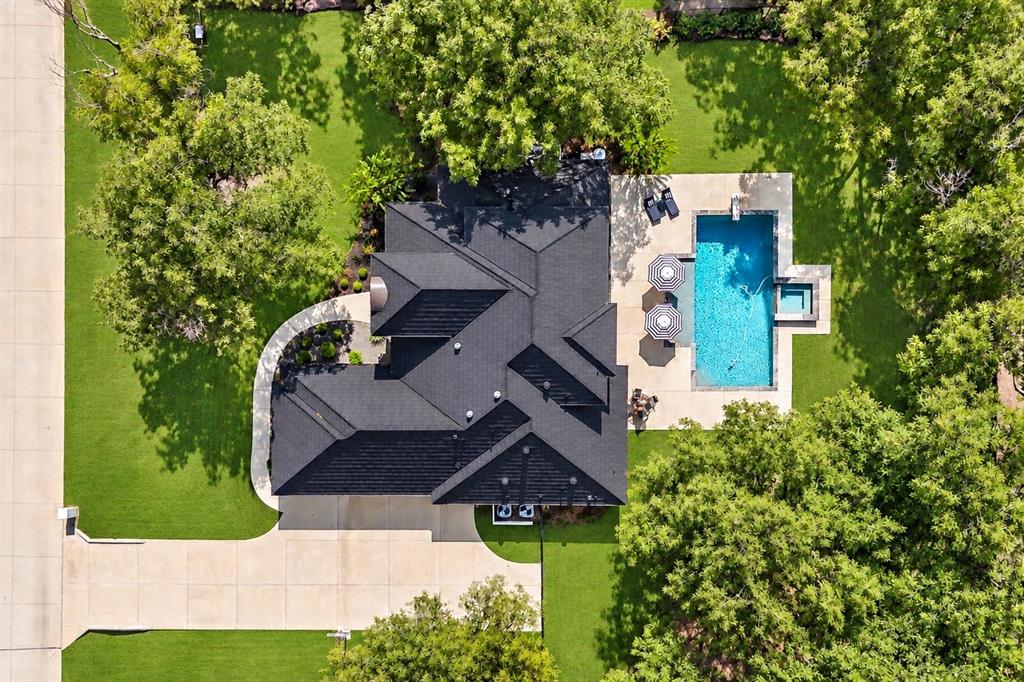
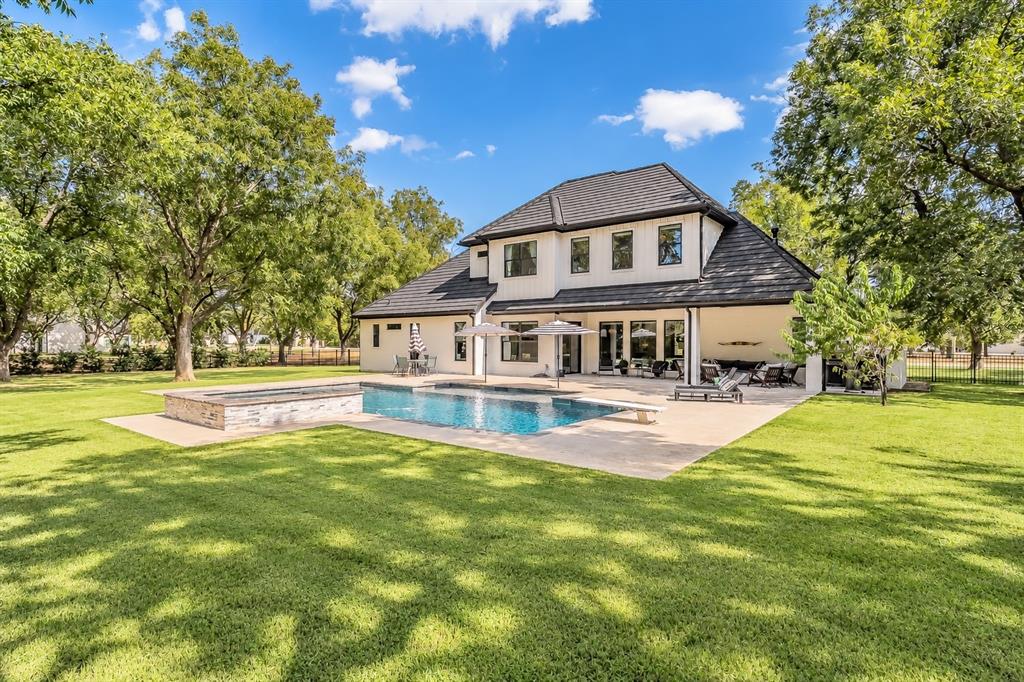
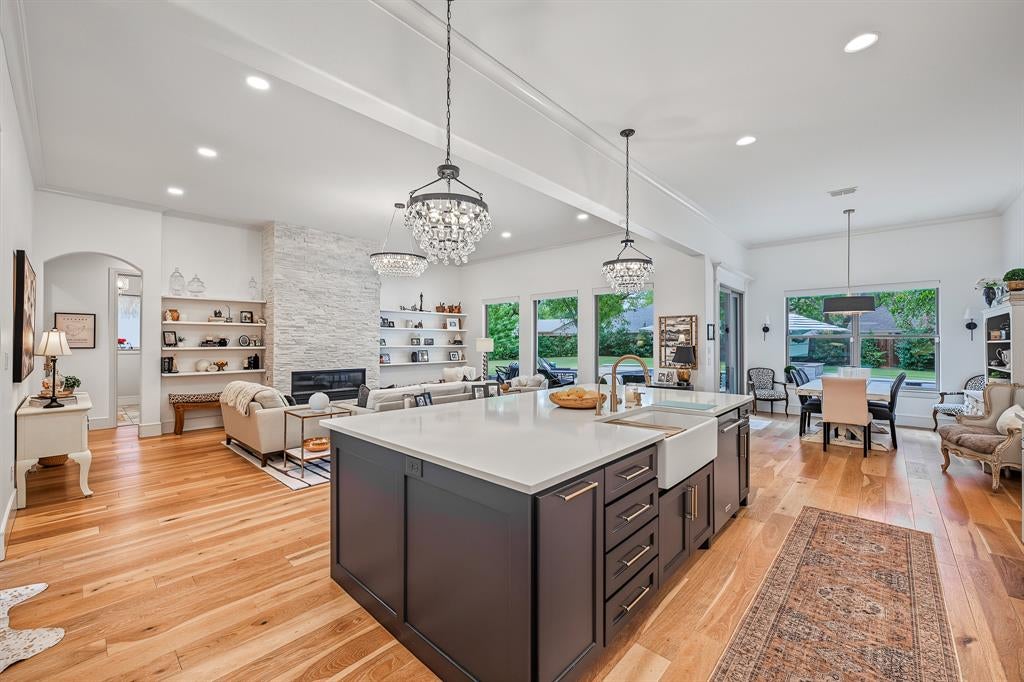
Experience elevated living in this exceptional custom-built residence in The Landings of Pecan Plantation, where refined design, effortless entertaining, and resort-style living come together beautifully. Offering approximately 3,645 sq. ft., this impressive 5-bedroom, 3-bath home features an oversized 3-car garage and a spectacular backyard retreat with a pool and spa. From the moment you enter, abundant natural light, expansive windows, and sophisticated finishes create an inviting sense of luxury. The open-concept design flows seamlessly for entertaining, while the living room showcases a gas fireplace and a wall of windows framing gorgeous views of the backyard oasis. At the heart of the home, the chef-inspired kitchen features stainless steel appliances, a gas cooktop, a built-in refrigerator, and an oversized walk-in pantry—perfectly designed for everything from intimate dinners to unforgettable gatherings. The luxurious primary suite is a private sanctuary featuring a spa-inspired bath, a custom closet, and direct access to the laundry room. Four additional bedrooms offer exceptional flexibility for family, guests, an office, or media space. Outside, your private resort awaits. A covered patio overlooks the sparkling pool and spa, creating an extraordinary setting for entertaining, sunset cocktails, or relaxing Texas evenings. Premium features include a tankless water heater, dual HVAC systems, spray foam insulation, a fully encapsulated attic, a generator, a storm shelter, and an oversized 3-car garage with epoxy flooring and extensive storage. Located in sought-after Pecan Plantation, enjoy an exceptional lifestyle with golf, swimming, dining, shopping, and abundant community amenities. Luxury, comfort, efficiency, and resort-style living—all in one remarkable home.

Save
Ask
Tour
Hide
Share
Listing Snapshot
Price 
$1,250,000
Days On Site 
0 Days
Bedrooms 
5
Inside Area (SqFt) 
3,645 sqft
Total Baths 
3
Full Baths 
3
Partial Baths 
N/A
Lot Size 
0.702 Acres
Year Built 
2022
MLS® Number 
21401688
Status 
Active
Property Tax 
N/A
HOA/Condo/Coop Fees 
$200 monthly
Sq Ft Source 
N/A
Friends & Family
React
Invite
Recent Activity
11 hours agoListing updated with changes from the MLS®
19 hours agoListing first seen on site
General Features
Acres 
0.702
Attached Garage 
Yes
Foundation 
Slab
Garage 
Yes
Garage Spaces 
3
Levels 
Two
Parking 
DrivewayEnclosedGarageGarage Door OpenerGarage Faces SideGolf Cart GarageInside EntranceGatedAttached
Property Sub Type 
Single Family Residence
Security 
Carbon Monoxide Detector(s)Gated CommunitySecurity GateSecurity LightsSmoke Detector(s)
Special Circumstances 
Standard
Style 
Traditional
Utilities 
Cable AvailableElectricity AvailableElectricity ConnectedPropane
Interior Features
Appliances 
RefrigeratorBuilt-In RefrigeratorDishwasherDisposalElectric OvenElectric Water HeaterGas CooktopMicrowaveDouble Oven
Cooling 
Attic FanCeiling Fan(s)Central AirElectric
Fireplace 
Yes
Fireplace Features 
GasGas Log
Fireplaces 
1
Flooring 
CarpetCeramic TileWood
Heating 
CentralElectric
Interior 
Built-in FeaturesChandelierDry BarEat-in KitchenKitchen IslandOpen FloorplanPantryWalk-In Closet(s)High Speed Internet
Laundry Features 
Electric Dryer HookupWasher Hookup
Window Features 
Bay Window(s)ShuttersWindow Coverings
Save
Ask
Tour
Hide
Share
Exterior Features
Construction Details 
Brick
Exterior 
Basketball CourtRain Gutters
Fencing 
PrivacyWood
Lot Features 
Interior LotMany TreesSubdivided
Patio And Porch 
CoveredPatio
Pool Features 
Diving BoardFencedGuniteIn GroundOutdoor PoolPrivate
Private Pool 
Yes
Roof 
CompositionMetal
Windows/Doors 
Bay Window(s)ShuttersWindow Coverings
Community Features
Association Fee 
$200.0
Association Fee Frequency 
Monthly
Community Features 
PoolGatedAirport/RunwayClubhouseFishingFitness CenterGolfParkPlaygroundRestaurantStable(s)Tennis Court(s)
School District 
Granbury ISD
Schools
School District
Granbury ISD
Elementary School
Mambrino
Middle School
Acton
High School
Granbury
Listing courtesy of Lori Hinderliter of Coldwell Banker Apex, REALTORS LoriSellsDFWHomes@gmail.com


© 2020 North Texas Real Estate Information Systems. All rights reserved. Information is deemed reliable but is not guaranteed accurate by the MLS or NTREIS. The information being provided is for the consumer's personal, non-commercial use, and may not be reproduced, redistributed, or used for any purpose other than to identify prospective properties consumers may be interested in purchasing.
Last checked: 2026-10-09 02:56 AM CDT

Neighborhood & Commute
Source: Walkscore
Disclosure: Community information and market data powered by Constellation Data Labs. Information is deemed reliable but not guaranteed.
Powered by Showcase IDX, a Constellation1 Company
Save
Ask
Tour
Hide
Share

Elevate Realty Group 5353 Acton Hwy Ste C Granbury, TX 76049

  • 972-965-6266
  • dan@elevaterealtygroup.com

Follow us on social media

Facebook-f Twitter Linkedin-in Instagram Youtube

Keep Yourself Up to Date

Popular Search

  • Apartment for Rent
  • Apartment Low to Hide
  • Offices for Buy
  • Offices for Rent
  • Apartment for Rent
  • Apartment Low to Hide
  • Offices for Buy
  • Offices for Rent

Quick Links

  • About Us
  • Communities
  • DMCA
  • Testimonials
  • About Us
  • Communities
  • DMCA
  • Testimonials

Support

  • Contact Us
  • Privacy Policy
  • Terms of Use
  • Contact Us
  • Privacy Policy
  • Terms of Use
  • Texas Real Estate Commission Consumer Protection Notice
  • Texas Real Estate Commission Information About Brokerage Services

© 2026 Elevate Realty Group – All rights reserved

Website Crafted With Care By Luxury Real Estate Websites