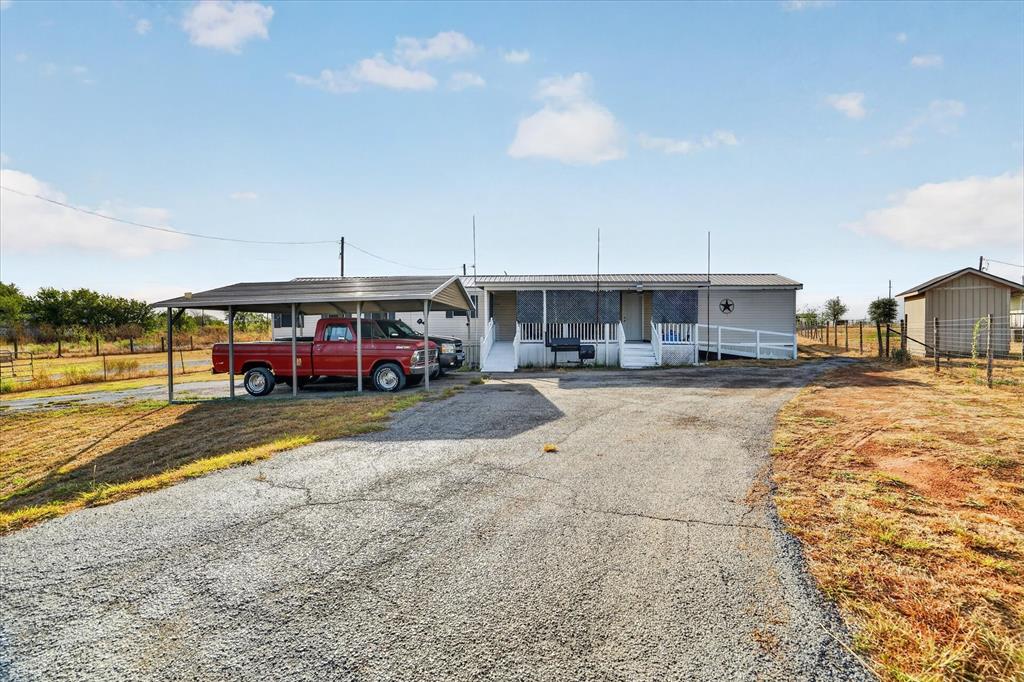
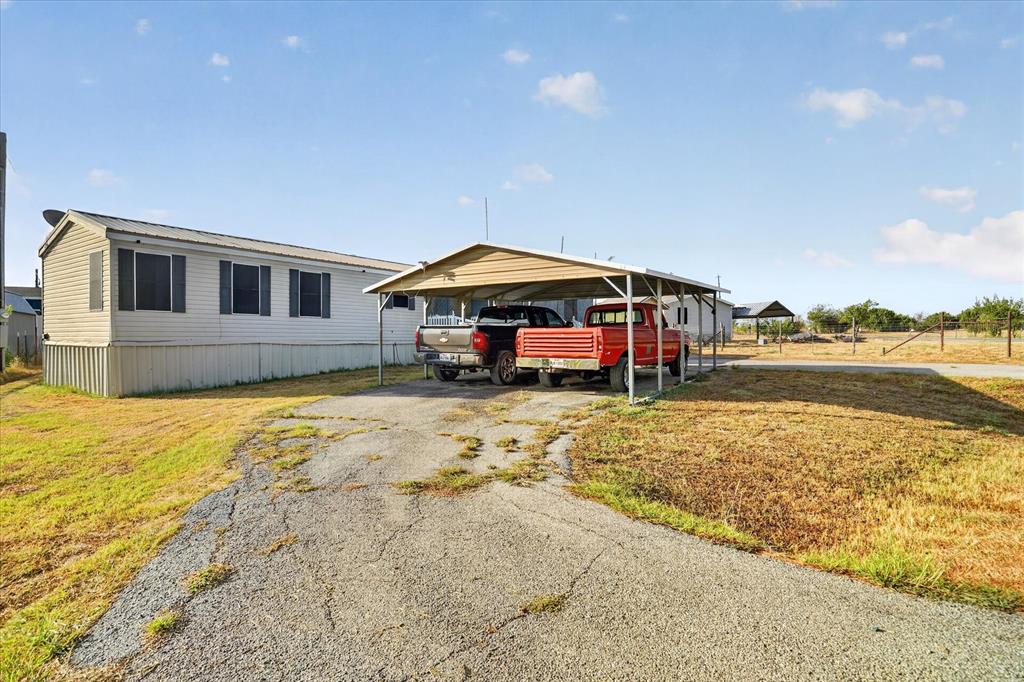
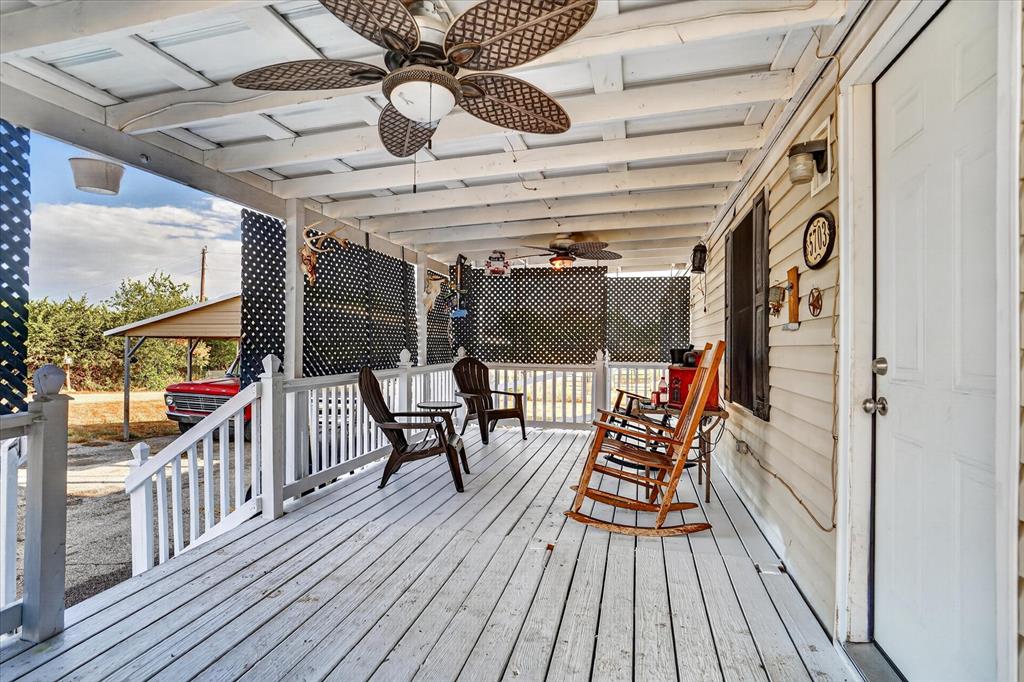
Welcome home to 5703 N Sunchase Dr where you'll get country living and convenience! This well maintained 3 bedroom, 2 bathroom single wide home sits on a manicured and spacious .49 acre lot that offers that feel of county life that you've been looking for. With an open floor plan and functional living space, comfortability is not lacking here. Enjoy no carpet throughout, an R-panel roof, water softener system, aerobic septic system and a large outdoor shed with electricity. The large front porch is perfect for your morning cup of coffee or enjoying the sunset. The convenient circular drive offers plenty of space for parking and easy access to the carport which provides additional covered parking. Enjoy the peace and privacy of country living while being just 15 minutes from Downtown Granbury, where shopping, dining, entertainment, and Lake Granbury await. A great opportunity to enjoy more space and a relaxed lifestyle without being far from town!
Save
Ask
Tour
Hide
Share
Listing Snapshot
Price
$150,000
Days On Site
0 Days
Bedrooms
3
Inside Area (SqFt)
1,216 sqft
Total Baths
2
Full Baths
2
Partial Baths
N/A
Lot Size
0.497 Acres
Year Built
2007
MLS® Number
21401713
Status
Active
Property Tax
$1,335
HOA/Condo/Coop Fees
N/A
Sq Ft Source
N/A
Friends & Family
React
Comment
Invite
No Comments Yet
Did you know? You can invite friends and family to your search. They can join your search, rate and discuss listings with you.
Recent Activity
54 minutes ago
Listing updated with changes from the MLS®
5 hours ago
Listing first seen on site
General Features
Acres
0.497
Carport
2
Foundation
Block
Levels
One
Parking
Circular DrivewayOn Street
Property Sub Type
Manufactured Home
Security
Smoke Detector(s)
Sewer
Septic Tank
Special Circumstances
Standard
Style
Traditional
Utilities
Cable AvailableElectricity Available
Interior Features
Appliances
DisposalElectric RangeElectric Water Heater
Cooling
Central AirElectric
Flooring
Vinyl
Heating
CentralElectric
Interior
Double VanityEat-in KitchenOpen FloorplanHigh Speed Internet
Laundry Features
Washer Hookup
Window Features
Window Coverings
Bedroom
Dimensions - 15 x 9Level - First
Kitchen
Dimensions - 15 x 15Level - First
Laundry
Dimensions - 5 x 6Level - First
Living Room
Dimensions - 15 x 14Level - First
Master Bathroom
Dimensions - 7 x 9Level - First
Master Bedroom
Dimensions - 11 x 15Level - FirstFeatures - Walk-In Closet(s)
Workshop
Dimensions - 25 x 13Level - First
Save
Ask
Tour
Hide
Share
Exterior Features
Construction Details
Vinyl Siding
Fencing
Barbed WireWire
Patio And Porch
Front Porch
Roof
Metal
Windows/Doors
Window Coverings
Community Features
Accessibility Features
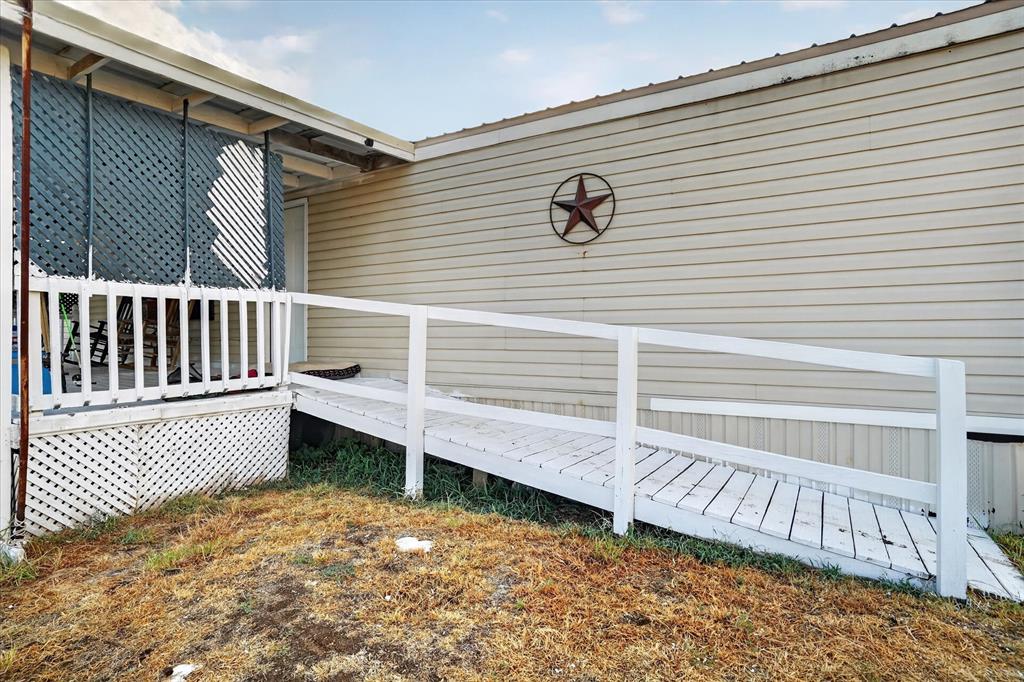
Accessible EntranceAccessible Approach with Ramp
School District
Granbury ISD
Financing Terms Available
CashConventionalFHA
Schools
School District
Granbury ISD
Elementary School
Oak Woods
Middle School
Acton
High School
Granbury
Listing courtesy of Kelly Snodgrass of HomeSmart SoldbySnodgrass@gmail.com



Did you know? You can invite friends and family to your search. They can join your search, rate and discuss listings with you.