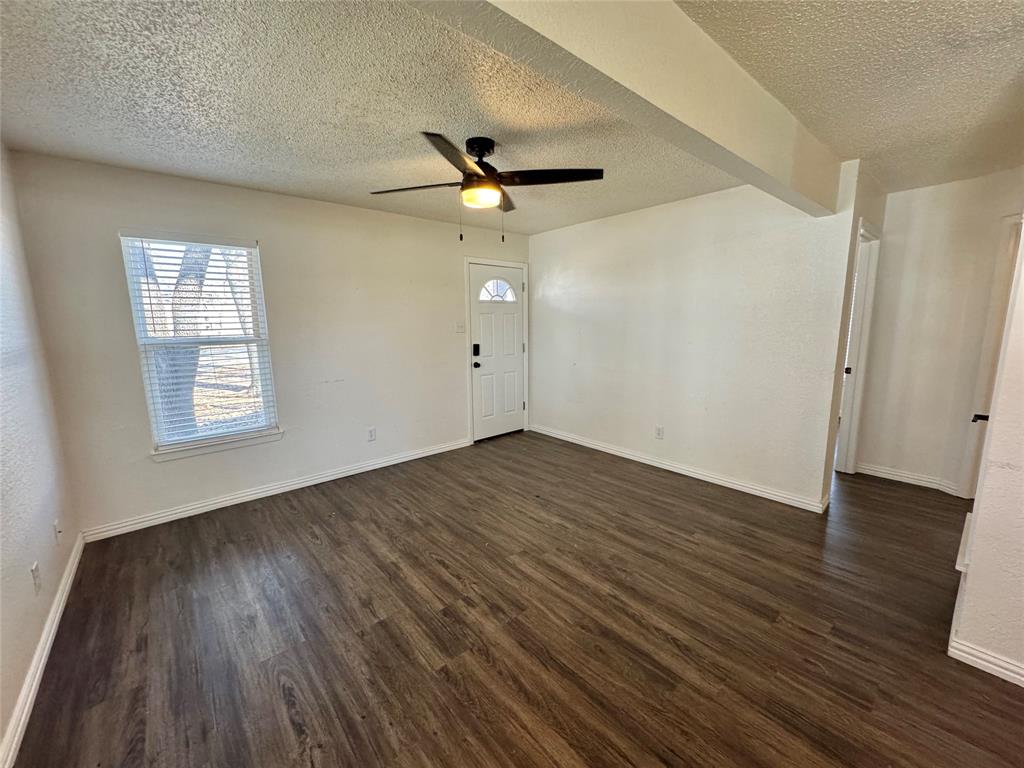
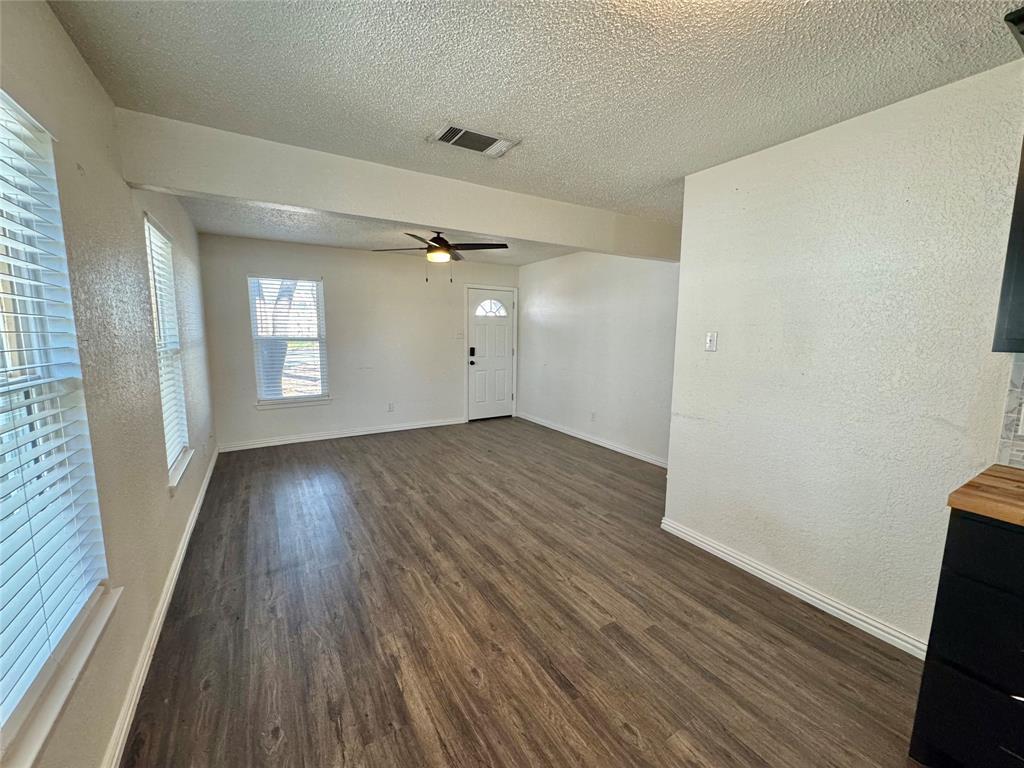
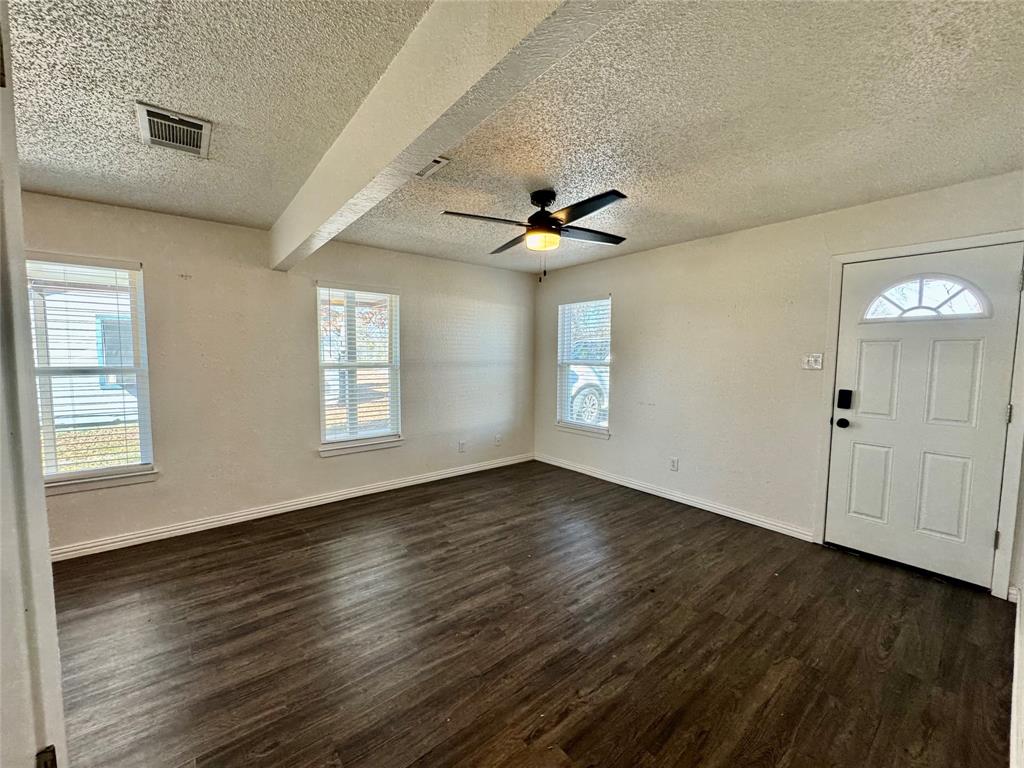
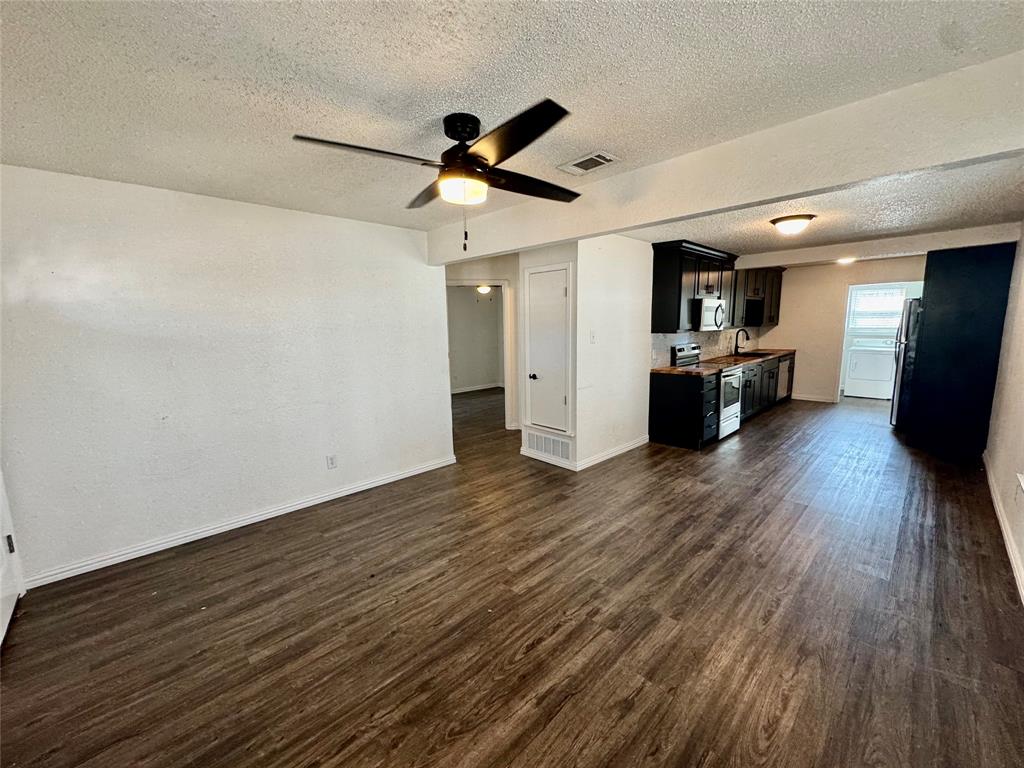
Don't Delay. Charming and cozy home, ideally located just minutes away from Granbury's Historic Downtown Square. This delightful home has been thoughtfully updated, boasting modernized features such as new flooring, kitchen appliances, stylish butcher block counters, and an inviting bathroom. With three bedrooms, this home offers versatility; one bedroom could easily be transformed into a home office, library, or study, perfect for those who work from home or enjoy reading. The welcoming layout and inviting interiors make it suitable for a variety of lifestyles, whether you are a first-time homebuyer or an investor seeking a rental property, the possibilities are endless. The home sits on a manageable small lot, ensuring that maintenance is a breeze, allowing you more time to enjoy your surroundings. The one-car carport provides added convenience and protection for your vehicle. Situated just north of the square, this home places you within easy reach of the vibrant shopping, dining, and entertainment options that Granbury has to offer. From quaint boutiques to delightful cafes and lively events, life in this area is rich with culture and opportunity. Don’t miss out on the chance to make this updated home your own, whether as a new place to call home or as a savvy investment property that promises potential returns. Experience the best of Granbury here!
Save
Ask
Tour
Hide
Share
Listing Snapshot
Price
$245,000
Days On Site
1 Day
Bedrooms
3
Inside Area (SqFt)
988 sqft
Total Baths
1
Full Baths
1
Partial Baths
N/A
Lot Size
0.189 Acres
Year Built
1939
MLS® Number
21402449
Status
Active
Property Tax
$1,811
HOA/Condo/Coop Fees
N/A
Sq Ft Source
N/A
Friends & Family
React
Invite
Recent Activity
yesterday
Listing updated with changes from the MLS®
yesterday
Listing first seen on site
General Features
Acres
0.189
Carport
1
Foundation
Pillar/Post/Pier
Levels
One
Parking
CarportDriveway
Property Sub Type
Single Family Residence
Sewer
Public Sewer
Special Circumstances
Standard
Style
Traditional
Water Source
Public
Interior Features
Appliances
DishwasherElectric RangeMicrowave
Cooling
Ceiling Fan(s)Central AirElectric
Flooring
Vinyl
Heating
CentralElectric
Interior
Eat-in KitchenOpen Floorplan
Bath-Full
Dimensions - 9 x 5Level - First
Bedroom
Dimensions - 9 x 11Level - FirstFeatures - Ceiling Fan(s)
Kitchen
Dimensions - 17 x 9Level - FirstFeatures - Eat-in Kitchen
Living Room
Dimensions - 12 x 11Level - First
Master Bedroom
Dimensions - 14 x 12Level - FirstFeatures - Ceiling Fan(s)
Utility Room
Dimensions - 5 x 9Level - First
Save
Ask
Tour
Hide
Share
Exterior Features
Exterior
Rain Gutters
Fencing
Chain Link
Lot Features
Few TreesInterior LotLevel
Roof
Composition
Community Features
School District
Granbury ISD
Financing Terms Available
CashConventionalFHAVA Loan
Schools
School District
Granbury ISD
Elementary School
John and Lynn Brawner
Middle School
Granbury
High School
Granbury
Listing courtesy of Pam Knieper of Knieper Realty, Inc. pam@knieperteam.com