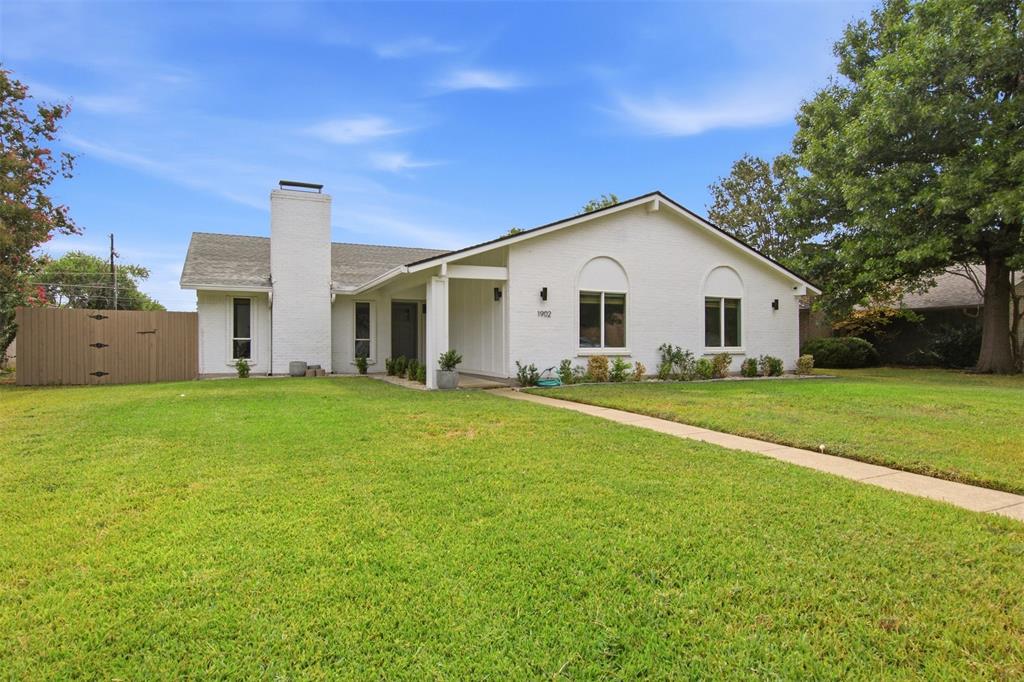
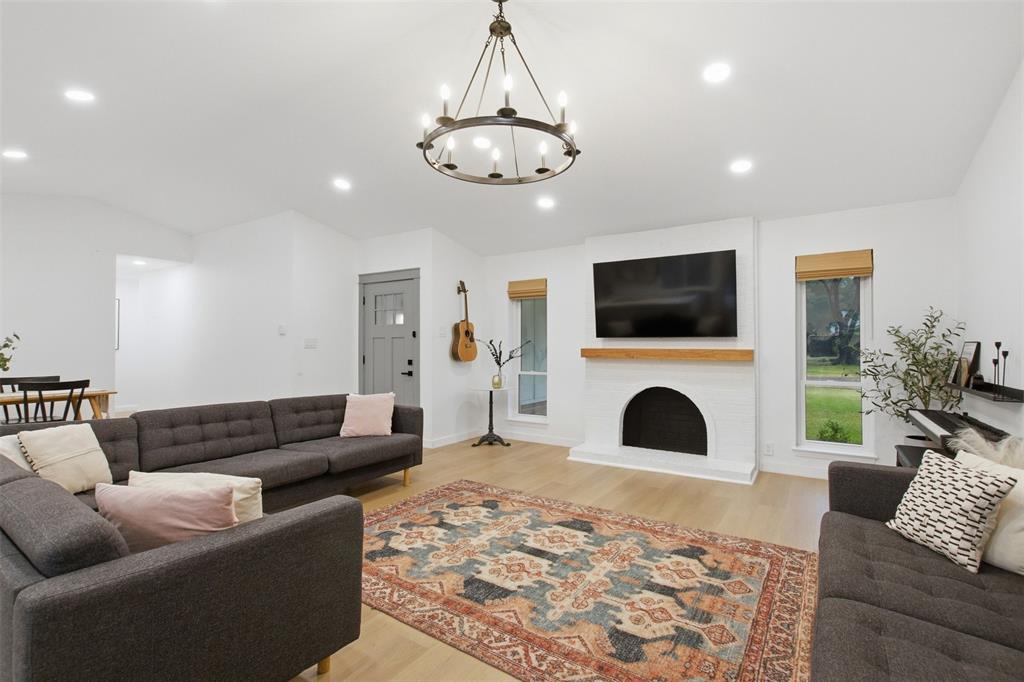
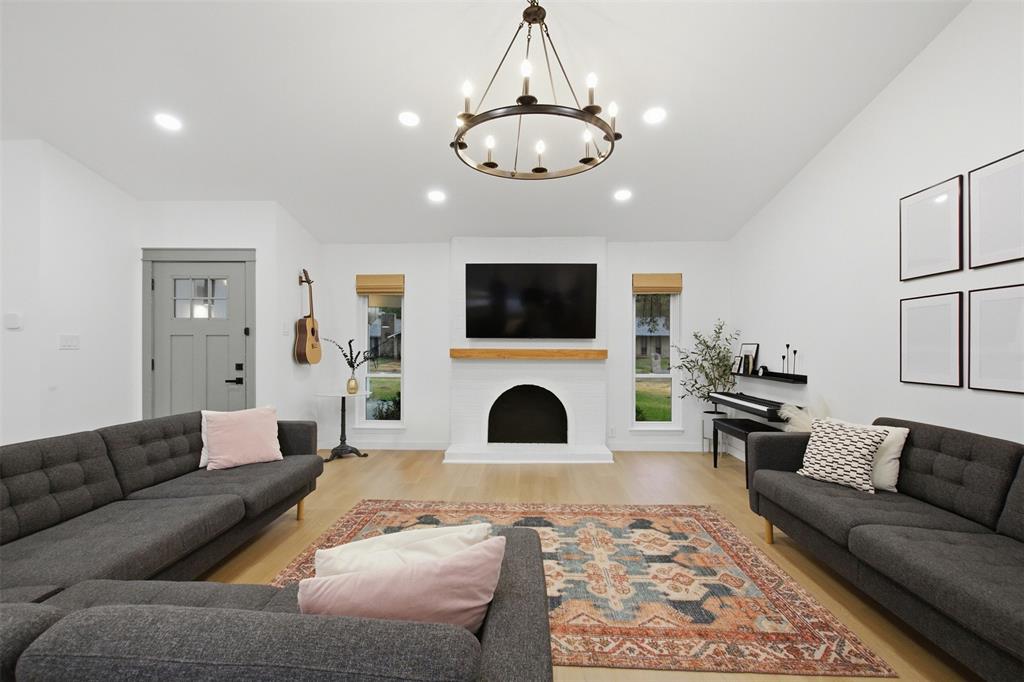
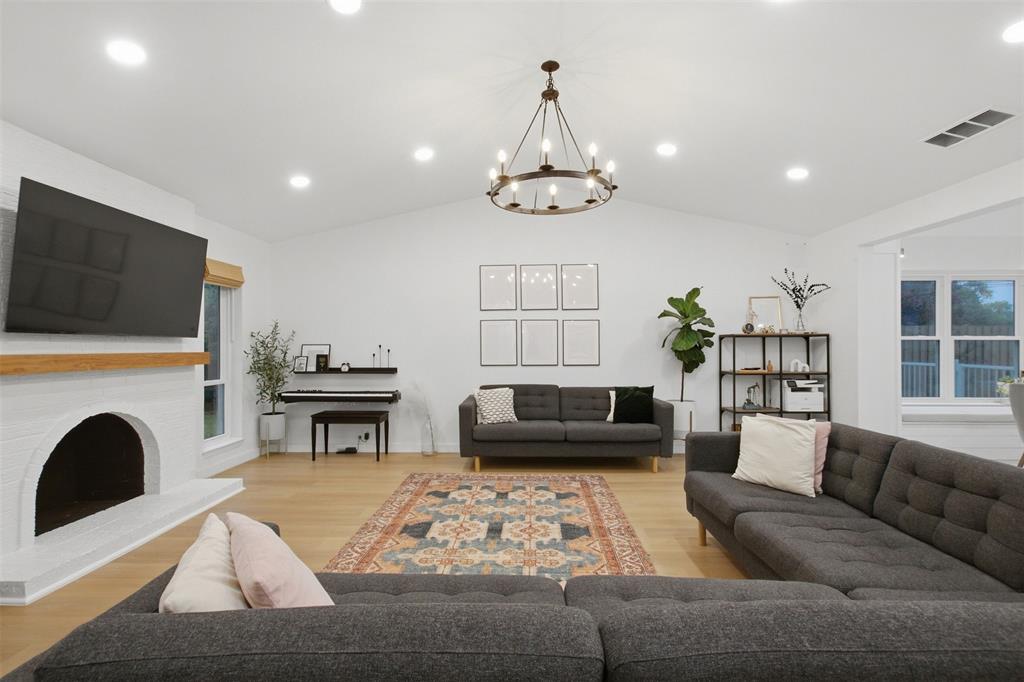
Welcome to this charming home tucked within an established Richardson neighborhood known for its mature trees, inviting sidewalks, and strong sense of community. Thoughtfully updated while maintaining its timeless character, this home offers a functional layout filled with natural light and comfortable living spaces designed for both everyday living and entertaining. The interior provides flexibility and flow, with a built-in hutch that adds warmth and character to the breakfast area. The spacious kitchen connects seamlessly to the living and dining spaces. The generously sized primary suite easily accommodates a king-sized bed and features an updated ensuite bath with an enclosed glass walk-in shower. Recent seller updates include a complete home remodel, a brand-new electrical panel, updated windows, and a new water heater. Outside, the backyard provides plenty of room to relax and enjoy the crisp, cool pool during the summer months. The backyard is perfect for entertaining, with its own turf area offering space for a playground set, exercise equipment, or the opportunity to create your own outdoor retreat. Conveniently located within Richardson ISD and near parks, walking trails, shopping, dining, major highways, public transportation, and employment centers, this home offers the perfect blend of comfort, convenience, and classic suburban appeal. Located in the heart of Richardson, you’ll enjoy easy access to premier shopping and major highways, including US-75, President George Bush Turnpike, and I-635, making everyday life a breeze. You won’t want to miss the opportunity to make this home your own!
Save
Ask
Tour
Hide
Share
Listing Snapshot
Price
$464,900
Days On Site
0 Days
Bedrooms
3
Inside Area (SqFt)
1,821 sqft
Total Baths
2
Full Baths
2
Partial Baths
N/A
Lot Size
0.198 Acres
Year Built
1973
MLS® Number
21402904
Status
Active
Property Tax
$7,567
HOA/Condo/Coop Fees
N/A
Sq Ft Source
N/A
Friends & Family
React
Comment
Invite
No Comments Yet
Did you know? You can invite friends and family to your search. They can join your search, rate and discuss listings with you.
Recent Activity
3 hours ago
Listing updated with changes from the MLS®
3 hours ago
Listing first seen on site
General Features
Acres
0.198
Attached Garage
Yes
Foundation
Slab
Garage
Yes
Garage Spaces
2
Levels
One
Parking
Garage Faces RearAttached
Property Sub Type
Single Family Residence
Security
Carbon Monoxide Detector(s)
Sewer
Public Sewer
Special Circumstances
Standard
Style
Traditional
Utilities
Cable AvailableElectricity AvailableSewer Available
Water Source
Public
Interior Features
Appliances
DishwasherDisposalElectric CooktopElectric OvenElectric Range
Cooling
Central Air
Fireplace
Yes
Fireplaces
1
Flooring
Vinyl
Heating
Central
Interior
Built-in FeaturesChandelierDouble VanityEat-in KitchenKitchen IslandOpen FloorplanWalk-In Closet(s)High Speed Internet
Bath-Full
Dimensions - 8 x 6Level - First
Bedroom
Dimensions - 14 x 14Level - First
Den
Dimensions - 5 x 5Level - First
Dining Room
Dimensions - 8 x 8Level - First
Kitchen
Dimensions - 15 x 14Level - First
Laundry
Dimensions - 4 x 4Level - First
Living Room
Dimensions - 20 x 15Level - First
Master Bathroom
Dimensions - 8 x 6Level - First
Master Bedroom
Dimensions - 15 x 16Level - First
Save
Ask
Tour
Hide
Share
Exterior Features
Construction Details
Brick
Fencing
Wood
Patio And Porch
Covered
Pool Features
In GroundOutdoor Pool
Roof
Shingle
Community Features
School District
Richardson ISD
Financing Terms Available
ConventionalFHAVA Loan
Schools
School District
Richardson ISD
Elementary School
Mark Twain
Middle School
Forest Meadow
High School
Richardson
Listing courtesy of Federico Resendis of Evolve Real Estate LLC ricoresendis97@gmail.com



Did you know? You can invite friends and family to your search. They can join your search, rate and discuss listings with you.