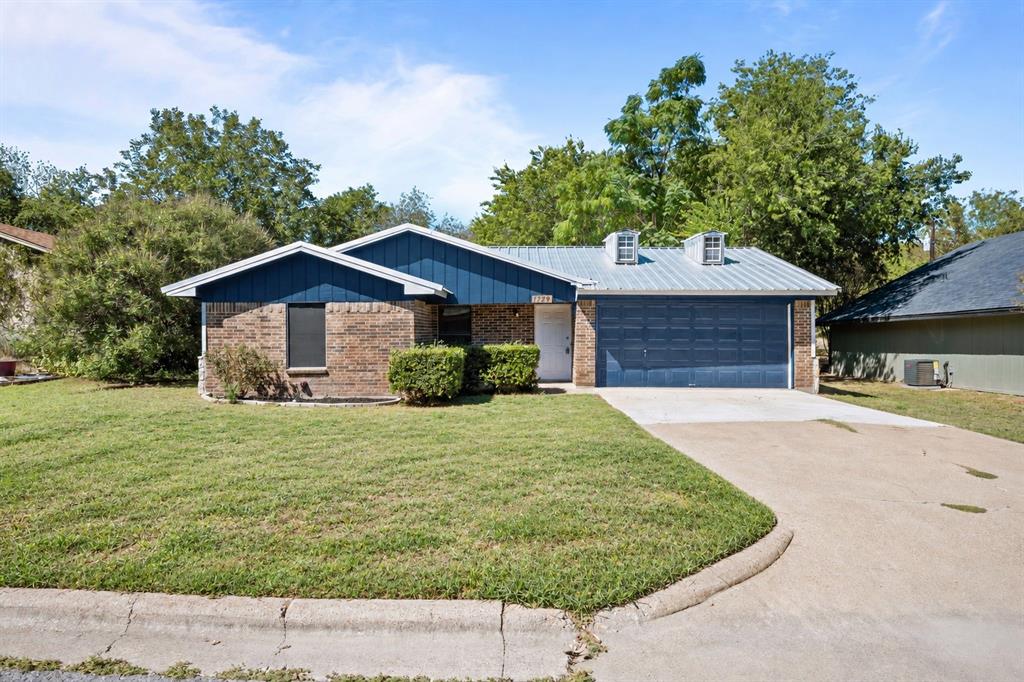
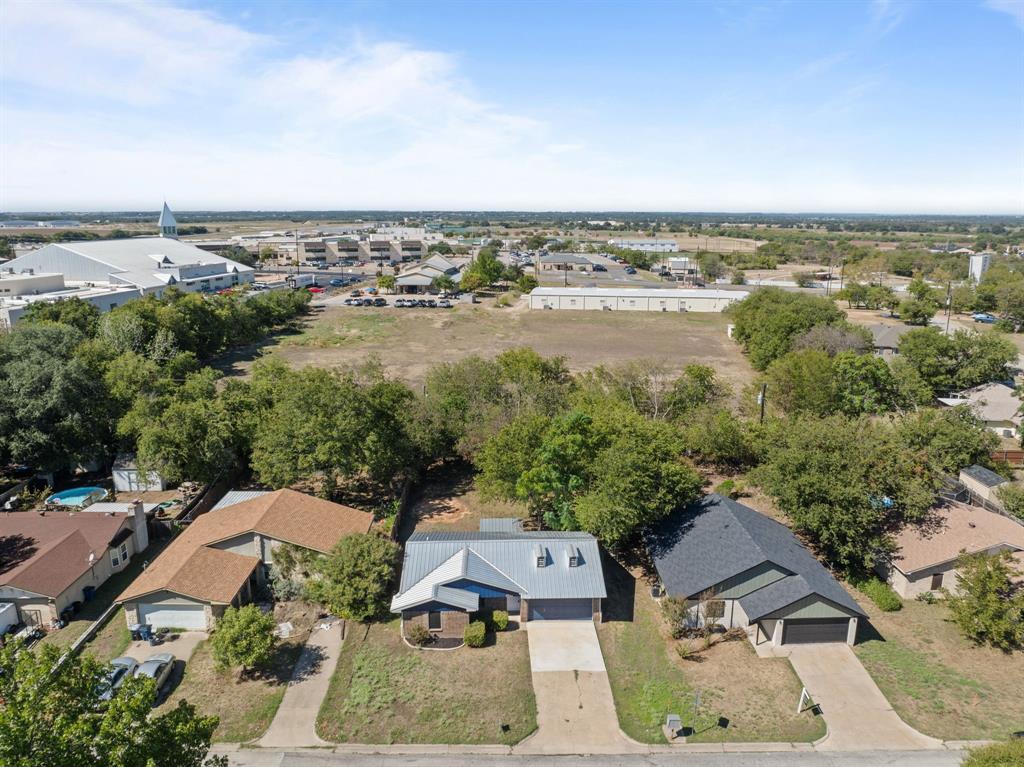
Welcome to this beautifully updated 3-bedroom, 2-bath home nestled on a spacious, tree-filled lot. Located just minutes from the heart of Granbury’s vibrant Historic Square, this home offers both comfort and convenience. Step inside to find stylish upgrades throughout, creating a warm and inviting atmosphere. Outside, enjoy relaxing afternoons on the covered back porch overlooking the expansive, fenced backyard—perfect for pets, play, or entertaining. Commuters will love the easy access to Hwy 377 and 144, and you'll be just moments away from Granbury’s shopping, dining, entertainment, medical facilities, and schools.
Save
Ask
Tour
Hide
Share
Listing Snapshot
Price
$214,999
Days On Site
0 Days
Bedrooms
3
Inside Area (SqFt)
1,203 sqft
Total Baths
2
Full Baths
2
Partial Baths
N/A
Lot Size
0.225 Acres
Year Built
1985
MLS® Number
21404432
Status
Active
Property Tax
N/A
HOA/Condo/Coop Fees
N/A
Sq Ft Source
N/A
Friends & Family
React
Comment
Invite
No Comments Yet
Did you know? You can invite friends and family to your search. They can join your search, rate and discuss listings with you.
Recent Activity
2 hours ago
Listing updated with changes from the MLS®
19 hours ago
Listing first seen on site
General Features
Acres
0.225
Attached Garage
Yes
Foundation
Slab
Garage
Yes
Garage Spaces
2
Levels
One
Parking
ConcreteDrivewayGarageGarage Door OpenerGarage Faces FrontAttached
Property Sub Type
Single Family Residence
Sewer
Public Sewer
Special Circumstances
Standard
Style
Traditional
Utilities
Cable AvailableElectricity Connected
Water Source
Public
Interior Features
Appliances
DishwasherElectric OvenElectric Range
Cooling
Ceiling Fan(s)Central AirElectric
Flooring
LaminateTile
Heating
CentralElectric
Interior
Eat-in KitchenGranite CountersHigh Speed Internet
Laundry Features
Electric Dryer HookupIn GarageWasher Hookup
Window Features
Window Coverings
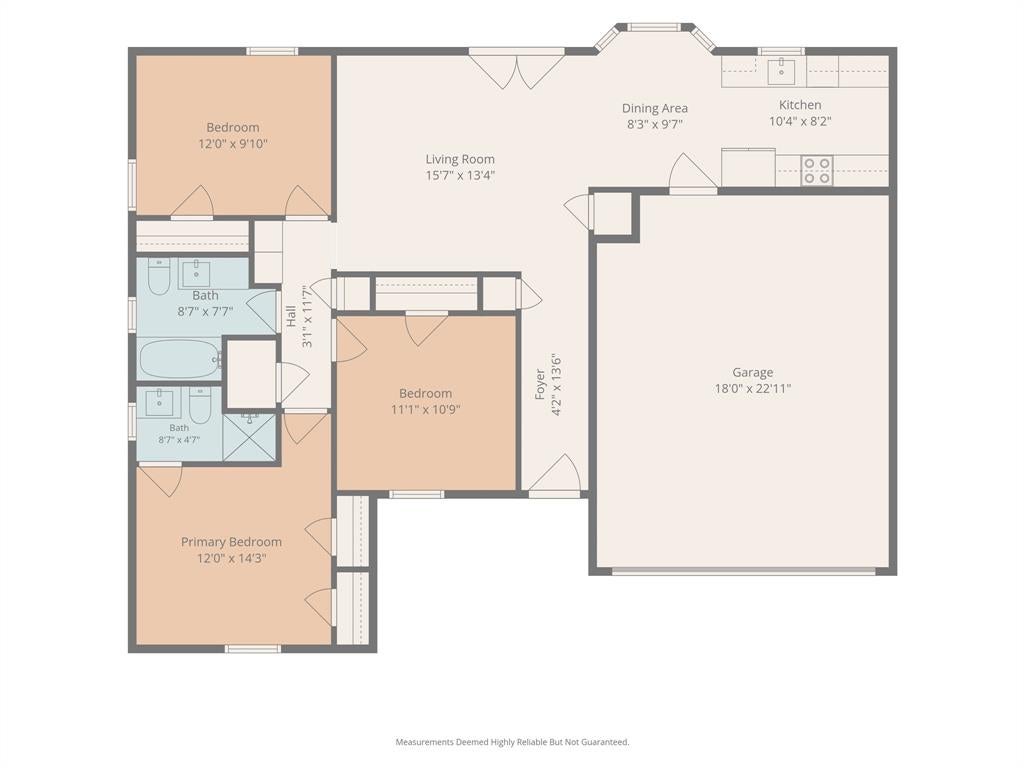
Bedroom
Dimensions - 11 x 10Level - FirstFeatures - Ceiling Fan(s)
Breakfast Room
Dimensions - 8 x 9Level - FirstFeatures - Eat-in Kitchen
Kitchen
Dimensions - 10 x 8Level - FirstFeatures - Eat-in Kitchen
Living Room
Dimensions - 15 x 13Level - FirstFeatures - Ceiling Fan(s)
Master Bedroom
Dimensions - 12 x 14Level - FirstFeatures - Ceiling Fan(s)
Save
Ask
Tour
Hide
Share
Exterior Features
Construction Details
Brick
Exterior
Lighting
Fencing
Back YardChain LinkWood
Lot Features
ClearedInterior LotLandscapedLevelMany Trees
Patio And Porch
CoveredFront PorchPatio
Roof
Metal
Windows/Doors
Window Coverings
Community Features
School District
Granbury ISD
Financing Terms Available
CashConventionalFHAVA Loan
Schools
School District
Granbury ISD
Elementary School
Emma Roberson
Middle School
Granbury
High School
Granbury
Listing courtesy of Natalie Self of Elevate Realty Group natalie@elevaterealtygroup.com



Did you know? You can invite friends and family to your search. They can join your search, rate and discuss listings with you.