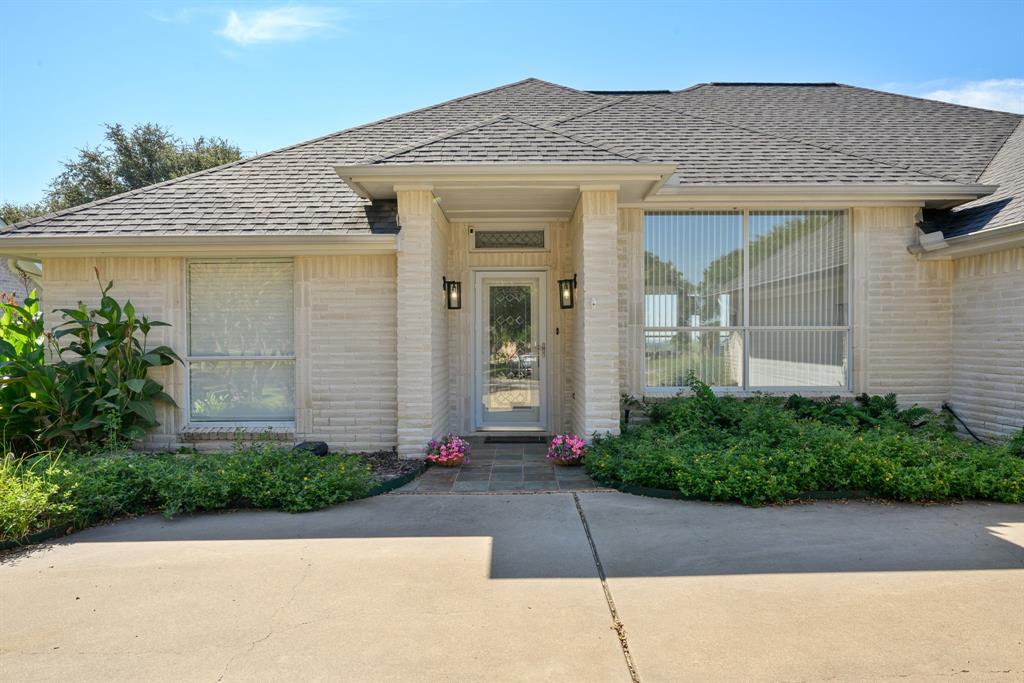
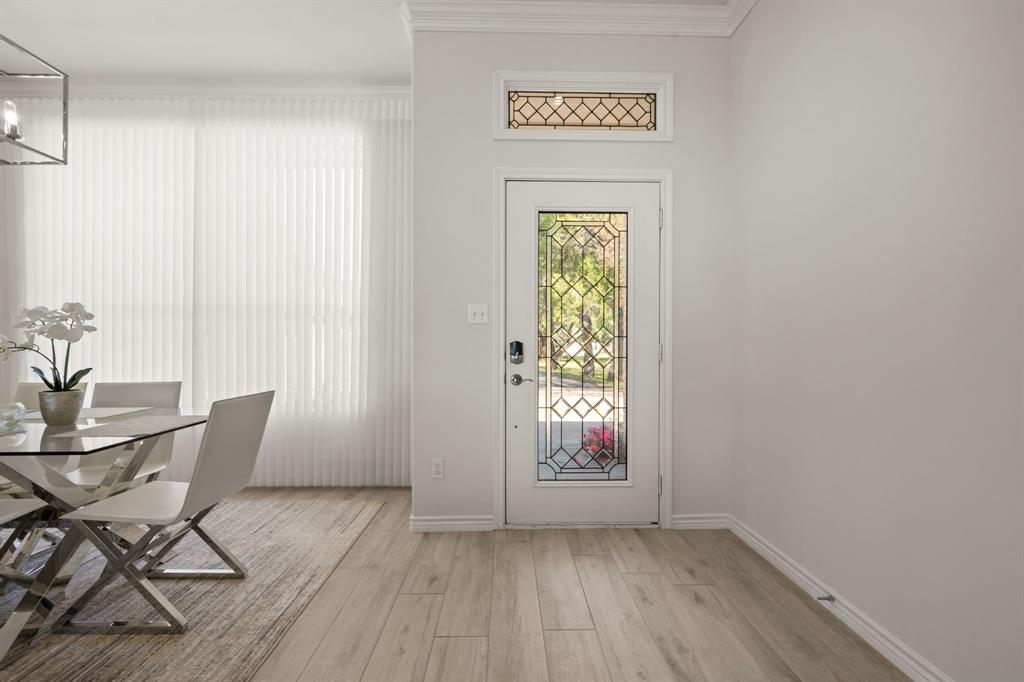
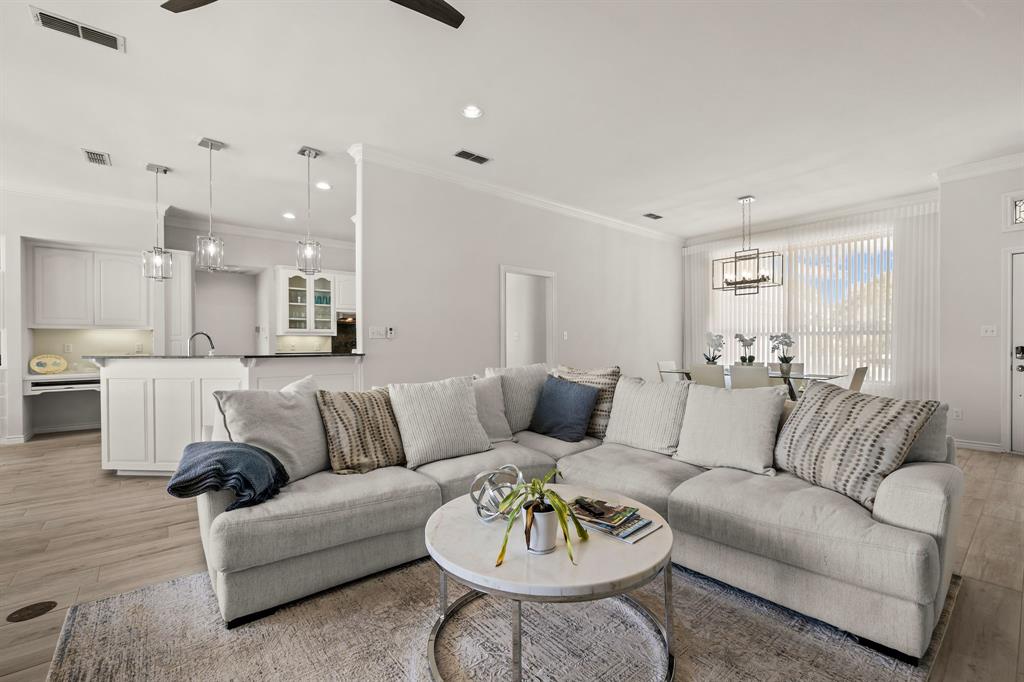
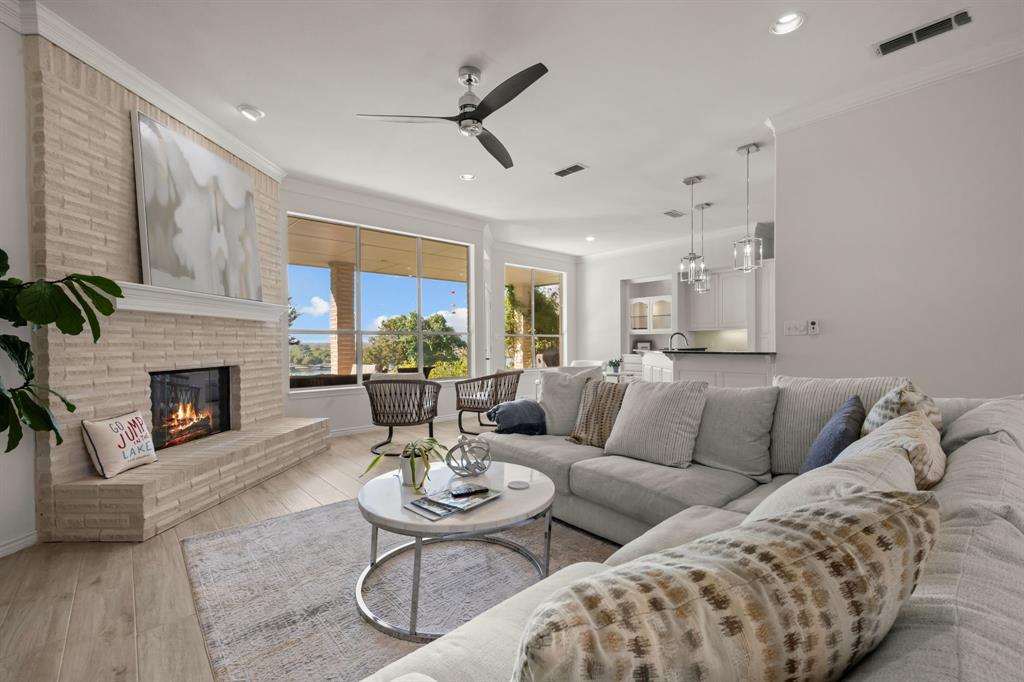
Rare Main-Body Lakefront on Lake Granbury — Million-Dollar Views From Nearly Every Angle. Opportunities like this don't come around often: a true main-body property with sweeping, unobstructed water views that follow you from room to room. Set on a peaceful, quiet street behind a circular driveway, this 3-bedroom, 2.5-bath home was designed to live and entertain on the water. Inside, an open-concept layout keeps the lake in frame, with updated ceramic tile floors flowing throughout for a warm, low-maintenance finish. Prepare meals in the beautifully crafted eat in kitchen with granite countertops, stainless steel appliances and abundant cabinetry. The split-bedroom floor plan offers privacy and separation, with a spacious primary retreat apart from the secondary bedrooms. Step outside to a flagstone patio overlooking the entire lake, with several distinct sitting areas — the perfect setup for morning coffee, afternoon shade, or sunset entertaining. A staircase leads down to a covered boat dock complete with storage, water, and power, so you're ready to be on the water in minutes. Bonus: a built-in tornado shelter for year-round peace of mind — and no HOA, so you have the freedom to make this waterfront retreat your own.
Save
Ask
Tour
Hide
Share
Listing Snapshot
Price
$825,000
Days On Site
2 Days
Bedrooms
3
Inside Area (SqFt)
2,137 sqft
Total Baths
3
Full Baths
2
Partial Baths
1
Lot Size
0.71 Acres
Year Built
1999
MLS® Number
21405593
Status
Active
Property Tax
$8,415
HOA/Condo/Coop Fees
N/A
Sq Ft Source
N/A
Friends & Family
React
Comment
Invite
No Comments Yet
Did you know? You can invite friends and family to your search. They can join your search, rate and discuss listings with you.
Recent Activity
yesterday
Listing updated with changes from the MLS®
2 days ago
Listing first seen on site
General Features
Acres
0.71
Attached Garage
Yes
Foundation
Slab
Garage
Yes
Garage Spaces
2
Green Energy Efficient
AppliancesDoorsHVAC
Levels
One
Parking
Additional ParkingCircular DrivewayCoveredGarage Door OpenerGarage Faces SideLightedAttached
Property Sub Type
Single Family Residence
Security
Security LightsSmoke Detector(s)
Sewer
Septic Tank
Special Circumstances
Standard
Style
Traditional
Utilities
Cable AvailableElectricity Connected
Interior Features
Appliances
DisposalElectric CooktopElectric Water HeaterMicrowaveRefrigeratorVented Exhaust Fan
Cooling
Ceiling Fan(s)Central AirElectric
Fireplace
Yes
Fireplace Features
Living RoomWood Burning
Fireplaces
1
Flooring
CarpetCeramic Tile
Heating
Exhaust FanCentralElectricFireplace(s)
Interior
Built-in FeaturesEat-in KitchenGranite CountersOpen FloorplanWalk-In Closet(s)High Speed Internet
Laundry Features
Washer Hookup
Window Features
Window Coverings
Breakfast Room
Dimensions - 9 x 13Level - FirstFeatures - Breakfast Bar, Eat-in Kitchen
Save
Ask
Tour
Hide
Share
Exterior Features
Construction Details
Brick
Exterior
Rain GuttersLightingPrivate YardGarden
Lot Features
Interior LotLandscapedMany TreesWaterfront
Patio And Porch
CoveredPatio
Roof
CompositionShingle
View
Water
Waterfront
Yes
Waterfront Features
Lake Front
Waterview
Water
Windows/Doors
Window Coverings
Community Features
School District
Granbury ISD
Financing Terms Available
CashConventionalFHAVA Loan
Schools
School District
Granbury ISD
Elementary School
Emma Roberson
Middle School
Granbury
High School
Granbury
Listing courtesy of Charla Trapp of Keller Williams Brazos West charlatrapp@kw.com



Did you know? You can invite friends and family to your search. They can join your search, rate and discuss listings with you.