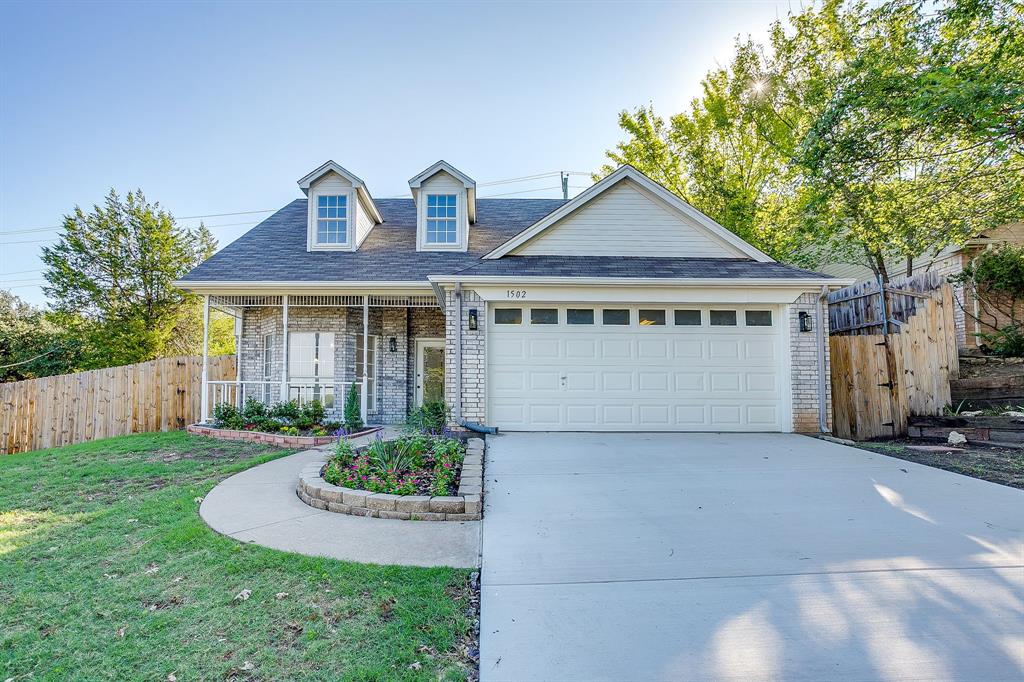
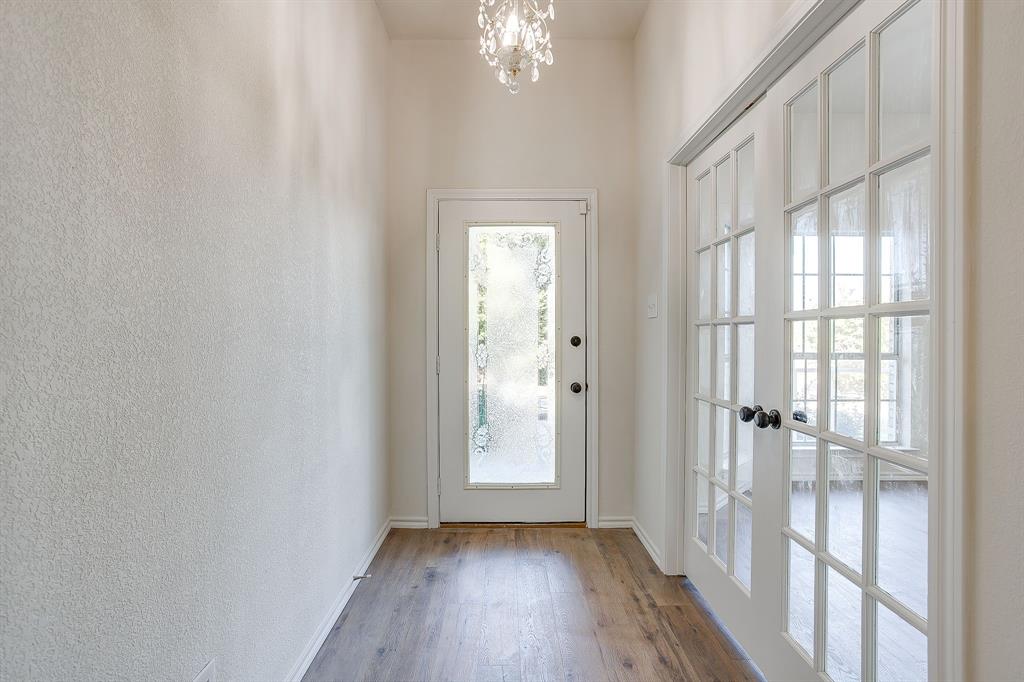
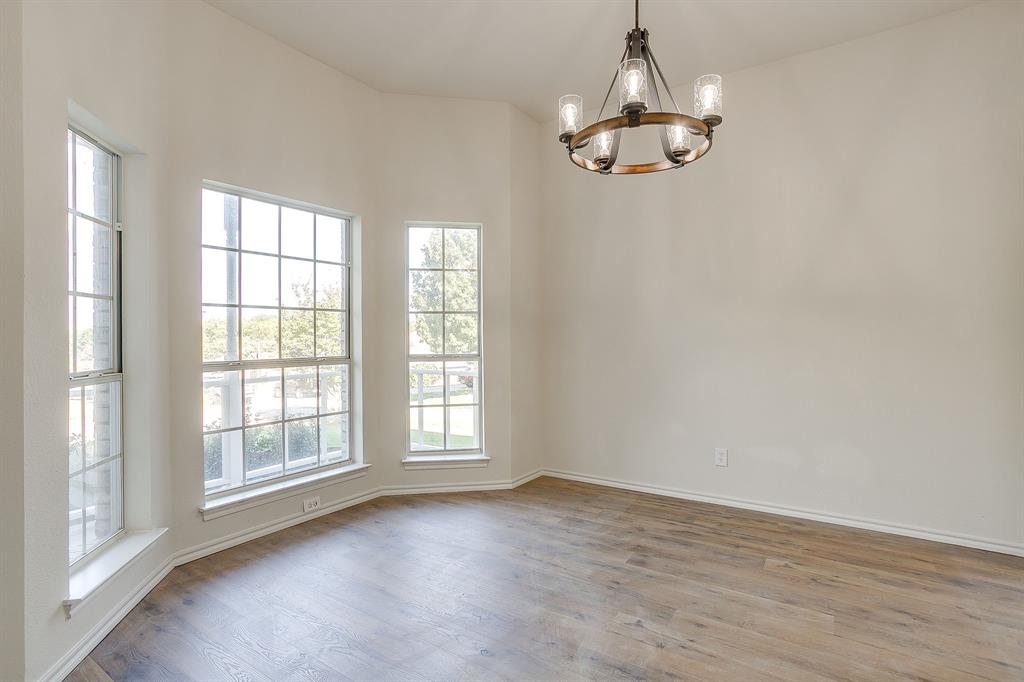
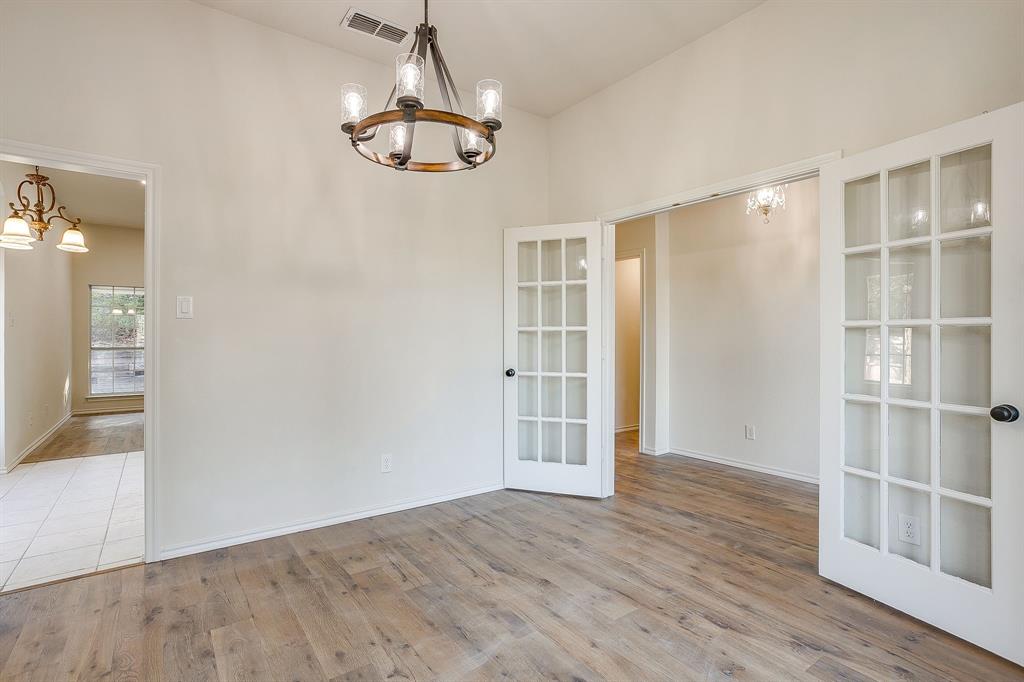
Newly remodeled and move-in ready, this 3-bedroom, 2-bath home offers a functional layout with plenty of space to spread out. The spacious living room features a fireplace and flows into the eat-in kitchen, which has been refreshed with new countertops, lighting and fixtures. A separate dining room with glass French doors offers flexibility as a home office, study or additional living space. The primary suite features an ensuite bath with separate vanities, a soaking tub and his-and-her walk-in closets. Two additional bedrooms share a convenient Jack-and-Jill bath. Upstairs, a huge game room provides even more room for movie nights, a playroom, home gym or entertaining. The home has been refreshed throughout with new interior and exterior paint, flooring, lighting and ceiling fans, along with a new driveway. Outside, enjoy a covered patio and plenty of space to make the backyard your own. With extensive updates throughout and a versatile floor plan, this home is ready for its next owners.
Save
Ask
Tour
Hide
Share
Listing Snapshot
Price
$359,900
Days On Site
15 Days
Bedrooms
3
Inside Area (SqFt)
2,091 sqft
Total Baths
2
Full Baths
2
Partial Baths
N/A
Lot Size
0.192 Acres
Year Built
1996
MLS Number
21405850
Status
Active
Property Tax
$5,555
HOA/Condo/Coop Fees
N/A
Sq Ft Source
N/A
Friends & Family
React
Comment
Invite
No Comments Yet
Did you know? You can invite friends and family to your search. They can join your search, rate and discuss listings with you.
Recent Activity
2 weeks ago
Listing updated with changes from the MLS
2 weeks ago
Listing first seen on site
General Features
Acres
0.192
Attached Garage
Yes
Foundation
Slab
Garage
Yes
Garage Spaces
2
Levels
Two
Parking
Garage Faces FrontAttached
Property Sub Type
Single Family Residence
Security
Fire AlarmSmoke Detector(s)
Sewer
Public Sewer
Special Circumstances
Standard
Style
Traditional
Utilities
Cable Available
Water Source
Public
Interior Features
Appliances
DishwasherDisposalElectric RangeMicrowave
Cooling
Ceiling Fan(s)Central AirElectric
Fireplace
Yes
Fireplace Features
Wood Burning
Fireplaces
1
Flooring
CarpetCeramic TileVinyl
Heating
CentralElectric
Interior
Eat-in KitchenWalk-In Closet(s)High Speed Internet
Save
Ask
Tour
Hide
Share
Exterior Features
Construction Details
Brick
Fencing
Wood
Lot Features
Subdivided
Patio And Porch
Covered
Roof
Composition
Community Features
School District
Weatherford ISD
Financing Terms Available
CashConventionalFHAVA Loan
Schools
School District
Weatherford ISD
Elementary School
Wright
Middle School
Hall
High School
Weatherford
Listing courtesy of Tracy Wiley of League Real Estate tracy@leaguere.com



Did you know? You can invite friends and family to your search. They can join your search, rate and discuss listings with you.