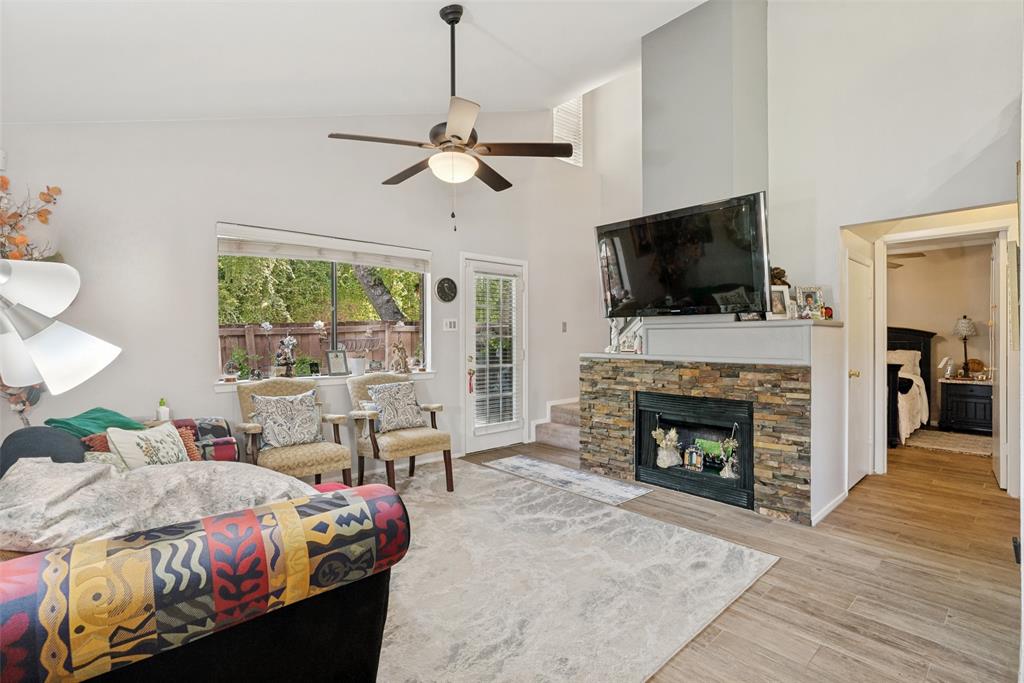
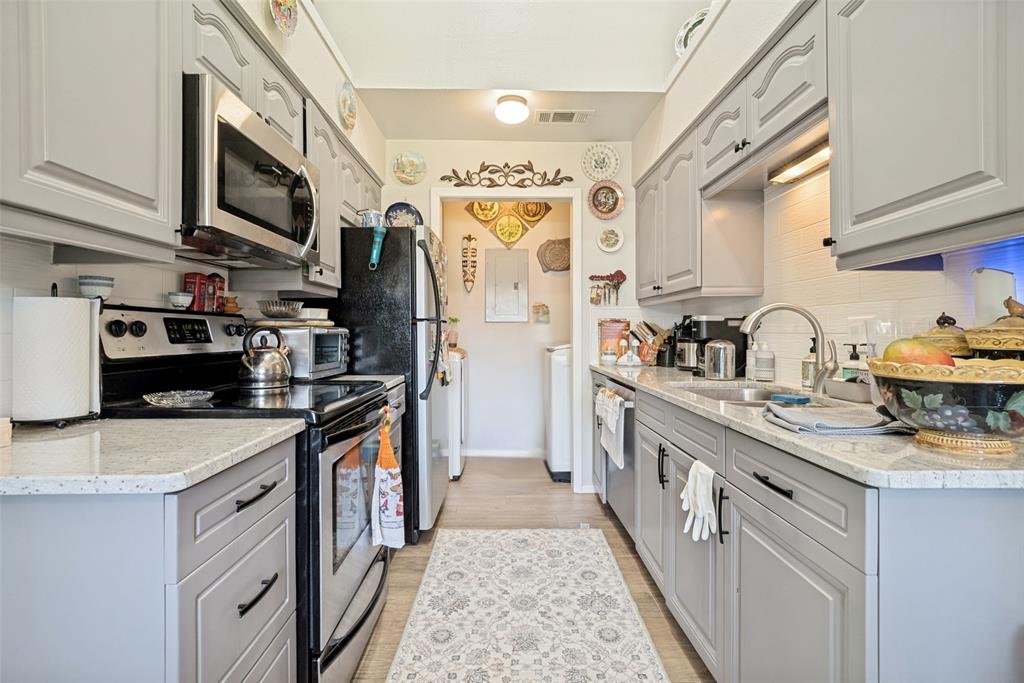
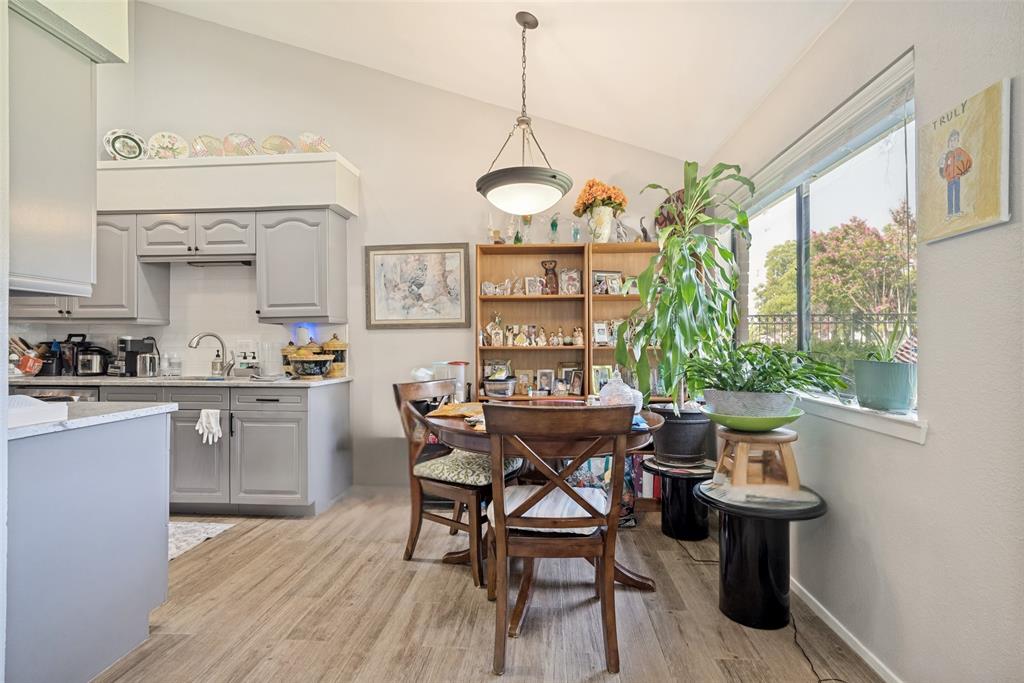
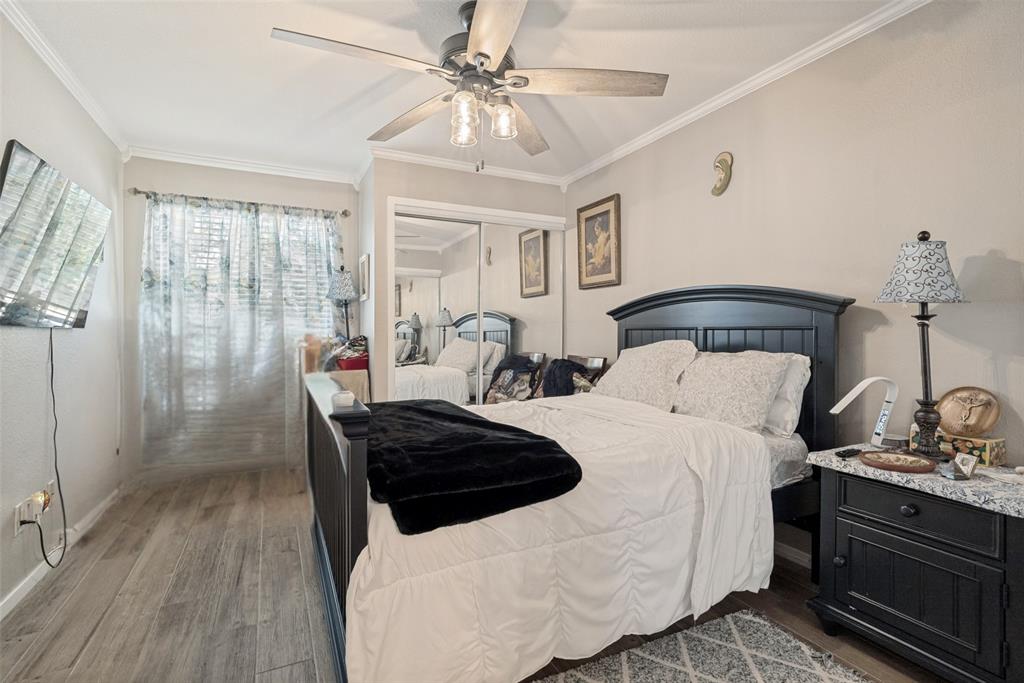
Welcome to Cedar Creek Townhomes, where low-maintenance living meets one of Fort Worth's most convenient locations. Situated within a gated community, this beautifully updated two-story townhome offers two bedrooms, two bathrooms, and the flexibility of two primary suites. The thoughtfully redesigned kitchen features new cabinetry and appliances, while both bathrooms have been tastefully updated. The downstairs primary suite includes a spacious walk-in shower. A charming private side patio provides the perfect setting for morning coffee, outdoor dining, or relaxing at the end of the day. Beyond the home itself, the location is exceptional. Step through the community's back gate and directly onto the Trinity Trails, offering miles of scenic paths for walking, running, and cycling. The popular Waterside development is within walking distance, with an inviting collection of restaurants, shopping, and everyday conveniences. With easy access to the best of Fort Worth, this townhome offers a wonderful combination of comfort, convenience, and lifestyle.
Save
Ask
Tour
Hide
Share
Listing Snapshot
Price
$209,900
Days On Site
1 Day
Bedrooms
2
Inside Area (SqFt)
980 sqft
Total Baths
2
Full Baths
2
Partial Baths
N/A
Lot Size
0.083 Acres
Year Built
1984
MLS® Number
21406766
Status
Active
Property Tax
N/A
HOA/Condo/Coop Fees
$483 monthly
Sq Ft Source
N/A
Friends & Family
React
Invite
Recent Activity
yesterday
Listing updated with changes from the MLS®
yesterday
Listing first seen on site
General Features
Acres
0.083
Carport
1
Foundation
Slab
Levels
Two
Parking
AssignedCarportCommunity StructureCoveredDeededGatedGuestKitchen LevelNo GarageOn SiteParking LotSecuredSide By Side
Property Sub Type
Townhouse
Sewer
Public Sewer
Special Circumstances
Standard
Style
Traditional
Utilities
Cable AvailableElectricity ConnectedPhone AvailableSewer Available
Water Source
Public
Interior Features
Appliances
DishwasherDisposalElectric RangeMicrowave
Cooling
Ceiling Fan(s)Central AirElectric
Fireplace
Yes
Fireplace Features
Living Room
Fireplaces
1
Flooring
CarpetCeramic Tile
Heating
CentralElectric
Interior
Built-in FeaturesGranite CountersVaulted Ceiling(s)Walk-In Closet(s)High Speed Internet
Laundry Features
Electric Dryer HookupIn KitchenWasher Hookup
Window Features
Window Coverings
Dining Room
Dimensions - 10 x 9Level - First
Master Bedroom
Dimensions - 12 x 10Level - FirstFeatures - Ceiling Fan(s)
Utility Room
Dimensions - 8 x 4Level - First
Save
Ask
Tour
Hide
Share
Exterior Features
Construction Details
Brick
Exterior
Rain Gutters
Fencing
Wood
Lot Features
Few TreesInterior LotLandscaped
Patio And Porch
Patio
Pool Features
FencedIn GroundOutdoor Pool
Roof
CompositionShingle
Windows/Doors
Window Coverings
Community Features
Association Fee
$483.0
Association Fee Frequency
Monthly
Community Features
PoolCurbsGatedSidewalks
School District
Fort Worth ISD
Financing Terms Available
CashConventionalFHAVA Loan
Schools
School District
Fort Worth ISD
Elementary School
Ridgleahil
Middle School
Mclean
High School
Arlington Heights
Listing courtesy of Samuel Demel of Willoughby Agency sam@willoughbyagency.com