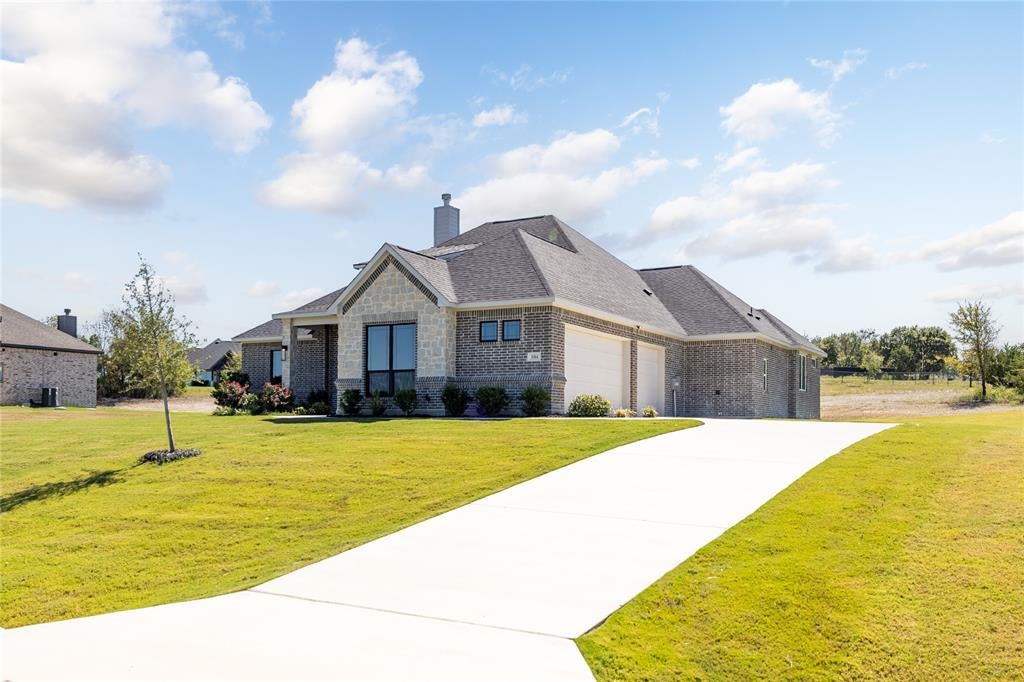
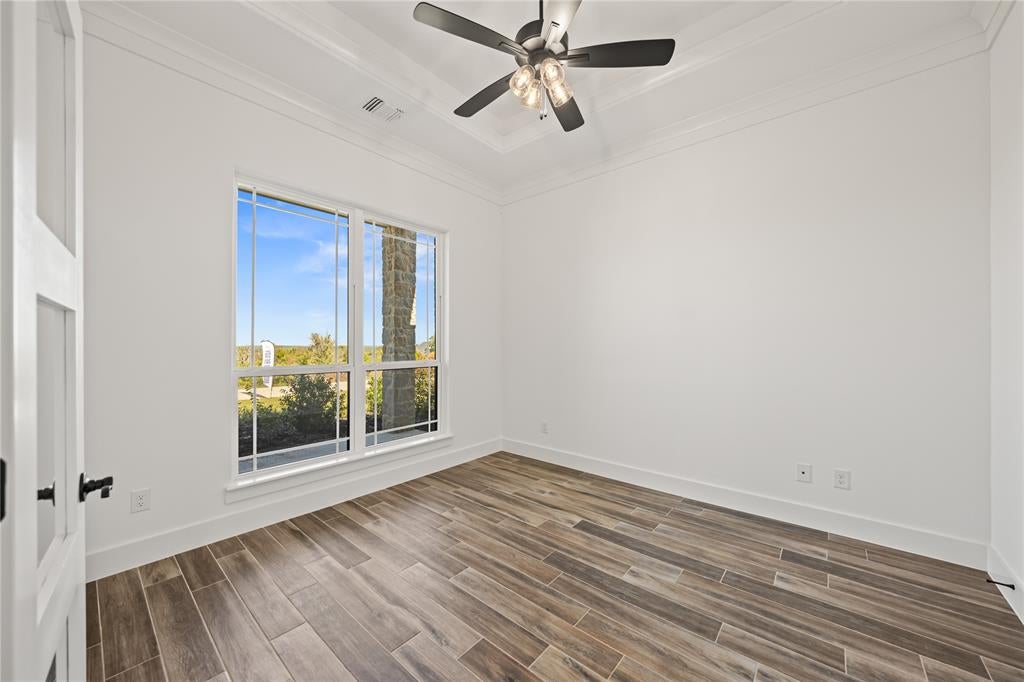
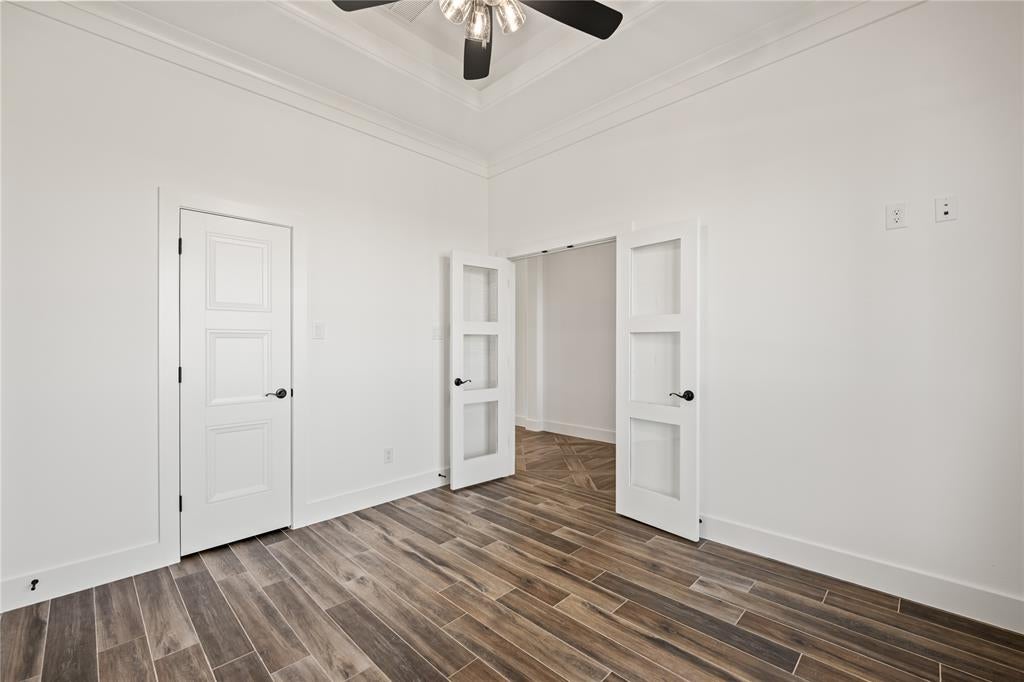
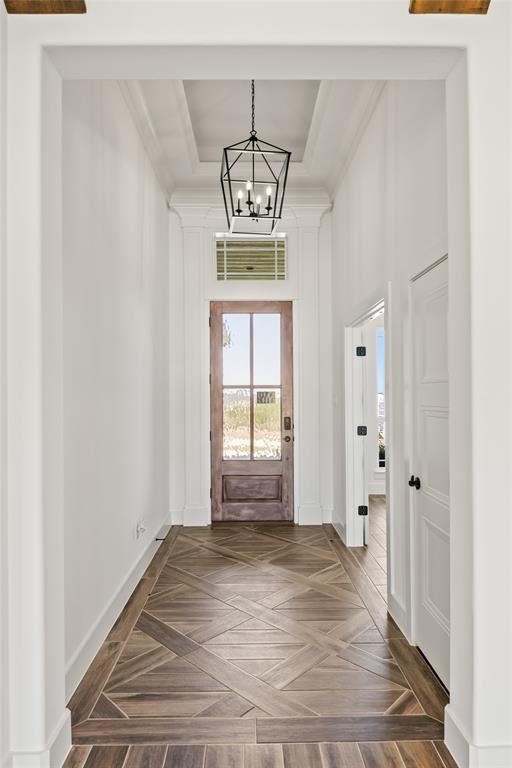
MOVE-IN READY ON 1.22 ACRES! Discover the perfect balance of refined living and wide-open space in Vintage Oaks. Built by Ashlyn Homes, this beautifully designed single-story residence offers 4 bedrooms, 2 bathrooms, a dedicated study, and a 3-car garage with an inviting layout designed for everyday comfort and effortless entertaining. The spacious open-concept living area welcomes you with a fireplace and seamless flow into the dining area and kitchen, featuring granite countertops, a generous center island, and modern appliances. The private primary suite offers a relaxing retreat with an ensuite bathroom and walk-in closet, while the dedicated study provides flexibility for working from home or additional living space. Step outside to an expansive 1.22-acre homesite and enjoy a covered outdoor living area complete with its own fireplace, creating the perfect setting for evenings outdoors or weekend gatherings. Thoughtful design, timeless brick and stone architecture, and generous indoor and outdoor living spaces make this property truly special. Located in Vintage Oaks within Azle ISD, this home offers the breathing room of acreage living while remaining convenient to Weatherford, Fort Worth, and nearby recreational destinations. Move-in ready and available for immediate enjoyment!
Save
Ask
Tour
Hide
Share
Listing Snapshot
Price
$614,900
Days On Site
14 Days
Bedrooms
4
Inside Area (SqFt)
2,594 sqft
Total Baths
2
Full Baths
2
Partial Baths
N/A
Lot Size
1.22 Acres
Year Built
2024
MLS Number
21407489
Status
Active
Property Tax
N/A
HOA/Condo/Coop Fees
$25 monthly
Sq Ft Source
N/A
Friends & Family
React
Comment
Invite
No Comments Yet
Did you know? You can invite friends and family to your search. They can join your search, rate and discuss listings with you.
Recent Activity
yesterday
Listing updated with changes from the MLS
2 weeks ago
Listing first seen on site
General Features
Acres
1.22
Attached Garage
Yes
Foundation
Slab
Garage
Yes
Garage Spaces
3
Green Energy Efficient
Appliances
Levels
One
Parking
GarageGarage Door OpenerAttached
Property Condition
New Construction
Property Sub Type
Single Family Residence
Sewer
Septic Tank
Style
Traditional
Utilities
Cable AvailableElectricity Available
Interior Features
Appliances
DishwasherDisposalElectric OvenGas CooktopMicrowaveVented Exhaust Fan
Cooling
Central AirElectric
Fireplace
Yes
Fireplace Features
Wood Burning
Fireplaces
2
Flooring
CarpetTile
Heating
Exhaust FanCentralElectric
Interior
PantryHigh Speed Internet
Bedroom
Dimensions - 11 x 12Level - First
Game Room
Dimensions - 14 x 14Level - First
Kitchen
Dimensions - 13 x 14Level - First
Living Room
Dimensions - 19 x 15Level - First
Master Bedroom
Dimensions - 13 x 17Level - First
Save
Ask
Tour
Hide
Share
Exterior Features
Construction Details
Brick
Lot Features
Corner Lot
Roof
Composition
Community Features
Association Fee
$300.0
Association Fee Frequency
Annually
School District
Azle ISD
Financing Terms Available
CashConventionalFHAVA Loan
Schools
School District
Azle ISD
Elementary School
Crosstimbe
Middle School
Forte
High School
Azle
Listing courtesy of Jonathan Lopez of NextHome Integrity Group jlopez@nexthomeig.com



Did you know? You can invite friends and family to your search. They can join your search, rate and discuss listings with you.