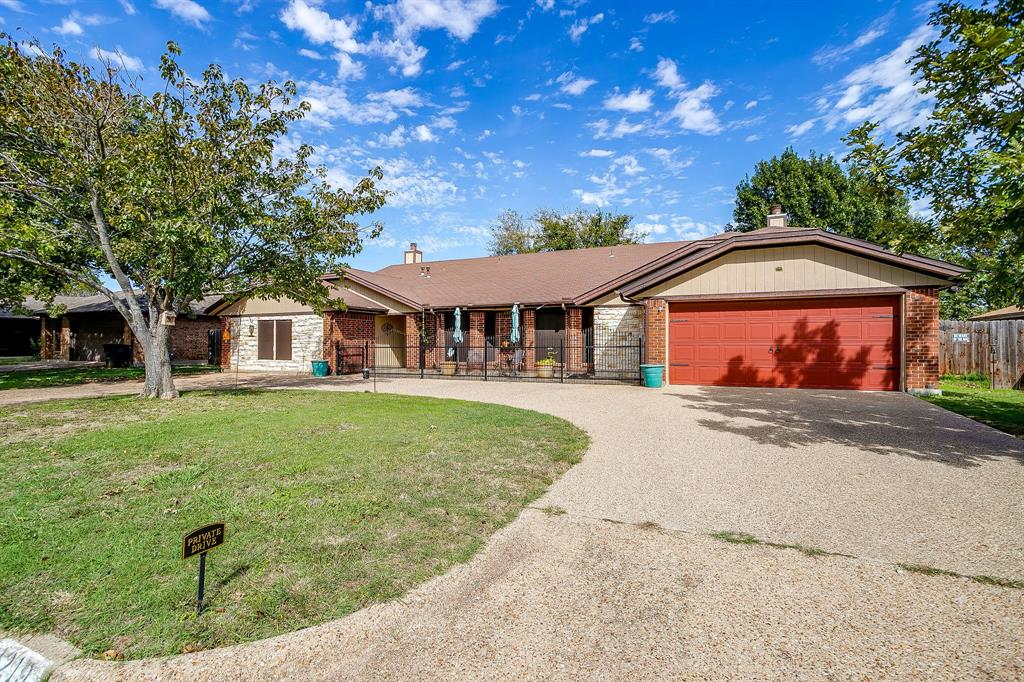
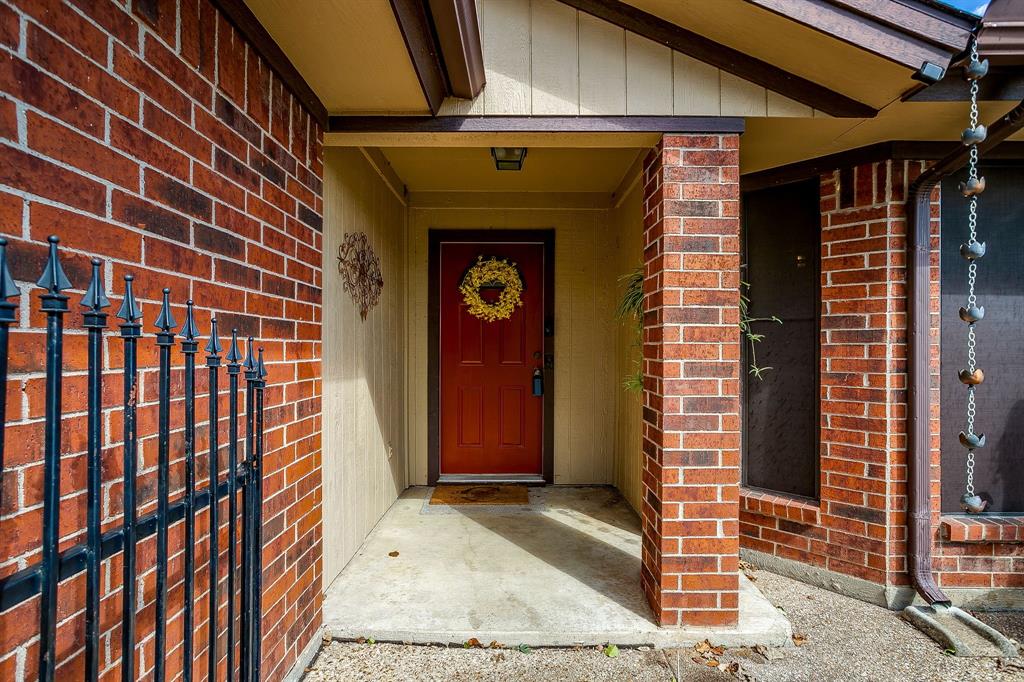
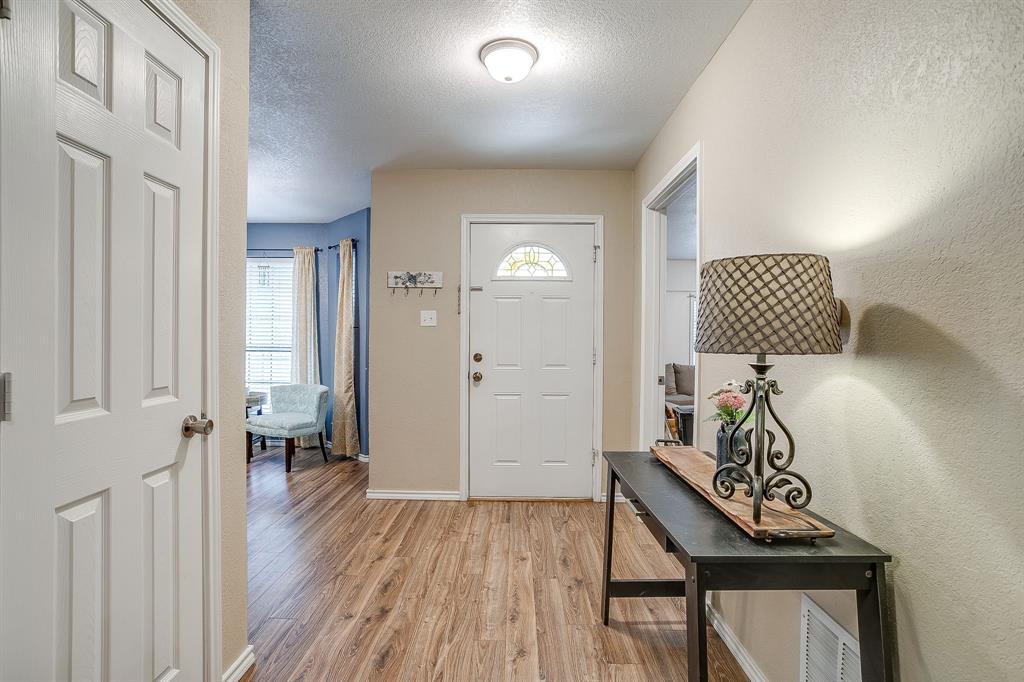
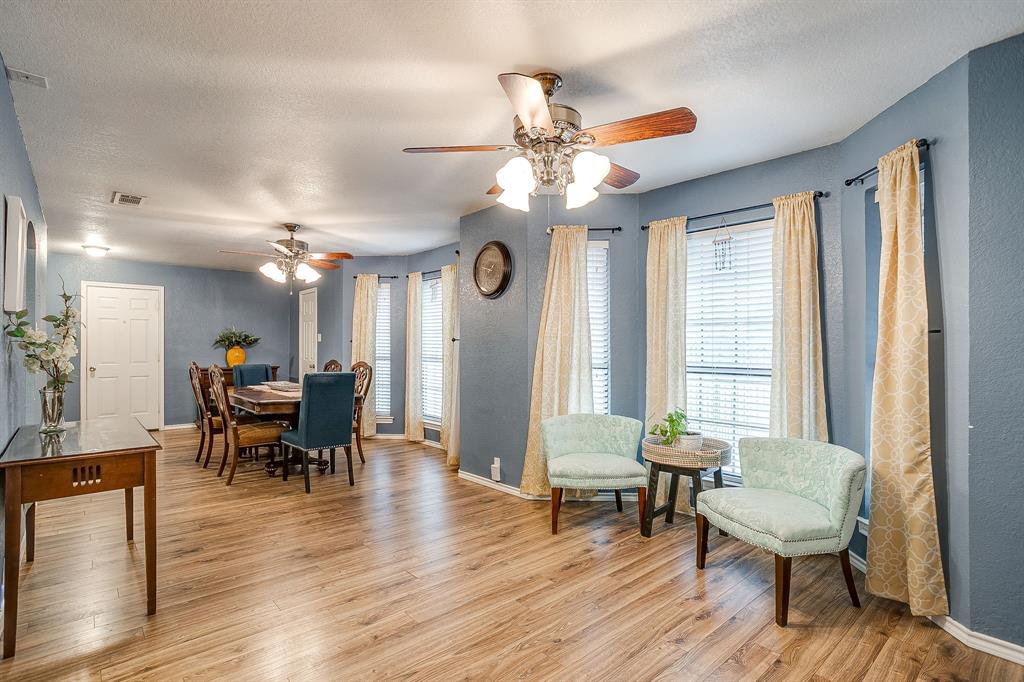
PRICED TO SELL!!! Welcome home to a property offering exceptional space, versatility, and comfort! A circular driveway provides an inviting approach to the home, complemented by decorative black iron fencing and gate enclosing the front patio. Inside, you’ll find a flexible floor plan designed to accommodate a variety of lifestyles, including multigenerational living. With four bedrooms and four full baths, including two en suite bedroom arrangements, this home offers plenty of options for privacy and functionality. The largest bedroom located at the front of the house is currently serving as a spacious flex room, while one of the primary suites features an adjoining sitting room ideal for a private study, reading nook, or additional living space. A dining room and welcoming sitting area greet you near the front of the home, while the spacious kitchen offers abundant cabinetry, a center island, and a large pantry for excellent storage. An additional pantry in the laundry room provides even more convenience. Two separate living areas offer room to spread out, with a unique bonus space off one living room currently used as a pet room giving fur babies their own private retreat!. Each living area opens to its own covered patio, situated on opposite sides of the home and overlooking the large, open backyard. Several mature trees provide ample backyard shade and a storage shed provides additional space for tools, lawn equipment, and outdoor essentials. With multiple living areas, flexible spaces, and room to accommodate a variety of needs, this home offers endless possibilities for comfortable everyday living and entertaining.
Save
Ask
Tour
Hide
Share
Listing Snapshot
Price
$330,000
Days On Site
2 Days
Bedrooms
4
Inside Area (SqFt)
3,022 sqft
Total Baths
4
Full Baths
4
Partial Baths
N/A
Lot Size
0.262 Acres
Year Built
1985
MLS Number
21407879
Status
Active
Property Tax
$9,175
HOA/Condo/Coop Fees
N/A
Sq Ft Source
N/A
Friends & Family
React
Invite
Recent Activity
yesterday
Listing updated with changes from the MLS
2 days ago
Listing first seen on site
General Features
Acres
0.262
Attached Garage
Yes
Foundation
Slab
Garage
Yes
Garage Spaces
2
Levels
One
Parking
Additional ParkingCircular DrivewayConcreteDrivewayEnclosedGarage Door OpenerGarage Faces FrontInside EntranceKitchen LevelPavedPrivateSide By SideAttached
Property Sub Type
Single Family Residence
Sewer
Public Sewer
Special Circumstances
Standard
Style
Traditional
Utilities
Electricity Connected
Water Source
Public
Interior Features
Appliances
DishwasherElectric RangeMicrowave
Cooling
Ceiling Fan(s)Central AirElectric
Fireplace
Yes
Fireplace Features
Living RoomWood Burning
Fireplaces
2
Flooring
CarpetTileVinyl
Heating
CentralElectricFireplace(s)
Interior
Kitchen IslandOpen FloorplanPantryWalk-In Closet(s)High Speed Internet