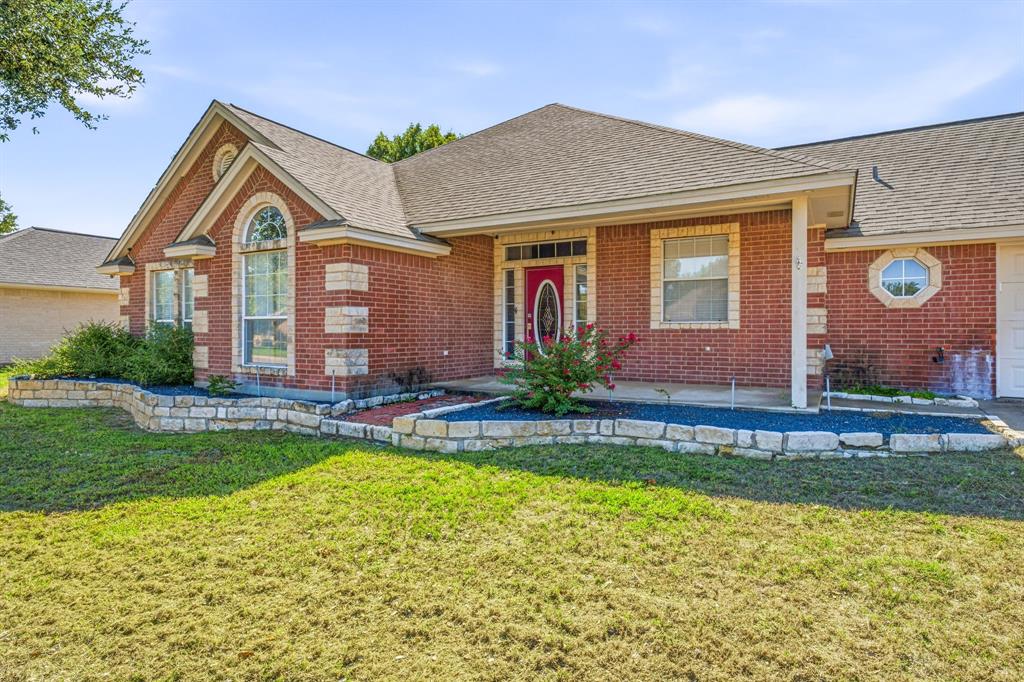
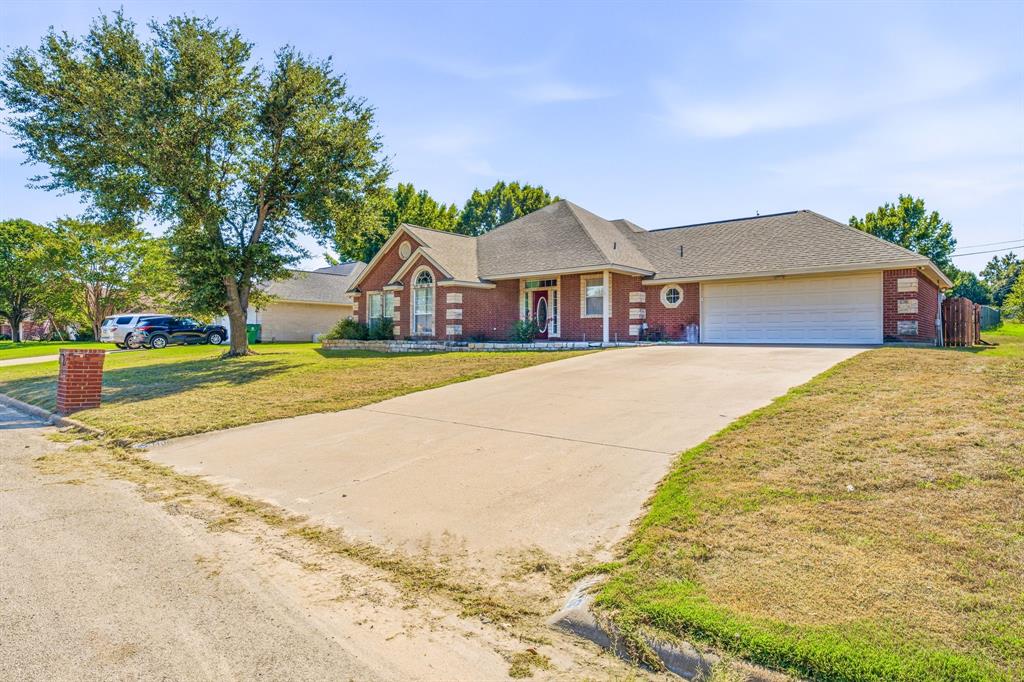
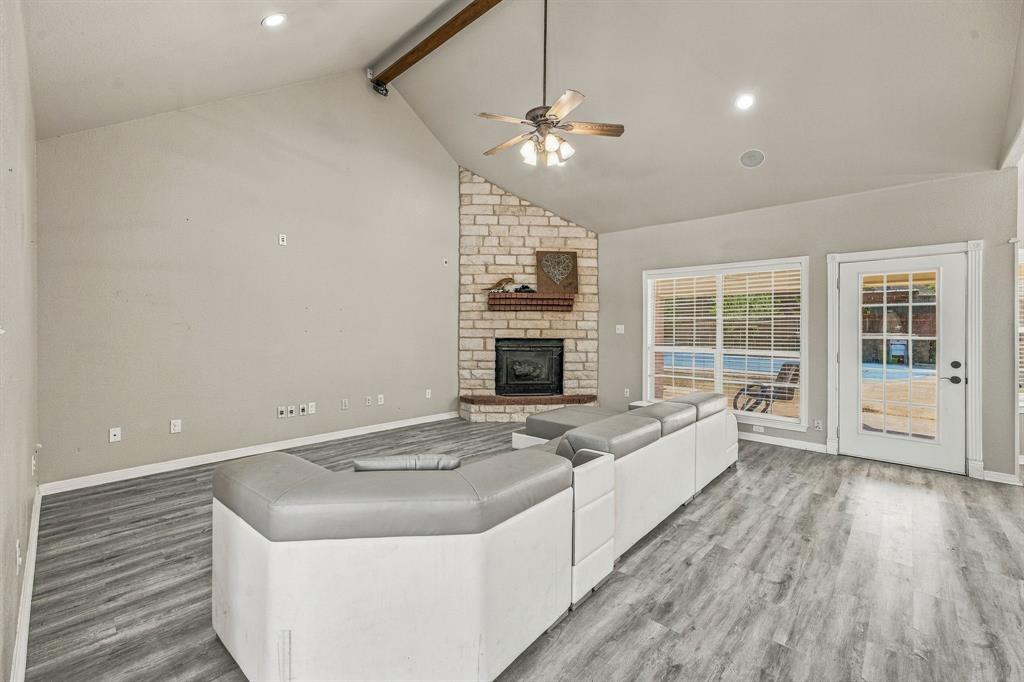
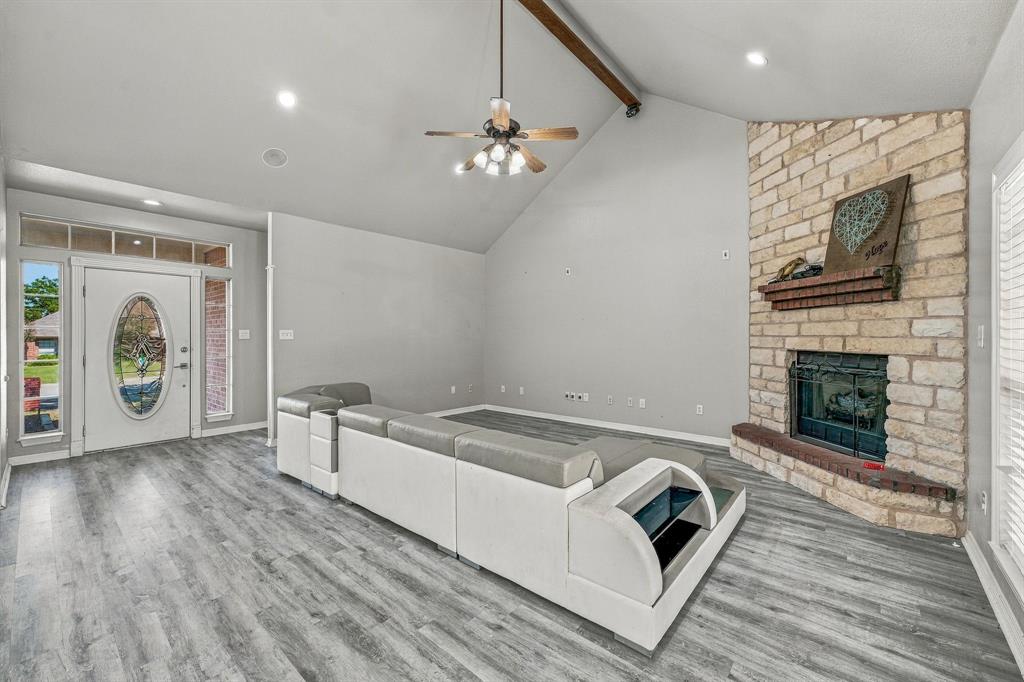
Welcome to this stunning 3 bed, 2 bath home with beautiful curb appeal, tucked into a popular neighborhood. Classic brick and stone accents, an arched front window, and a manicured stone-bordered landscape make a great first impression. Inside, the 1,733 sq ft open floor plan is made for living and entertaining. Soaring vaulted ceilings with a rustic wood beam crown the living room, anchored by a stone corner fireplace. The kitchen flows right into the living space with a granite island, stainless steel appliances, a designer hood, tray ceiling, recessed lighting, and plenty of white cabinetry. Wood-look flooring runs throughout for a fresh, modern feel. Out back, you'll find your own private retreat: a swimming pool (pool was in working condition when the owner had it drained since they were not living at the house) an outdoor kitchen and bar with a pergola-covered cabana area, and a detached pool room with its own bathroom and extra garage space provides ample storage, alongside the attached 2-car garage.
Save
Ask
Tour
Hide
Share
Listing Snapshot
Price
$384,900
Days On Site
22 Days
Bedrooms
3
Inside Area (SqFt)
1,733 sqft
Total Baths
2
Full Baths
2
Partial Baths
N/A
Lot Size
0.281 Acres
Year Built
1999
MLS Number
21408160
Status
Active
Property Tax
$6,626
HOA/Condo/Coop Fees
N/A
Sq Ft Source
N/A
Friends & Family
React
Comment
Invite
No Comments Yet
Did you know? You can invite friends and family to your search. They can join your search, rate and discuss listings with you.
Recent Activity
3 weeks ago
Listing updated with changes from the MLS
3 weeks ago
Listing first seen on site
General Features
Acres
0.281
Attached Garage
Yes
Foundation
Slab
Garage
Yes
Garage Spaces
2
Levels
One
Parking
Garage Door OpenerOversizedAttached
Property Sub Type
Single Family Residence
Sewer
Public Sewer
Special Circumstances
Standard
Style
Traditional
Water Source
Public
Interior Features
Appliances
DishwasherDisposalElectric RangeElectric Water HeaterVented Exhaust Fan
Cooling
Ceiling Fan(s)Central AirElectric
Fireplace
Yes
Fireplace Features
Family RoomStone
Fireplaces
1
Flooring
CarpetCeramic TileVinyl
Heating
Exhaust FanCentralElectric
Interior
Granite CountersKitchen IslandOpen FloorplanVaulted Ceiling(s)Walk-In Closet(s)High Speed Internet
Laundry Features
Electric Dryer HookupWasher Hookup
Window Features
Bay Window(s)Window Coverings
Bath-Full
Dimensions - 10 x 15Level - First
Bedroom
Dimensions - 13 x 10Level - FirstFeatures - Ceiling Fan(s)
Dining Room
Dimensions - 11 x 12Level - FirstFeatures - Ceiling Fan(s)
Kitchen
Dimensions - 11 x 15Level - FirstFeatures - Breakfast Bar, Kitchen Island
Laundry
Dimensions - 5 x 10Level - First
Living Room
Dimensions - 18 x 19Level - FirstFeatures - Ceiling Fan(s)
Master Bathroom
Dimensions - 15 x 12Level - First
Master Bedroom
Dimensions - 13 x 15Level - FirstFeatures - Ceiling Fan(s)
Save
Ask
Tour
Hide
Share
Exterior Features
Construction Details
BrickStone
Exterior
Rain GuttersOutdoor KitchenStorageOther
Fencing
FencedPrivacyWood
Lot Features
Few TreesInterior LotLandscaped
Other Structures
CabanaOutbuildingOutdoor KitchenPool House
Patio And Porch
CoveredFront PorchPatioRear Porch
Roof
Composition
Windows/Doors
Bay Window(s)Window Coverings
Community Features
School District
Stephenville ISD
Financing Terms Available
CashConventional
Schools
School District
Stephenville ISD
Elementary School
Central
Middle School
Stephenvil
High School
Stephenvil
Listing courtesy of J J HAMPTON of J.J. HAMPTON REALTY thejjhampton@yahoo.com



Did you know? You can invite friends and family to your search. They can join your search, rate and discuss listings with you.