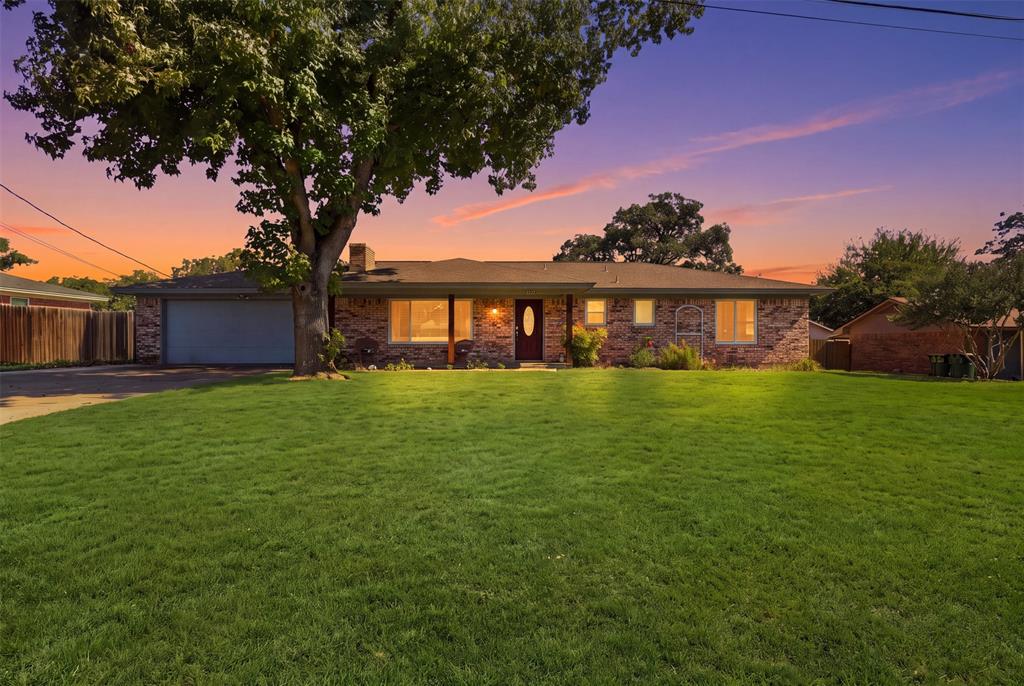
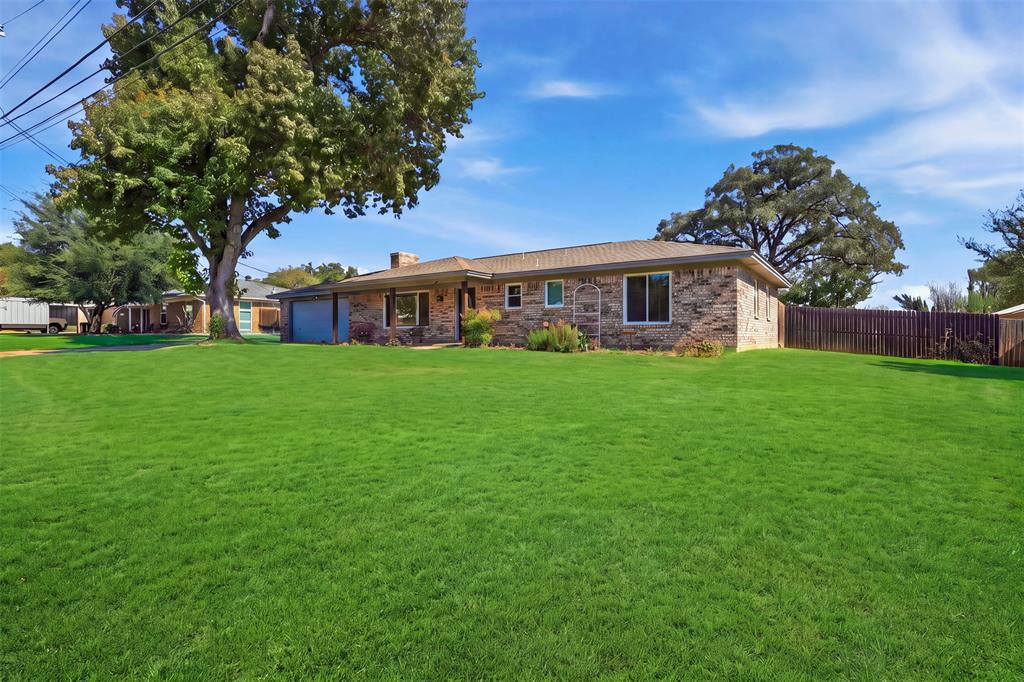
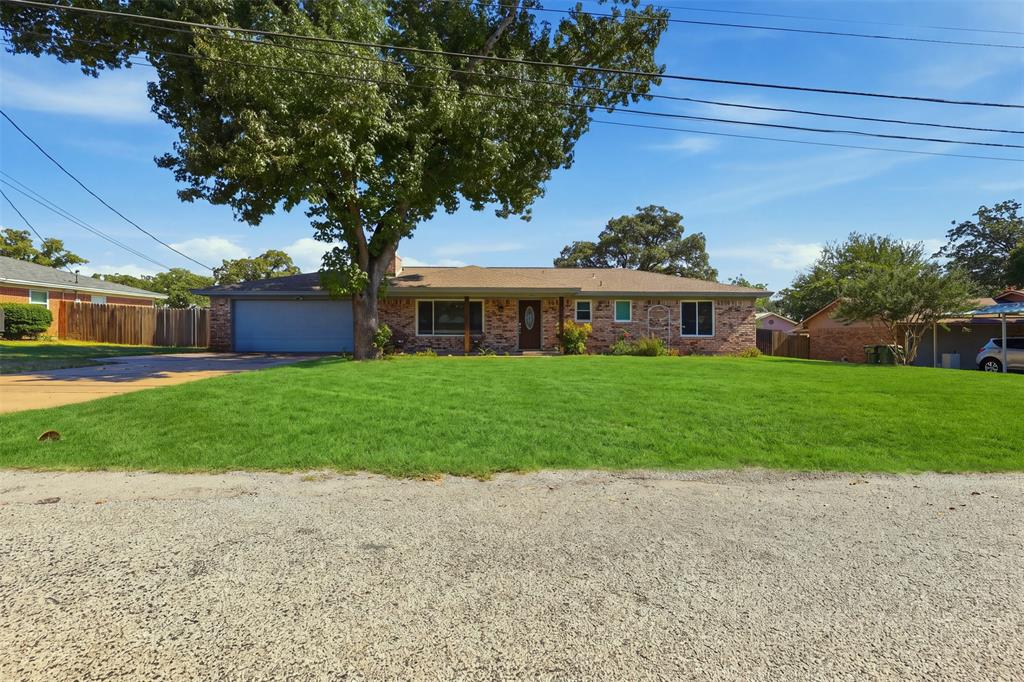
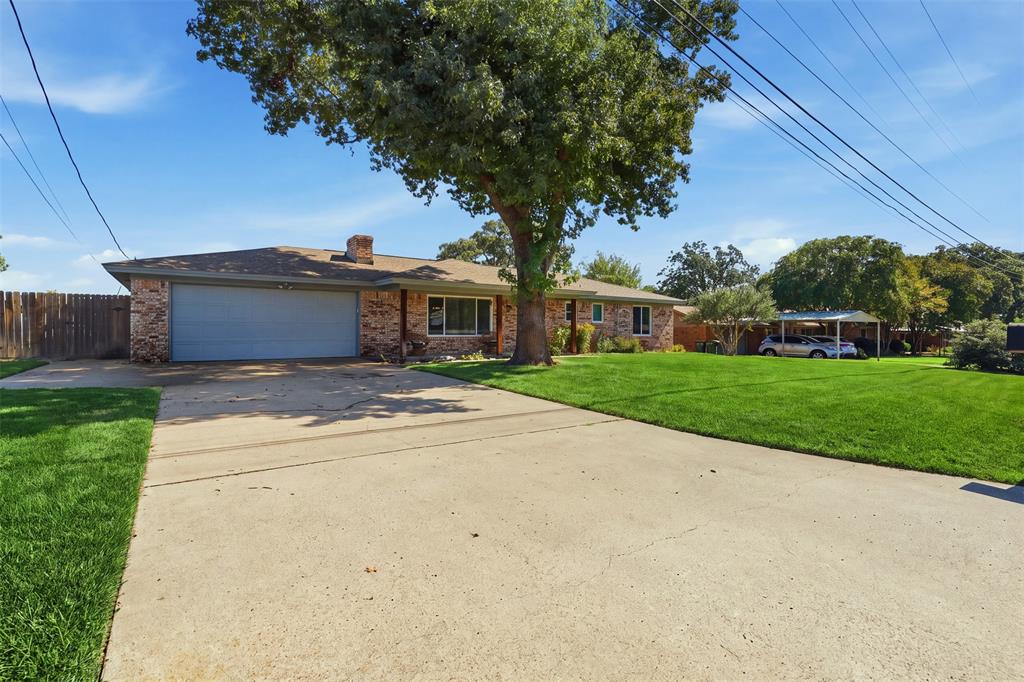
Poolside living with ranch views in the established Royal Oaks neighborhood. No HOA and Acton Schools. Situated on .48 acre, this 3-bedroom, 2-bath home offers 1,596 square feet with a split-bedroom layout and a renovated kitchen featuring updated appliances. Step outside to an inviting in-ground pool and large covered patio overlooking the neighboring ranch offering a beautiful setting for outdoor dining, entertaining, or relaxing in the shade. Recent updates include the pool pump, septic system, HVAC, water heater, windows, and kitchen appliances. With recent improvements, generous lot and a backyard built for enjoying the outdoors, this home offers plenty to love in an established neighborhood. Just minutes from Lake Granbury, shopping, dining, entertainment and the historic square in the best small town in America
Save
Ask
Tour
Hide
Share
Listing Snapshot
Price
$315,000
Days On Site
2 Days
Bedrooms
3
Inside Area (SqFt)
1,596 sqft
Total Baths
2
Full Baths
2
Partial Baths
N/A
Lot Size
0.48 Acres
Year Built
1976
MLS® Number
21408893
Status
Active
Property Tax
$2,658
HOA/Condo/Coop Fees
N/A
Sq Ft Source
N/A
Friends & Family
React
Comment
Invite
No Comments Yet
Did you know? You can invite friends and family to your search. They can join your search, rate and discuss listings with you.
Recent Activity
yesterday
Listing updated with changes from the MLS®
2 days ago
Listing first seen on site
General Features
Acres
0.48
Attached Garage
Yes
Foundation
Slab
Garage
Yes
Garage Spaces
2
Levels
One
Parking
GarageGarage Faces FrontAttached
Property Sub Type
Single Family Residence
Sewer
Septic Tank
Special Circumstances
Standard
Style
Traditional
Interior Features
Appliances
DishwasherDisposalElectric RangeElectric Water HeaterMicrowave
Cooling
Ceiling Fan(s)Central AirElectric
Fireplace
Yes
Fireplace Features
Wood Burning
Fireplaces
1
Flooring
CarpetWood
Heating
CentralElectric
Interior
Built-in FeaturesEat-in KitchenOpen FloorplanOtherPantryHigh Speed Internet
Bath-Full
Dimensions - 12 x 6Level - First
Bedroom
Dimensions - 10 x 11Level - First
Dining Room
Dimensions - 9 x 11Level - First
Kitchen
Dimensions - 11 x 11Level - First
Laundry
Dimensions - 14 x 6Level - First
Living Room
Dimensions - 20 x 16Level - First
Master Bathroom
Dimensions - 12 x 7Level - First
Master Bedroom
Dimensions - 15 x 12Level - First
Save
Ask
Tour
Hide
Share
Exterior Features
Construction Details
Brick
Exterior
Storage
Lot Features
Few TreesInterior LotLandscapedLevelOther
Patio And Porch
Covered
Pool Features
GuniteIn Ground
Roof
Composition
Community Features
School District
Granbury ISD
Financing Terms Available
CashConventionalFHAUSDA LoanVA Loan
Schools
School District
Granbury ISD
Elementary School
Acton
Middle School
Acton
High School
Granbury
Listing courtesy of Crystal Blake of Keller Williams Brazos West crystal@blake-team.com



Did you know? You can invite friends and family to your search. They can join your search, rate and discuss listings with you.