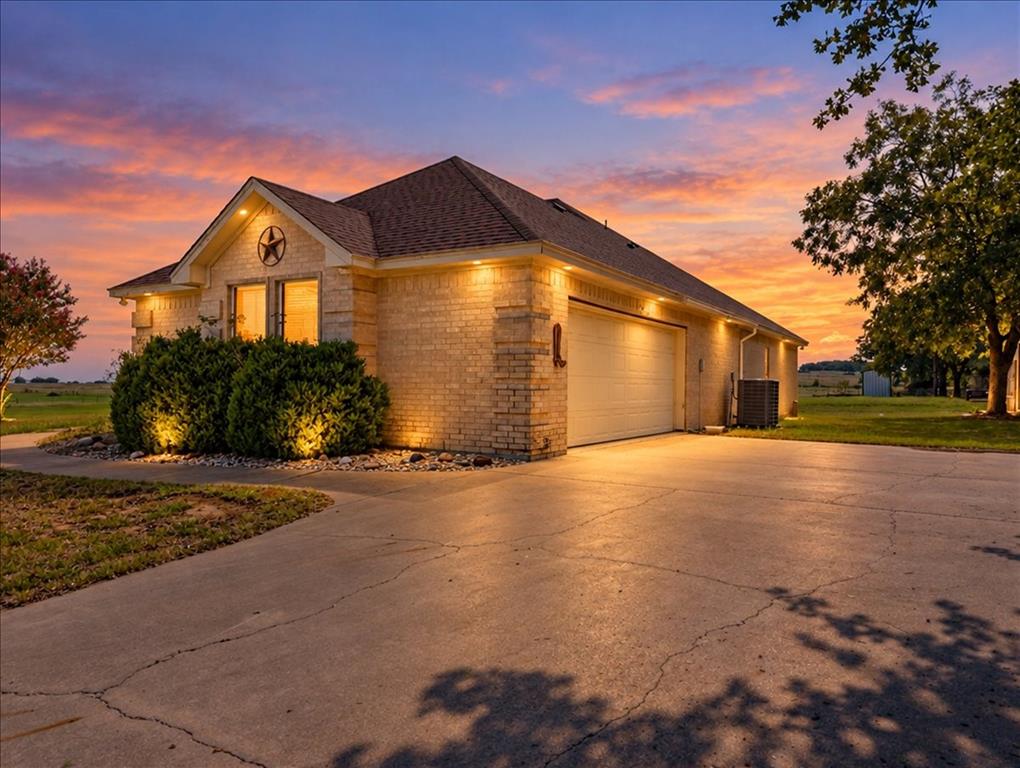
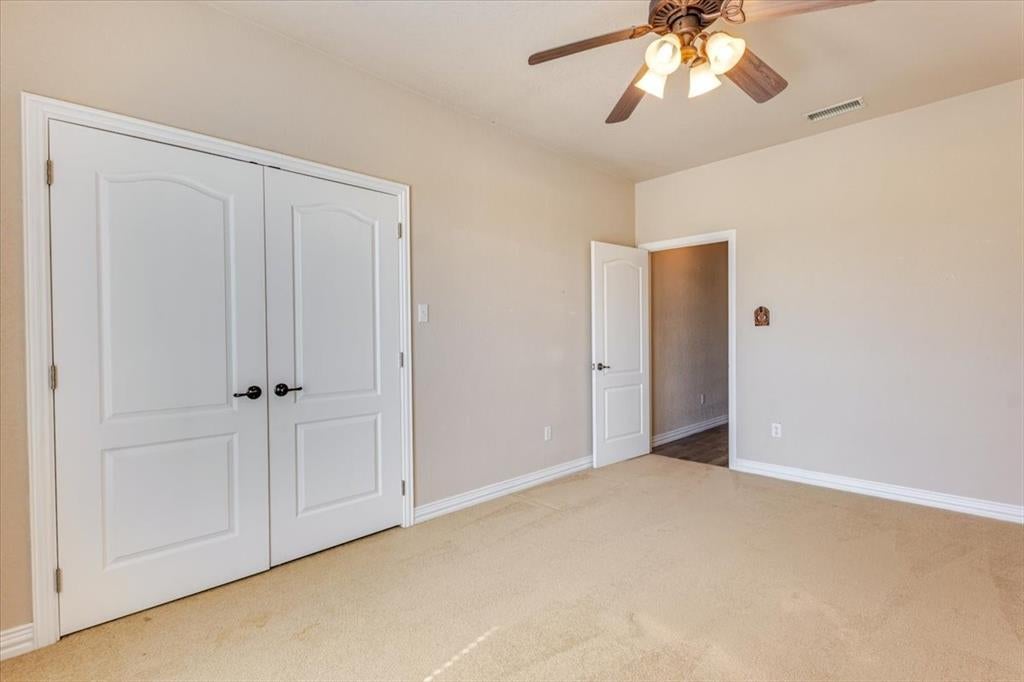
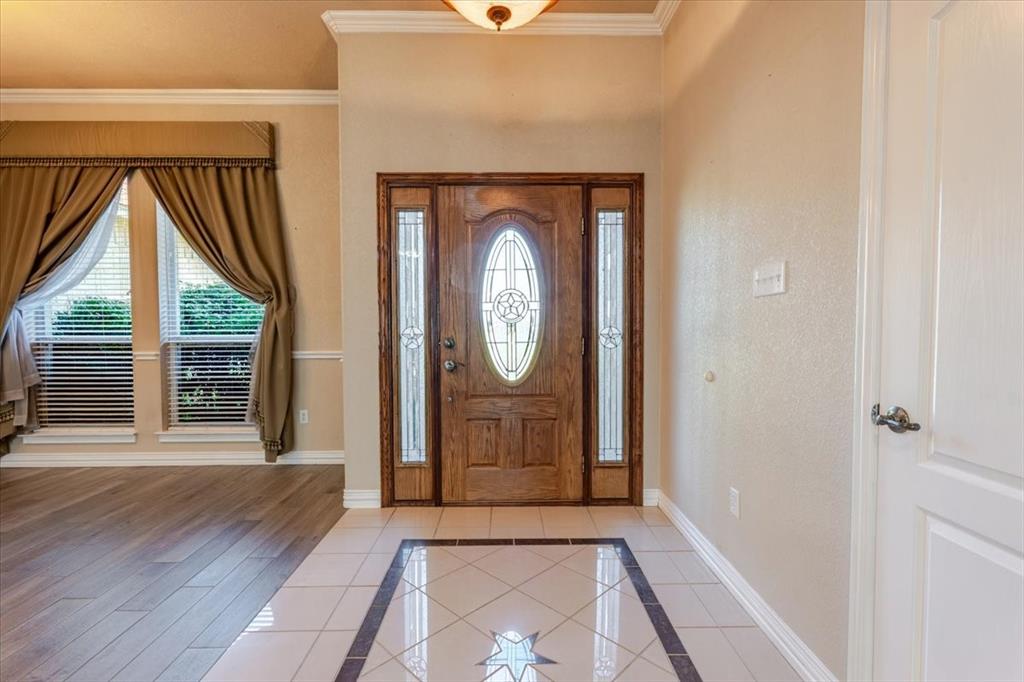
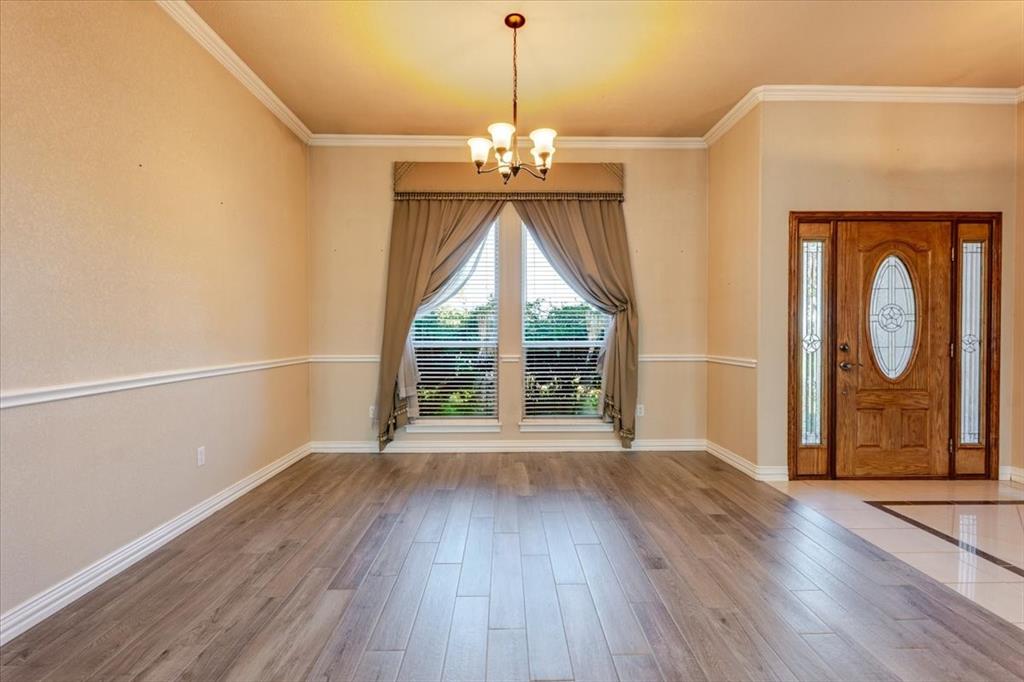
Discover a unique opportunity with this inviting 3-bedroom, 2-bath home in a gorgeous outdoor setting. The open-concept layout features a spacious kitchen with ample counter and cabinet space, two pantries, and a formal dining area. Split bedrooms offer added privacy, while additional storage in the laundry room helps keep everything organized. An enclosed patio served by central heat and air provides a comfortable space to relax and enjoy the surroundings year-round. For buyers seeking additional space, there is an opportunity to purchase the entire property, including a second home, a total of 8 acres, and a 2,220-square-foot shop featuring two RV hookups and a septic dump connection inside. The shop is included only with the purchase of the entire property. Located just minutes from all school campuses with easy access to Highway 377, this property offers convenient access to Stephenville in approximately 20 minutes, Granbury in 15 minutes, and Fort Worth in about an hour.
Save
Ask
Tour
Hide
Share
Listing Snapshot
Price
$450,000
Days On Site
26 Days
Bedrooms
3
Inside Area (SqFt)
3,280 sqft
Total Baths
2
Full Baths
2
Partial Baths
N/A
Lot Size
1.56 Acres
Year Built
2004
MLS Number
21409876
Status
Active
Property Tax
$5,787
HOA/Condo/Coop Fees
N/A
Sq Ft Source
N/A
Friends & Family
React
Invite
Recent Activity
yesterday
Listing updated with changes from the MLS
4 weeks ago
Listing first seen on site
General Features
Acres
1.56
Attached Garage
Yes
Foundation
Slab
Garage
Yes
Garage Spaces
2
Levels
One
Parking
Circular DrivewayDrivewayGarageAttached
Property Sub Type
Single Family Residence
Security
Smoke Detector(s)
Sewer
Septic Tank
Special Circumstances
Standard
Style
Traditional
Interior Features
Appliances
Trash CompactorDishwasherElectric OvenElectric RangeElectric Water HeaterMicrowaveRefrigerator
Cooling
Ceiling Fan(s)Central AirElectric
Fireplace
Yes
Fireplace Features
Living RoomWood Burning
Fireplaces
1
Flooring
CarpetCeramic TileLaminate
Heating
CentralElectric
Interior
Granite CountersKitchen IslandOpen FloorplanPantryWalk-In Closet(s)High Speed Internet
Laundry Features
Washer Hookup
Window Features
Window Coverings
Bedroom
Dimensions - 10 x 11Level - FirstFeatures - Ceiling Fan(s)
Bonus Room
Dimensions - 30 x 8Level - FirstFeatures - Ceiling Fan(s)
Dining Room
Dimensions - 13 x 11Level - First
Kitchen
Dimensions - 13 x 22Level - FirstFeatures - Kitchen Island, Pantry
Laundry
Dimensions - 6 x 9Level - First
Living Room
Dimensions - 21 x 20Level - FirstFeatures - Ceiling Fan(s)