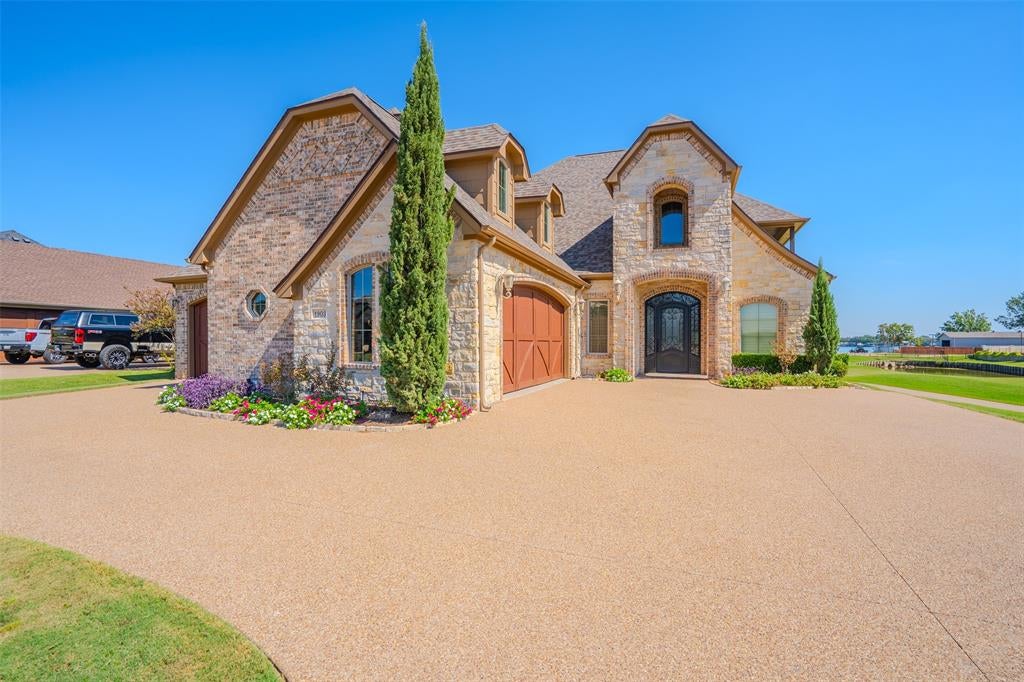
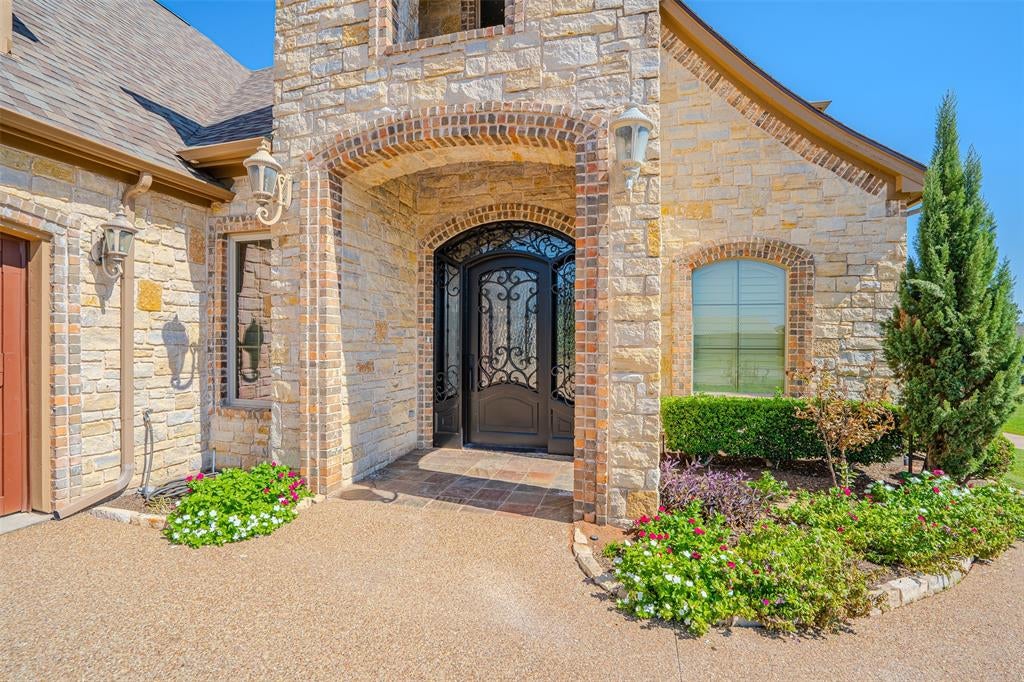
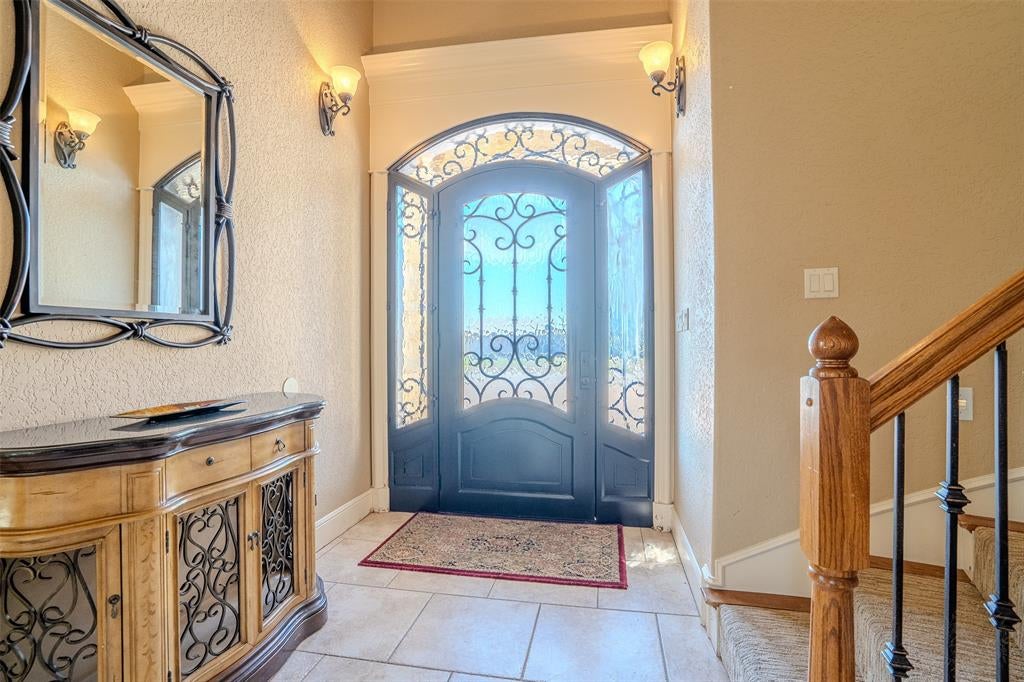
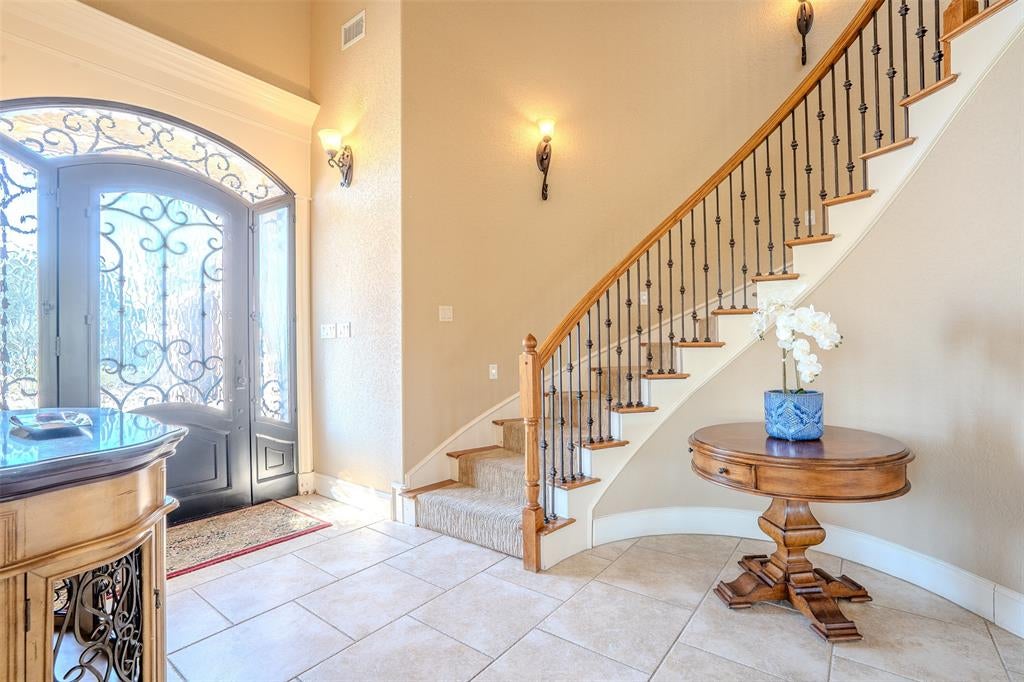
Experience exceptional golf course living with beautiful lake views in this stunning four-bedroom, three-bath home overlooking number seven and eight on Harbor Lakes Golf Course in Granbury, Texas. Designed for both comfortable everyday living and effortless entertaining, this impressive property combines timeless craftsmanship, spacious interiors, and resort-style outdoor amenities. From the grand entryway with its elegant staircase and decorative ironwork to the rich wood finishes and architectural details throughout, this home makes a lasting impression. The heart of the home is a beautifully appointed kitchen featuring abundant custom cabinetry, granite countertops, stainless steel appliances, a gas cooktop, and an oversized island that opens seamlessly into the main living area. A magnificent floor-to-ceiling stone fireplace anchors the spacious family room, while large windows invite natural light throughout the home. The versatile floor plan includes four bedrooms, three full bathrooms, a dedicated home office, a second living area, and an inviting dining space surrounded by windows. The primary suite provides a relaxing retreat with a spacious bathroom featuring a soaking tub and separate walk-in shower. Step outside to your own private backyard oasis, complete with a sparkling swimming pool and hot tub, where you can unwind, entertain guests, and take in the beautiful golf course surroundings and lake views. An oversized garage offers exceptional space for vehicles, a boat, golf cart, or additional storage. With its combination of scenic lake views, golf course frontage, generous living spaces, and exceptional outdoor amenities, this Harbor Lakes property offers a remarkable opportunity to enjoy the best of Granbury living.
Save
Ask
Tour
Hide
Share
Listing Snapshot
Price
$799,000
Days On Site
2 Days
Bedrooms
4
Inside Area (SqFt)
3,762 sqft
Total Baths
3
Full Baths
3
Partial Baths
N/A
Lot Size
0.24 Acres
Year Built
2008
MLS® Number
21409946
Status
Active
Property Tax
$13,956
HOA/Condo/Coop Fees
$50 monthly
Sq Ft Source
N/A
Friends & Family
React
Comment
Invite
No Comments Yet
Did you know? You can invite friends and family to your search. They can join your search, rate and discuss listings with you.
Recent Activity
yesterday
Listing updated with changes from the MLS®
2 days ago
Listing first seen on site
General Features
Acres
0.24
Attached Garage
Yes
Foundation
Slab
Garage
Yes
Garage Spaces
3
Levels
Two
Parking
BoatCircular DrivewayGarageGarage Door OpenerAttached
Property Sub Type
Single Family Residence
Sewer
Public Sewer
Special Circumstances
Standard
Style
Traditional
Utilities
Cable Available
Water Source
Public
Interior Features
Appliances
Electric OvenGas CooktopMicrowaveRefrigeratorVented Exhaust FanWasher
Cooling
Central AirElectric
Fireplace
Yes
Fireplace Features
Gas
Fireplaces
1
Flooring
CarpetTile
Heating
Exhaust FanCentralElectric
Interior
Granite CountersKitchen IslandWalk-In Closet(s)High Speed Internet
Bath-Full
Dimensions - 9 x 8Level - Second
Bedroom
Dimensions - 16 x 12Level - Second
Dining Room
Dimensions - 23 x 14Level - First
Kitchen
Dimensions - 28 x 18Level - First
Living Room
Dimensions - 23 x 23Level - First
Master Bathroom
Dimensions - 13 x 14Level - First
Master Bedroom
Dimensions - 22 x 18Level - First
Office
Dimensions - 11 x 14Level - First
Utility Room
Dimensions - 13 x 8Level - First
Save
Ask
Tour
Hide
Share
Exterior Features
Construction Details
BrickStone
Exterior
Awning(s)BalconyRain GuttersLighting
Fencing
Back Yard
Lot Features
Corner LotLandscaped
Pool Features
In GroundPool/Spa Combo
Roof
Composition
View
Water
Waterview
Water
Community Features
Association Fee
$600.0
Association Fee Frequency
Annually
School District
Granbury ISD
Financing Terms Available
CashConventionalFHAVA Loan
Schools
School District
Granbury ISD
Elementary School
Emma Roberson
Middle School
Granbury
High School
Granbury
Listing courtesy of David Cook of RE/MAX Lake Granbury davidcook@isellgranbury.com



Did you know? You can invite friends and family to your search. They can join your search, rate and discuss listings with you.