• Properties
  • Communities
  • Buyers Guide
    • Buyers Closing Costs
    • Benefits Of a Home Warranty
    • What is a Home Inspection
    • How Much Can You Afford
    • Dont Do These Things
    • How to Choose a Buyers Agent
  • Home Valuation
  • List With Us
    • Full Service Real Estate
    • Top Things to Do to Sell for More
    • Dont Do These Things
    • Estimated Hud
  • Our Marketing
  • 972-965-6266
  • Properties
  • Communities
  • Buyers Guide
    • Buyers Closing Costs
    • Benefits Of a Home Warranty
    • What is a Home Inspection
    • How Much Can You Afford
    • Dont Do These Things
    • How to Choose a Buyers Agent
  • Home Valuation
  • List With Us
    • Full Service Real Estate
    • Top Things to Do to Sell for More
    • Dont Do These Things
    • Estimated Hud
  • Our Marketing
  • 972-965-6266
Sign in
  • Properties
  • Communities
  • Buyers Guide
    • Buyers Closing Costs
    • Benefits Of a Home Warranty
    • What is a Home Inspection
    • How Much Can You Afford
    • Dont Do These Things
    • How to Choose a Buyers Agent
  • Home Valuation
  • List With Us
    • Full Service Real Estate
    • Top Things to Do to Sell for More
    • Dont Do These Things
    • Estimated Hud
  • Our Marketing
  • 972-965-6266
  • Properties
  • Communities
  • Buyers Guide
    • Buyers Closing Costs
    • Benefits Of a Home Warranty
    • What is a Home Inspection
    • How Much Can You Afford
    • Dont Do These Things
    • How to Choose a Buyers Agent
  • Home Valuation
  • List With Us
    • Full Service Real Estate
    • Top Things to Do to Sell for More
    • Dont Do These Things
    • Estimated Hud
  • Our Marketing
  • 972-965-6266
  • About Us
  • DMCA
  • Testimonials
  • Blog
  • Contact Us
  • About Us
  • DMCA
  • Testimonials
  • Blog
  • Contact Us
Search
Dashboard
Listings
Searches
Sign in / Sign up
Save
Ask
Tour
Hide
Share
$1,039,000
1 Day On Site

6651 Pinehurst Drive
Granbury, TX 76049

For Sale|Single Family Residence|Active
3
Beds
3
Total Baths
3
Full Baths
3,053
SqFt
$340
/SqFt
2026
Built
Subdivision:
Orchard 12b
County:
Hood
Call Now: (972) 965-6266
Is this the listing for you? We can help make it yours.
(972) 965-6266
6651 Pinehurst Drive6651 Pinehurst Drive6651 Pinehurst Drive6651 Pinehurst Drive
Save
Ask
Tour
Hide
Share

Mortgage Calculator

Monthly Payment (Est.)

Enter an interest rate to see your estimated monthly payment.
Calculator powered by Showcase IDX, a Constellation1 Company. Copyright ©2026 Information is deemed reliable but not guaranteed.
Photos
Map
Nearby Listings
Virtual Tour

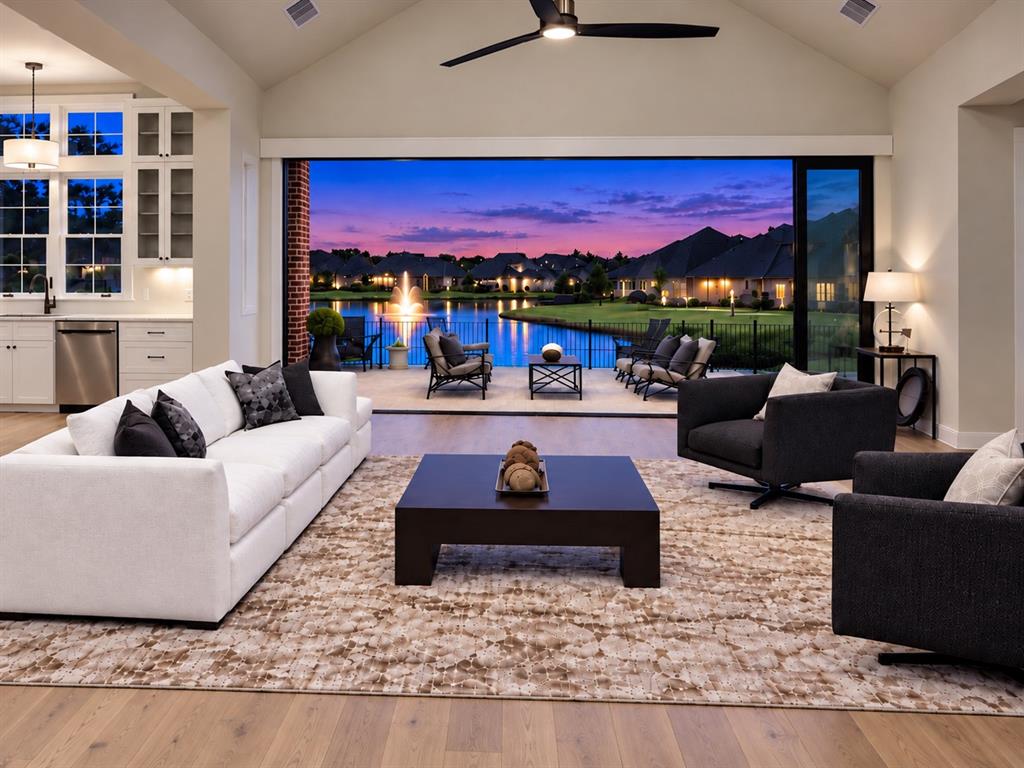
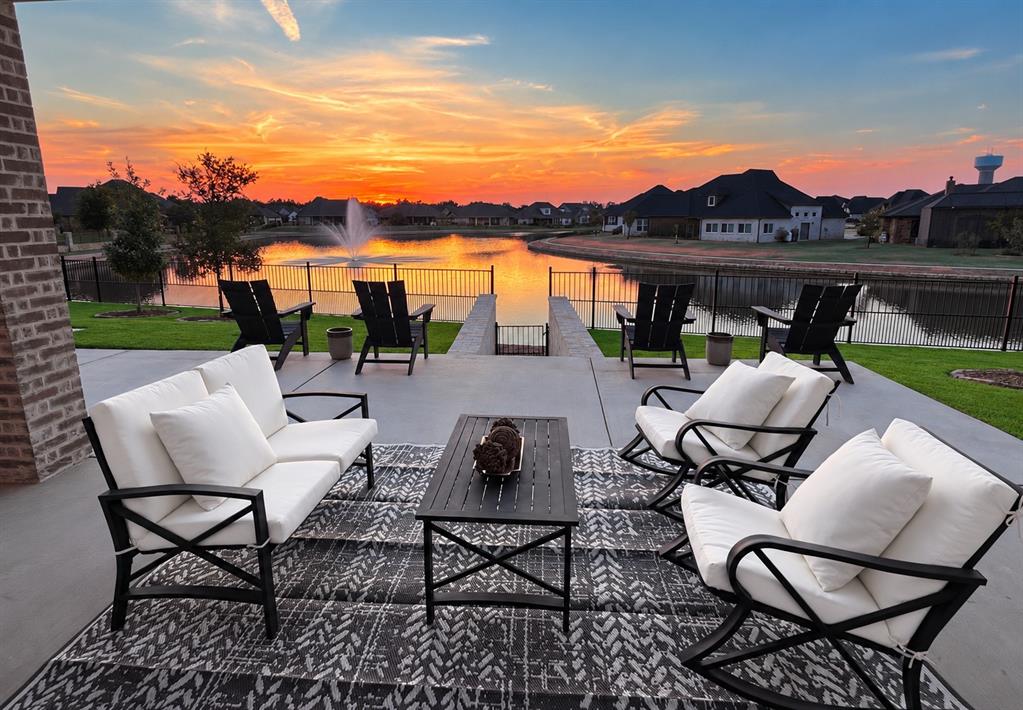
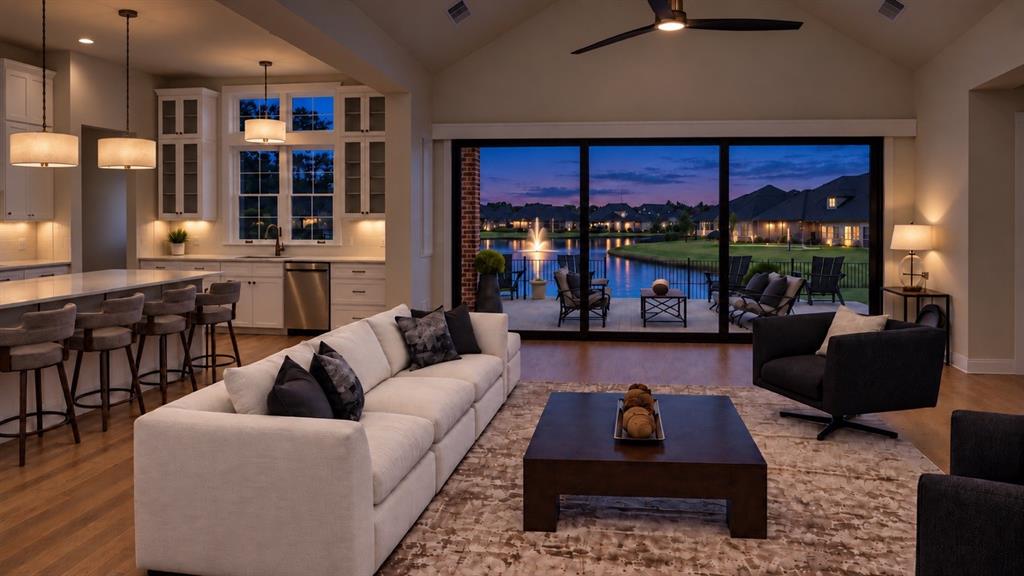
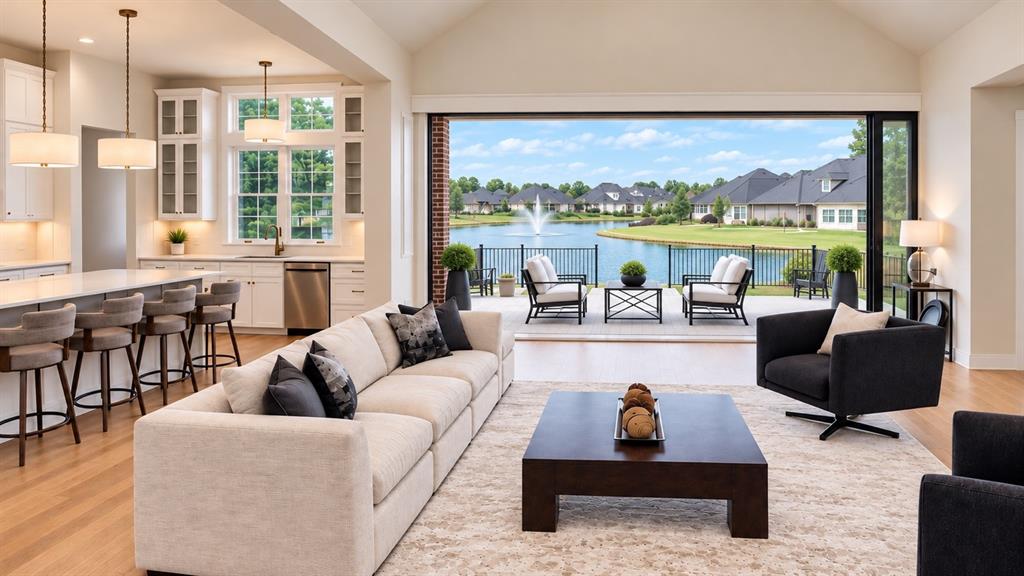
THE PINEHURST. A Distinctive Expression of Exclusive Waterfront Luxury & Architectural Excellence. Elevated custom-built luxury home in Granbury's coveted Pecan Plantation that lives far beyond its square footage — where superior construction, refined comfort and effortless indoor-outdoor living come together in a way that's rarely achieved at any price. Positioned along a peaceful canal with tranquil fountain views, the 3-bedroom, 3-bathroom residence spans 3,053 SF of carefully designed living space within an impressive 4,590 SF structural slab under roof, built in 2026 with Andersen windows and exterior doors, solid-wood interior doors, R-35 closed-cell foam insulation at the roof and ceiling, and R-15 insulation at exterior walls. Oversized 15-foot sliding doors dissolve the line between inside and out, opening to a covered patio where the fountain and canal become the backdrop for every season. The kitchen is anchored by a full butler's setup — double ovens, a microwave, second dishwasher, additional sink and a dedicated ice maker — while cathedral ceilings, a dry bar, granite counters, a kitchen island and an open floorplan give the main living areas a sense of scale and ease. 2 gas fireplaces, and a dedicated dog wash speak to the kind of considered functionality that separates a truly custom home from everything else. The primary suite offers 2 walk-in closets, exquisite lighting and breathtaking water views. The approximately 1,100 SF 3-car garage is fully insulated from roof to floor and built on a reinforced slab. Exclusive access to approximately one mile of canal-side walking and running area completes the picture. This isn't just more house — it's a custom-built luxury home designed for the way you want to live, with the outdoors brought in and the water always in view.

Save
Ask
Tour
Hide
Share
Listing Snapshot
Price 
$1,039,000
Days On Site 
1 Day
Bedrooms 
3
Inside Area (SqFt) 
3,053 sqft
Total Baths 
3
Full Baths 
3
Partial Baths 
N/A
Lot Size 
0.28 Acres
Year Built 
2026
MLS® Number 
21409949
Status 
Active
Property Tax 
$1,408
HOA/Condo/Coop Fees 
$183 monthly
Sq Ft Source 
N/A
Friends & Family
React
Comment
Invite
No Comments Yet

Did you know? You can invite friends and family to your search. They can join your search, rate and discuss listings with you.

What's This?
Private
Recent Activity
yesterdayListing updated with changes from the MLS®
yesterdayListing first seen on site
General Features
Acres 
0.28
Attached Garage 
Yes
Foundation 
Concrete PerimeterPillar/Post/PierSlab
Garage 
Yes
Garage Spaces 
3
Green Energy Efficient 
ConstructionDoorsInsulationLightingRoofWindows
Levels 
One
Parking 
Additional ParkingCommonConcreteDirect AccessDrivewayGarageGarage Door OpenerGarage Faces SideGatedGolf Cart GarageInside EntranceKitchen LevelLightedOn SiteOn StreetOversizedPrivateSee RemarksWorkshop in GarageAttached
Property Condition 
New Construction
Property Sub Type 
Single Family Residence
Security 
Carbon Monoxide Detector(s)Fire AlarmGated CommunityPrewiredSecurity Guard
Sewer 
Public Sewer
Special Circumstances 
Standard
Style 
Contemporary/ModernTraditional
Utilities 
Cable AvailableElectricity AvailableElectricity ConnectedPropaneUnderground Utilities
Water Source 
Public
Interior Features
Appliances 
RefrigeratorWater PurifierBuilt-In Gas RangeBuilt-In RefrigeratorDishwasherDisposalElectric OvenElectric RangeGas Water HeaterIce MakerMicrowaveDouble OvenTankless Water HeaterVented Exhaust FanWater Softener
Cooling 
Attic FanCeiling Fan(s)Central AirElectricENERGY STAR Qualified EquipmentEvaporative CoolingHumidity ControlMulti UnitsRoof Turbine(s)Zoned
Fireplace 
Yes
Fireplace Features 
Gas StarterGlass DoorsLiving RoomMasonryOutsideRaised HearthStoneGas Log
Fireplaces 
2
Flooring 
TileWood
Heating 
Exhaust FanCentralElectricENERGY STAR Qualified EquipmentENERGY STAR/ACCA RSI Qualified InstallationFireplace InsertFireplace(s)Heat PumpHumidity ControlPropaneZoned
Interior 
Built-in FeaturesChandelierDouble VanityDry BarGranite CountersKitchen IslandNatural WoodworkOpen FloorplanPantryVaulted Ceiling(s)Walk-In Closet(s)Wet BarWired for DataHigh Speed InternetSmart Home
Laundry Features 
Electric Dryer HookupGas Dryer HookupCommon Area
Save
Ask
Tour
Hide
Share
Exterior Features
Construction Details 
StoneWood SidingBoard & Batten SidingBrickCedarConcreteRadiant BarrierStone Veneer
Exterior 
Dog RunRain GuttersLightingMisting SystemPrivate YardUncovered Courtyard
Lot Features 
ClearedWaterfront
Patio And Porch 
CoveredSee Remarks
Roof 
Composition
Waterfront 
Yes
Waterfront Features 
Lake PrivilegesCanal Front
Community Features
Accessibility Features 
Accessible Entrance
Association Fee 
$183.0
Association Fee Frequency 
Monthly
Community Features 
PoolGatedAirport/RunwayClubhouseCurbsFishingFitness CenterGolfLakeParkPlaygroundRacquetballRestaurantSidewalksStable(s)Tennis Court(s)
School District 
Granbury ISD
Financing Terms Available 
CashConventionalFHAUSDA LoanVA Loan
Horse Allowed 
Yes
Schools
School District
Granbury ISD
Elementary School
Acton
Middle School
Acton
High School
Granbury
Listing courtesy of Christine Steele of Serhant Texas, LLC christine.steele@theagencyre.com


© 2020 North Texas Real Estate Information Systems. All rights reserved. Information is deemed reliable but is not guaranteed accurate by the MLS or NTREIS. The information being provided is for the consumer's personal, non-commercial use, and may not be reproduced, redistributed, or used for any purpose other than to identify prospective properties consumers may be interested in purchasing.
Last checked: 2026-10-14 05:51 PM CDT

Neighborhood & Commute
Source: Walkscore
Disclosure: Community information and market data powered by Constellation Data Labs. Information is deemed reliable but not guaranteed.
Powered by Showcase IDX, a Constellation1 Company
Save
Ask
Tour
Hide
Share

Elevate Realty Group 5353 Acton Hwy Ste C Granbury, TX 76049

  • 972-965-6266
  • dan@elevaterealtygroup.com

Follow us on social media

Facebook-f Twitter Linkedin-in Instagram Youtube

Keep Yourself Up to Date

Popular Search

  • Apartment for Rent
  • Apartment Low to Hide
  • Offices for Buy
  • Offices for Rent
  • Apartment for Rent
  • Apartment Low to Hide
  • Offices for Buy
  • Offices for Rent

Quick Links

  • About Us
  • Communities
  • DMCA
  • Testimonials
  • About Us
  • Communities
  • DMCA
  • Testimonials

Support

  • Contact Us
  • Privacy Policy
  • Terms of Use
  • Contact Us
  • Privacy Policy
  • Terms of Use
  • Texas Real Estate Commission Consumer Protection Notice
  • Texas Real Estate Commission Information About Brokerage Services

© 2026 Elevate Realty Group – All rights reserved

Website Crafted With Care By Luxury Real Estate Websites