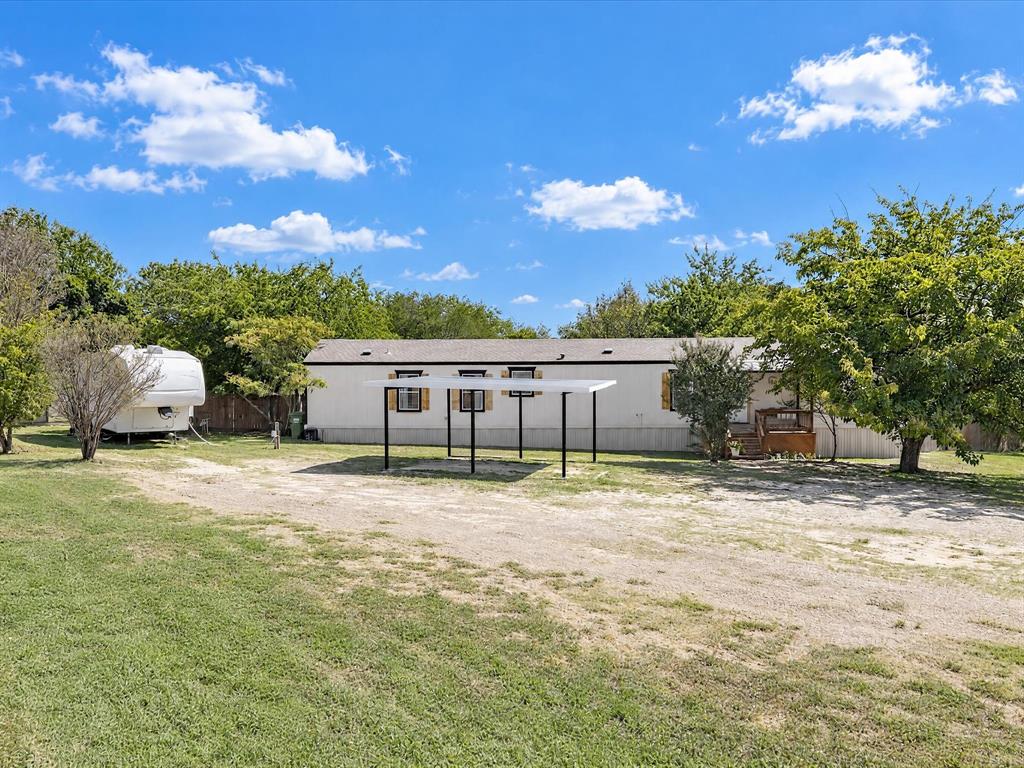
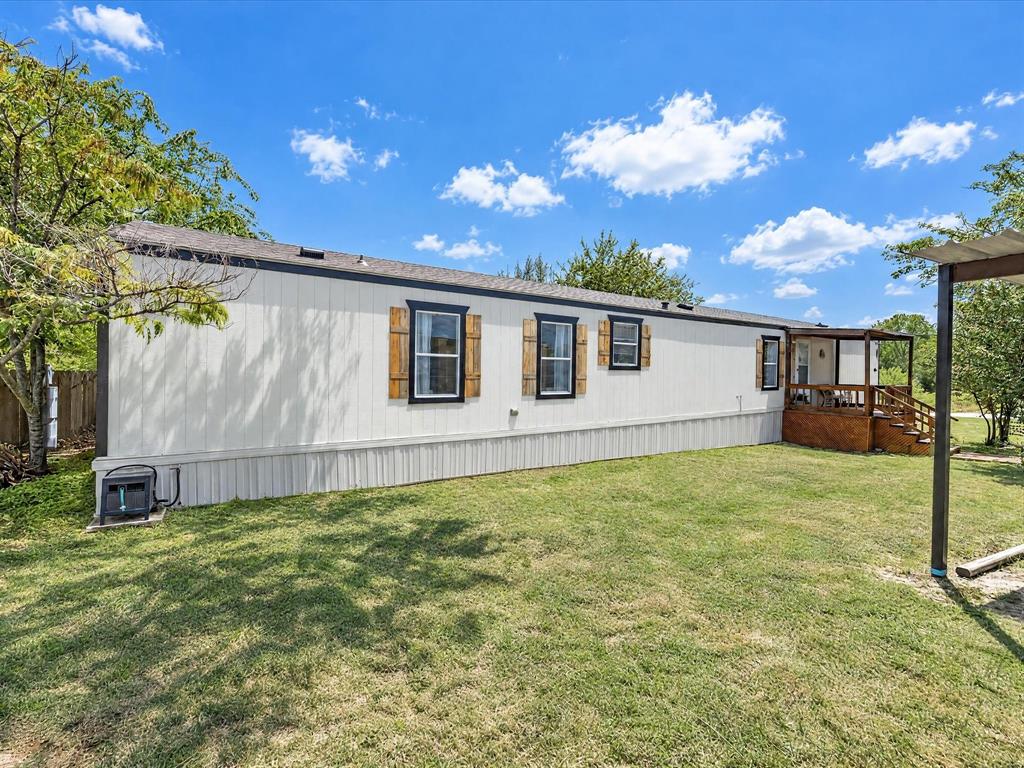
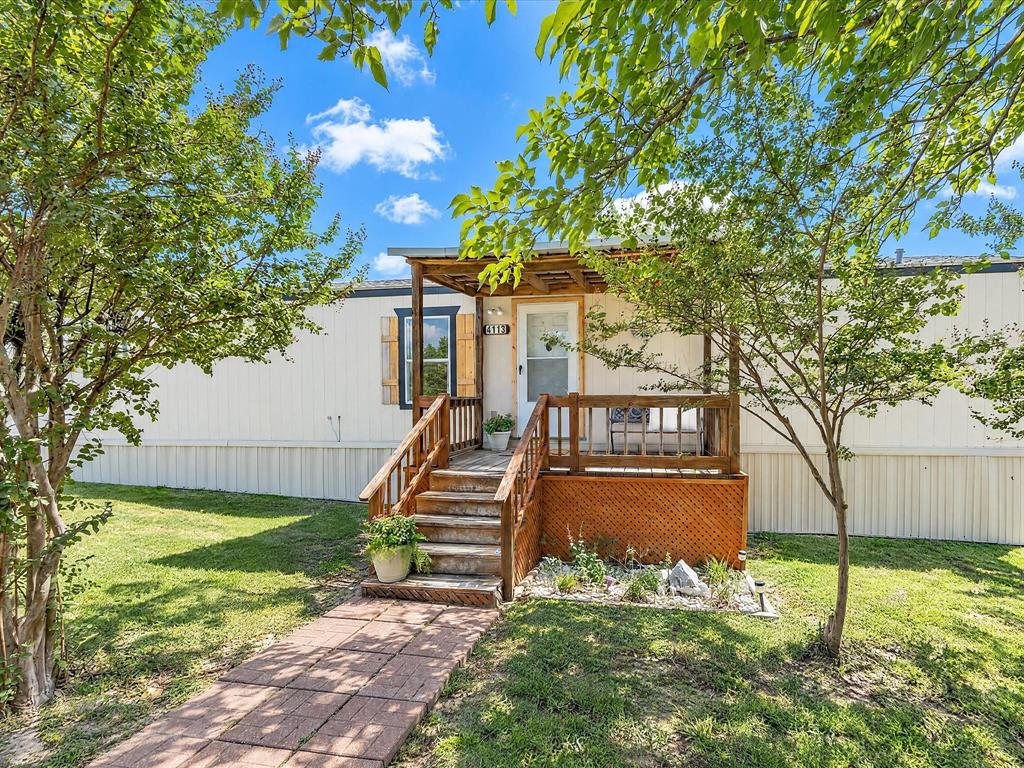
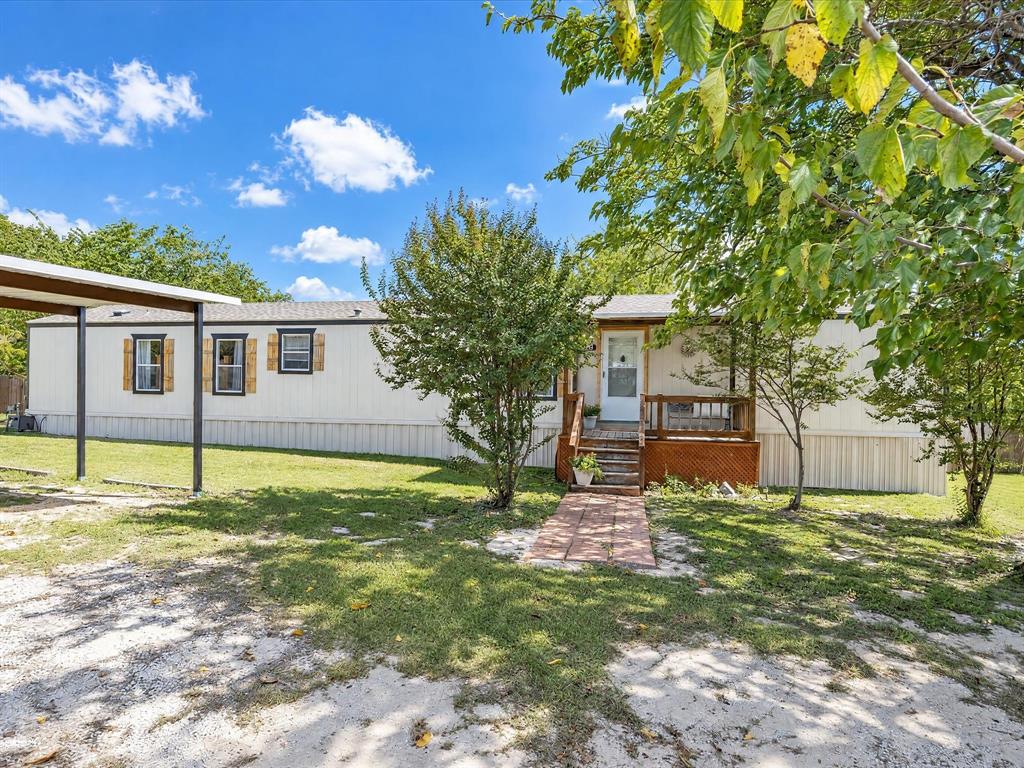
Welcome to 4113 Goliad, located in the fantastic Lake Granbury waterfront community of Indian Harbor! This great property has been lovingly cared for and is move-in ready with several updates. It features one of the largest lots in the neighborhood at 1.268 acres with a workshop and rv parking. Home has a great layout with large open concept kitchen and living space perfect for entertaining with views of the amazing backyard. An oversized primary bedroom and ensuite bath featuring double vanities, garden tub, separate shower and two walk-in closets! Split bedroom design with two additional nice sized bedrooms and bath. Utility has room for full sized washer, dryer and a second fridge or freezer. Walk out to your beautiful backyard with a 10x20 covered deck, stone patio with firepit, lots of shade and fruit trees including peach and pear and fully privacy fenced! There is a large double gate and side gate for access to the backyard. Workshop is a 12x30 with electric, front double doors, ramp and side door for your mower, golf cart or sxs! The property also features a detached carport, rv parking and hookup with 50-amp service, water and septic. Some updates include new LVP flooring, new water heater, new privacy fence, new ac condenser, newer architectural shingle 30 year roof. Home was professionally Retrofitted by Gulf-tex and is USDA, FHA and VA Eligible!! Enjoy Indian Harbor's Community Marina, Boat Docks, Cafe, Pool, Parks, Fishing Pier and Picnic Areas. Golf Cart friendly! This property is just a short drive to the beautiful historic downtown square filled with shopping, restaurants, live music and a theater! Come experience all that Granbury and lake living can be!!
Save
Ask
Tour
Hide
Share
Listing Snapshot
Price
$215,000
Days On Site
1 Day
Bedrooms
3
Inside Area (SqFt)
1,368 sqft
Total Baths
2
Full Baths
2
Partial Baths
N/A
Lot Size
1.268 Acres
Year Built
2008
MLS® Number
21410458
Status
Active
Property Tax
$2,341
HOA/Condo/Coop Fees
$34.58 monthly
Sq Ft Source
N/A
Friends & Family
React
Comment
Invite
No Comments Yet
Did you know? You can invite friends and family to your search. They can join your search, rate and discuss listings with you.
Recent Activity
7 hours ago
Listing updated with changes from the MLS®
12 hours ago
Status changed to Active
yesterday
Listing first seen on site
General Features
Acres
1.268
Carport
2
Foundation
Pillar/Post/Pier
Levels
One
Parking
Additional ParkingCarportCoveredDetached CarportDrive ThroughDrivewayGolf Cart GarageGravelOn SiteOversizedRV Access/ParkingSide By SideStorageWorkshop in GarageGatedBoat
Property Sub Type
Single Family Residence
Security
Fire AlarmSecurity GateSecurity Guard
Special Circumstances
Standard
Style
Traditional
Utilities
Cable AvailableElectricity Connected
Interior Features
Appliances
DishwasherDisposalDryerElectric OvenElectric Water HeaterMicrowaveRefrigerator
Flooring
CarpetVinyl
Interior
Cathedral Ceiling(s)Double VanityEat-in KitchenKitchen IslandOpen FloorplanVaulted Ceiling(s)Walk-In Closet(s)High Speed Internet
Laundry Features
Electric Dryer HookupWasher Hookup
Window Features
Window Coverings
Bath-Full
Dimensions - 8 x 5Level - First
Bedroom
Dimensions - 10 x 12Level - FirstFeatures - Walk-In Closet(s)
Dining Room
Dimensions - 9 x 5Level - First
Kitchen
Dimensions - 16 x 13Level - FirstFeatures - Breakfast Bar, Eat-in Kitchen, Kitchen Island
Living Room
Dimensions - 17 x 16Level - FirstFeatures - Ceiling Fan(s)



Did you know? You can invite friends and family to your search. They can join your search, rate and discuss listings with you.