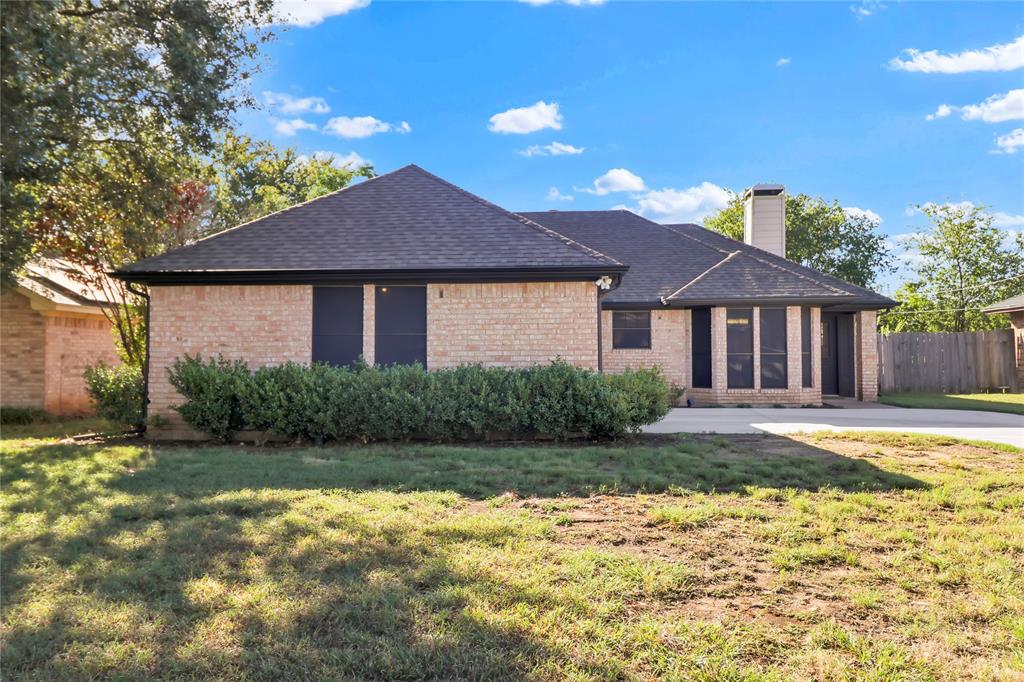
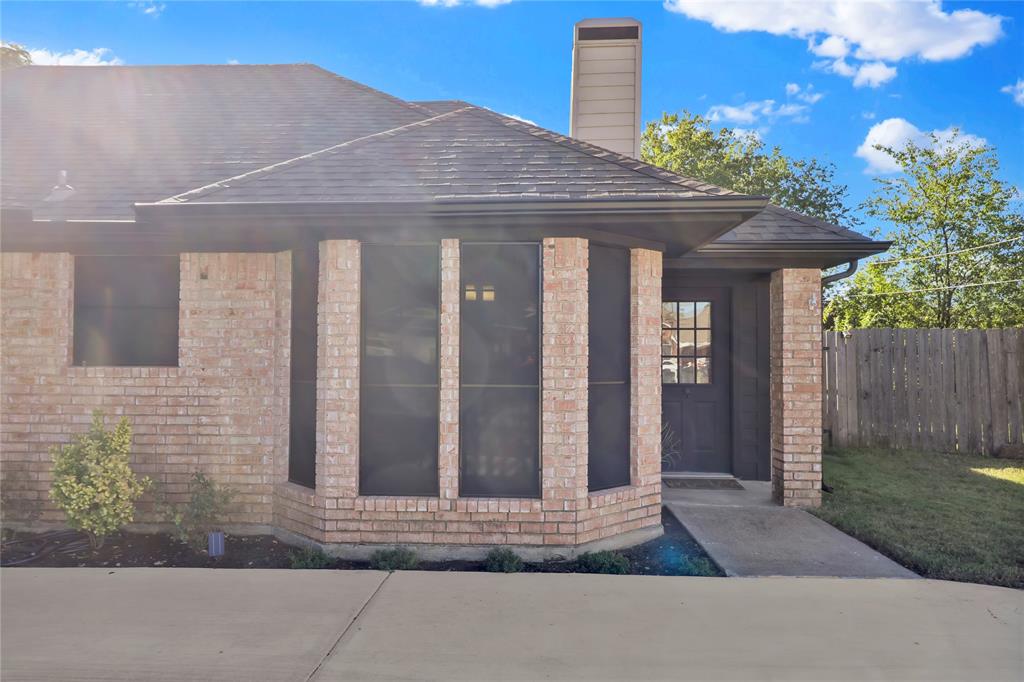
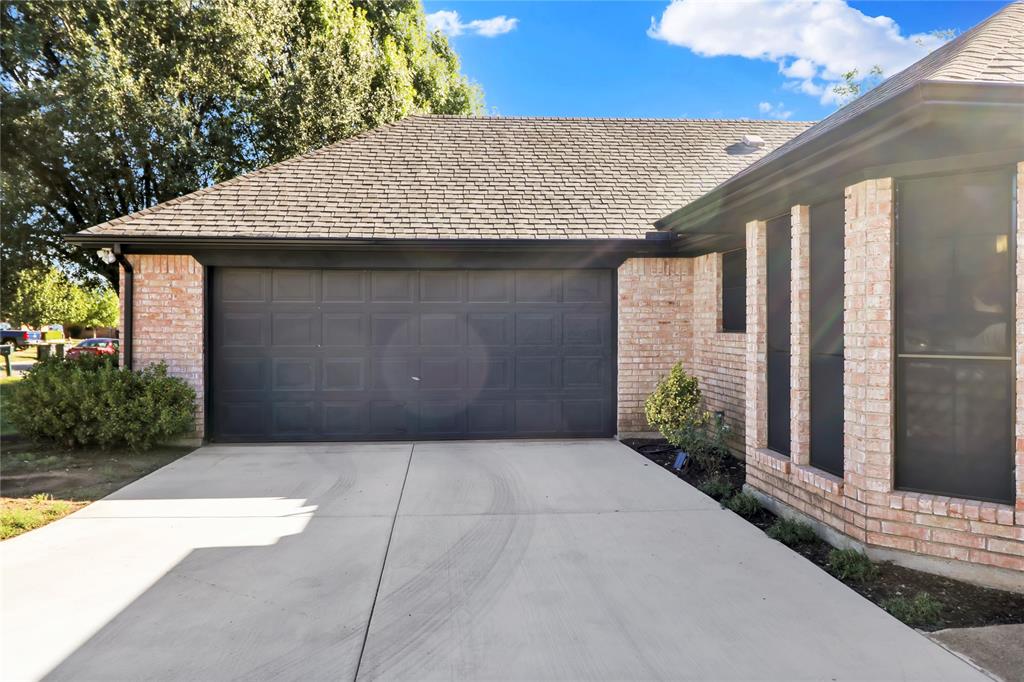
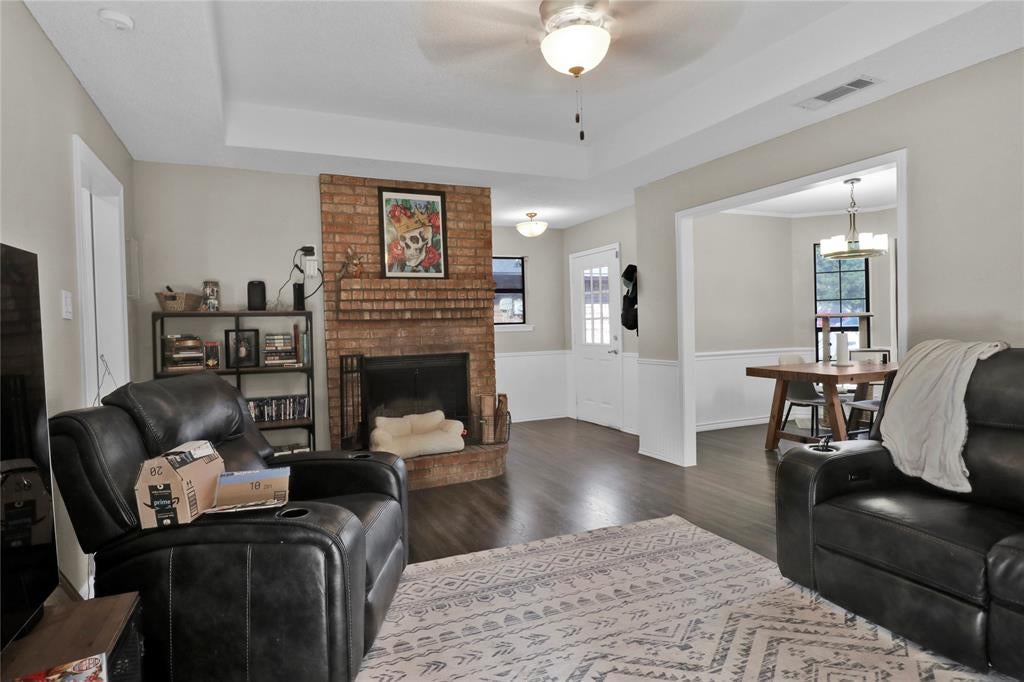
This charming residential property encompasses three bedrooms and two bathrooms, complemented by a two-car garage featuring a swing drive and covered patio. The residence boasts a spacious living room with a brick fireplace, seamlessly integrated with the kitchen and dining areas. The bedroom configuration is a split design, with secondary bedrooms and a second bathroom conveniently positioned adjacent to the living room. The master suite, situated off the kitchen, includes a private en suite bathroom and provides views of the backyard. The kitchen is comprehensively equipped for culinary enthusiasts, featuring stainless steel appliances, granite countertops, and direct access to both the dining room and living room. The backyard features a covered patio, ideal for grilling, entertaining guests, or enjoying morning coffee. An above-ground pool is included with the property and may remain or be removed at the buyer's discretion. The garage provides additional storage space where the HVAC system and water heater are housed. The property offers convenient access to Chisholm Toll Parkway, Highway 174, Highway 171, and Route 67.
Save
Ask
Tour
Hide
Share
Listing Snapshot
Price
$265,000
Days On Site
0 Days
Bedrooms
3
Inside Area (SqFt)
1,413 sqft
Total Baths
2
Full Baths
2
Partial Baths
N/A
Lot Size
0.161 Acres
Year Built
1987
MLS® Number
21412818
Status
Active
Property Tax
$5,502
HOA/Condo/Coop Fees
N/A
Sq Ft Source
N/A
Friends & Family
React
Comment
Invite
No Comments Yet
Did you know? You can invite friends and family to your search. They can join your search, rate and discuss listings with you.
Recent Activity
11 hours ago
Listing updated with changes from the MLS®
22 hours ago
Listing first seen on site
General Features
Acres
0.161
Attached Garage
Yes
Foundation
Slab
Garage
Yes
Garage Spaces
2
Levels
One
Parking
Attached
Property Sub Type
Single Family Residence
Sewer
Public Sewer
Special Circumstances
Standard
Style
Traditional
Water Source
Public
Interior Features
Appliances
DishwasherElectric RangeElectric Water HeaterMicrowave
Cooling
Ceiling Fan(s)Central AirElectric
Fireplace
Yes
Fireplace Features
Living RoomWood Burning
Fireplaces
1
Flooring
Ceramic TileLaminate
Heating
CentralElectricFireplace(s)
Interior
Eat-in KitchenGranite CountersOpen FloorplanWalk-In Closet(s)High Speed Internet
Laundry Features
Electric Dryer HookupWasher Hookup
Window Features
Window Coverings
Bedroom
Dimensions - 11 x 10Level - FirstFeatures - Ceiling Fan(s)
Dining Room
Dimensions - 10 x 9Level - First
Kitchen
Dimensions - 8 x 8Level - FirstFeatures - Eat-in Kitchen
Living Room
Dimensions - 17 x 12Level - FirstFeatures - Ceiling Fan(s)



Did you know? You can invite friends and family to your search. They can join your search, rate and discuss listings with you.