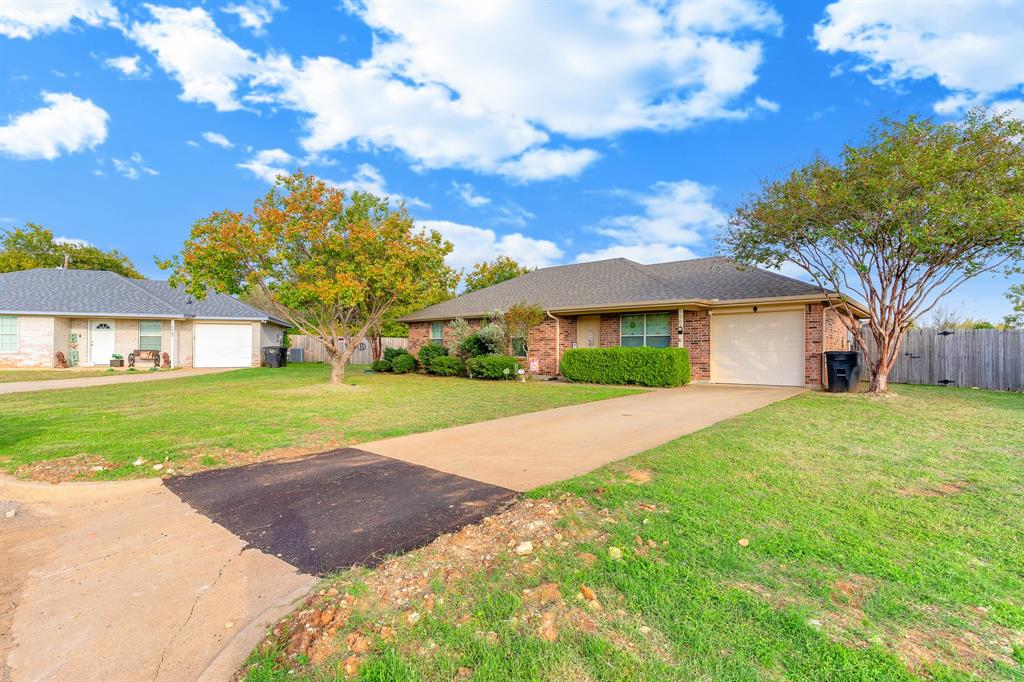
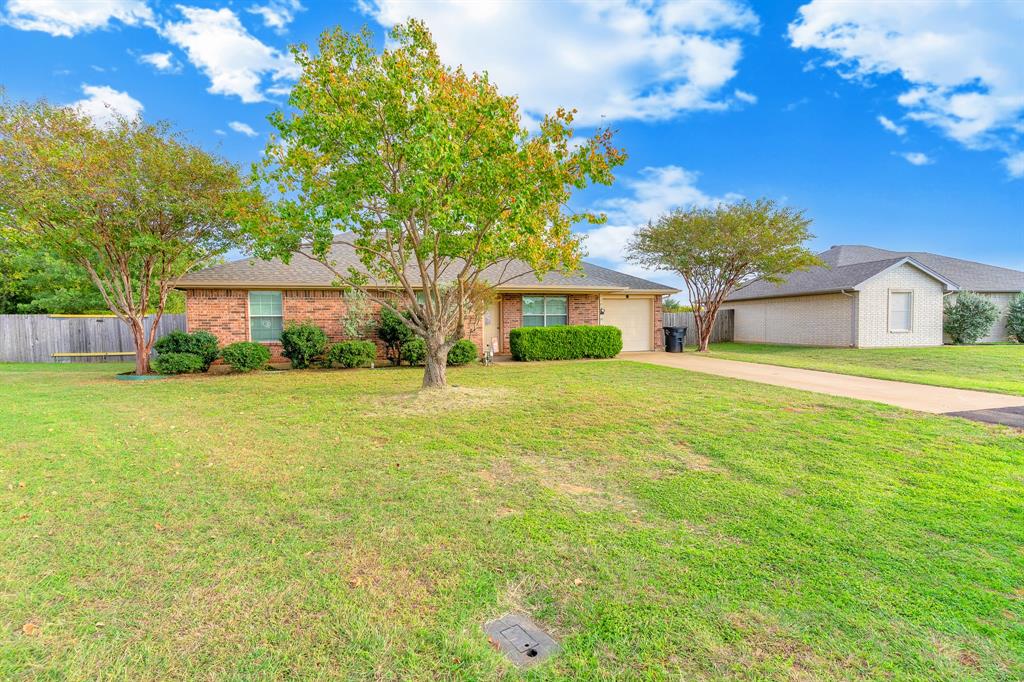
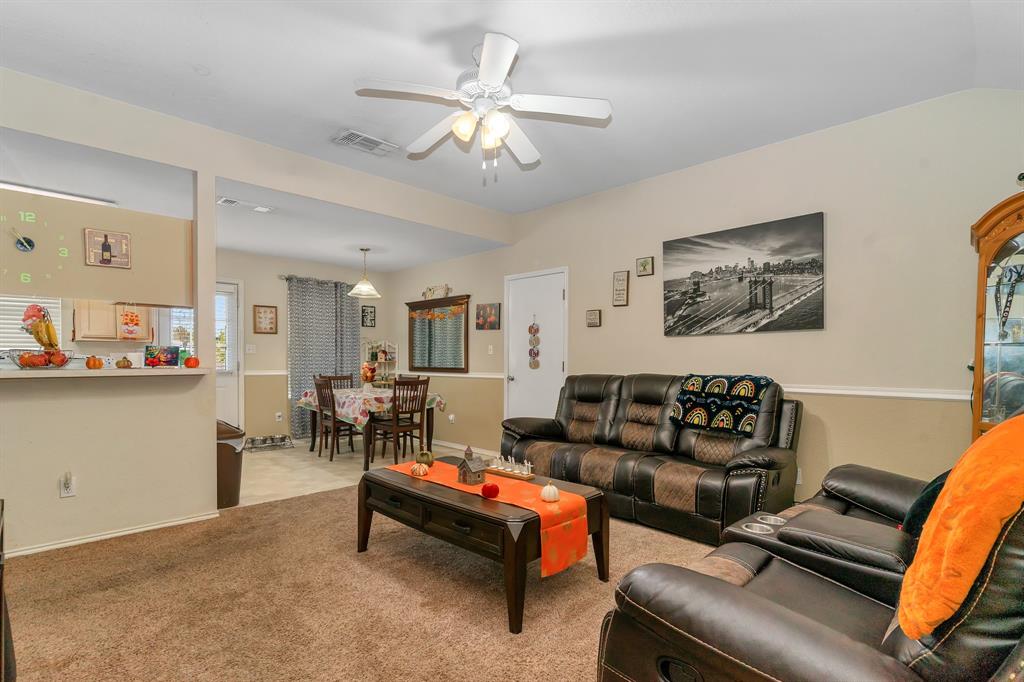
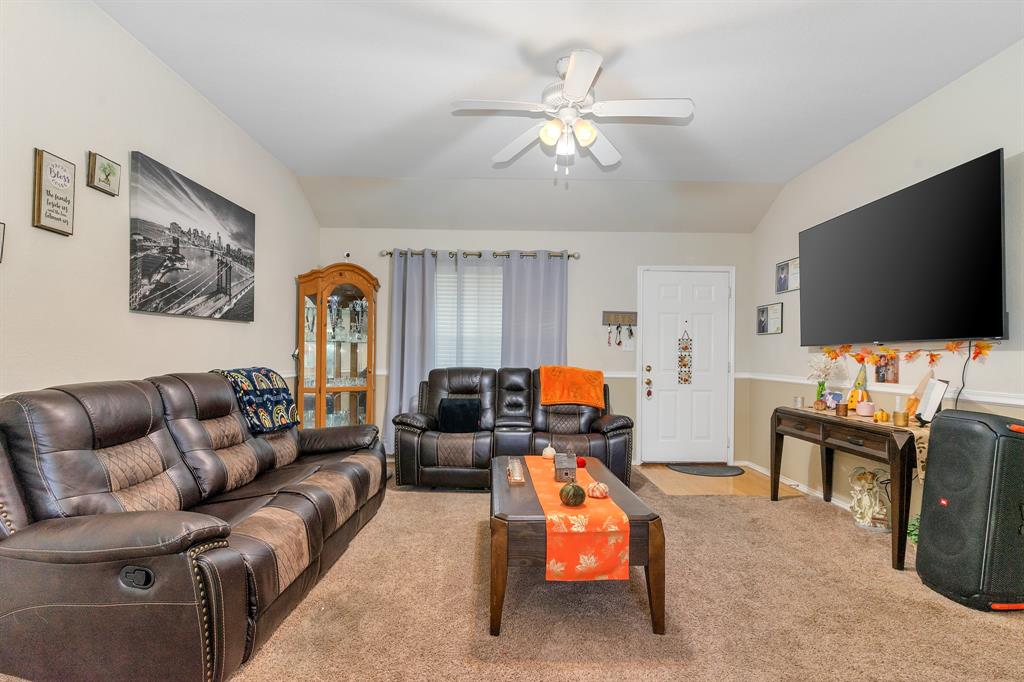
Don't Wait on This One! Cute, cozy and move in ready 3-bedroom, 2-bath brick home on a desirable cul-de-sac featuring an open kitchen, dining, and living area, light and bright creating a welcoming space for family and friends. Enjoy the very spacious privacy-fenced backyard with established landscaping, plenty of room for kids and pets, and a storm shelter that conveys with the property. Recent updates include a brand-new roof and gutters, plus an HVAC system and condensing unit that are only 2 years old, offering added value and peace of mind. Truly move-in ready and ready to welcome you home!
Save
Ask
Tour
Hide
Share
Listing Snapshot
Price
$224,900
Days On Site
1 Day
Bedrooms
3
Inside Area (SqFt)
1,032 sqft
Total Baths
2
Full Baths
2
Partial Baths
N/A
Lot Size
0.248 Acres
Year Built
2004
MLS Number
21412827
Status
Active
Property Tax
$4,148
HOA/Condo/Coop Fees
N/A
Sq Ft Source
N/A
Friends & Family
React
Comment
Invite
No Comments Yet
Did you know? You can invite friends and family to your search. They can join your search, rate and discuss listings with you.
Recent Activity
yesterday
Listing updated with changes from the MLS
yesterday
Listing first seen on site
General Features
Acres
0.248
Attached Garage
Yes
Foundation
Slab
Garage
Yes
Garage Spaces
1
Levels
One
Parking
ConcreteDrivewayGarageGarage Faces FrontAttached
Property Sub Type
Single Family Residence
Security
Smoke Detector(s)
Sewer
Public Sewer
Special Circumstances
Standard
Style
Traditional
Utilities
Cable Available
Water Source
Public
Interior Features
Appliances
DishwasherDisposalElectric Range
Cooling
Ceiling Fan(s)Central AirElectric
Flooring
CarpetLinoleum
Heating
CentralElectric
Interior
Eat-in KitchenOpen Floorplan
Laundry Features
Electric Dryer HookupIn GarageWasher Hookup
Window Features
Window Coverings
Bath-Full
Dimensions - 8 x 5Level - First
Bedroom
Dimensions - 11 x 11Level - FirstFeatures - Ceiling Fan(s)
Breakfast Room
Dimensions - 10 x 8Level - FirstFeatures - Eat-in Kitchen
Kitchen
Dimensions - 9 x 8Level - FirstFeatures - Eat-in Kitchen
Living Room
Dimensions - 15 x 15Level - FirstFeatures - Ceiling Fan(s)
Master Bedroom
Dimensions - 13 x 11Level - FirstFeatures - Ceiling Fan(s)
Save
Ask
Tour
Hide
Share
Exterior Features
Construction Details
Brick
Exterior
Rain Gutters
Fencing
Wood
Lot Features
Cul-De-SacFew TreesInterior LotLandscaped
Patio And Porch
Front Porch
Roof
Composition
Windows/Doors
Window Coverings
Community Features
School District
Cleburne ISD
Financing Terms Available
CashConventionalFHAVA Loan
Schools
School District
Cleburne ISD
Elementary School
Gerard
Middle School
Ad Wheat
High School
Cleburne
Listing courtesy of Brad Marshall of Marshall Group TX, LLC brad@marshallgrouptx.com



Did you know? You can invite friends and family to your search. They can join your search, rate and discuss listings with you.