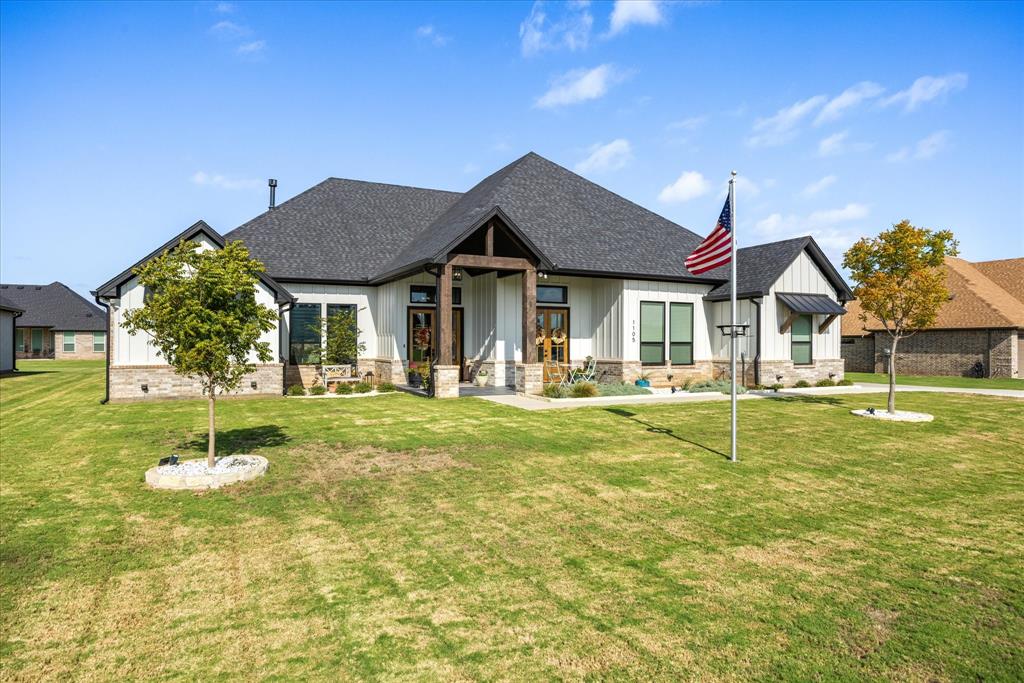
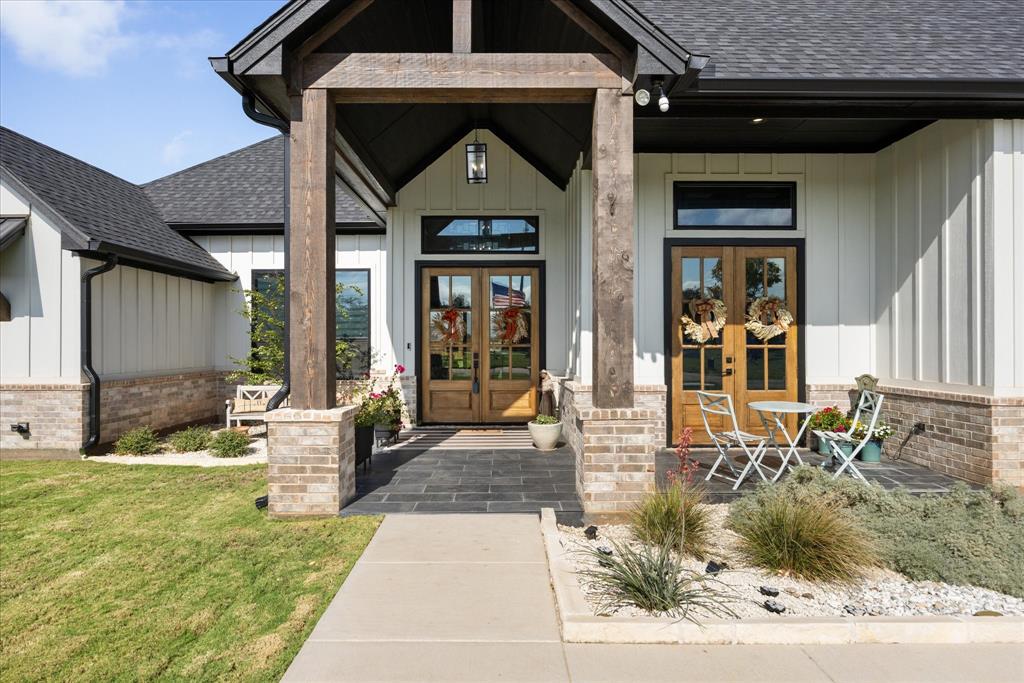
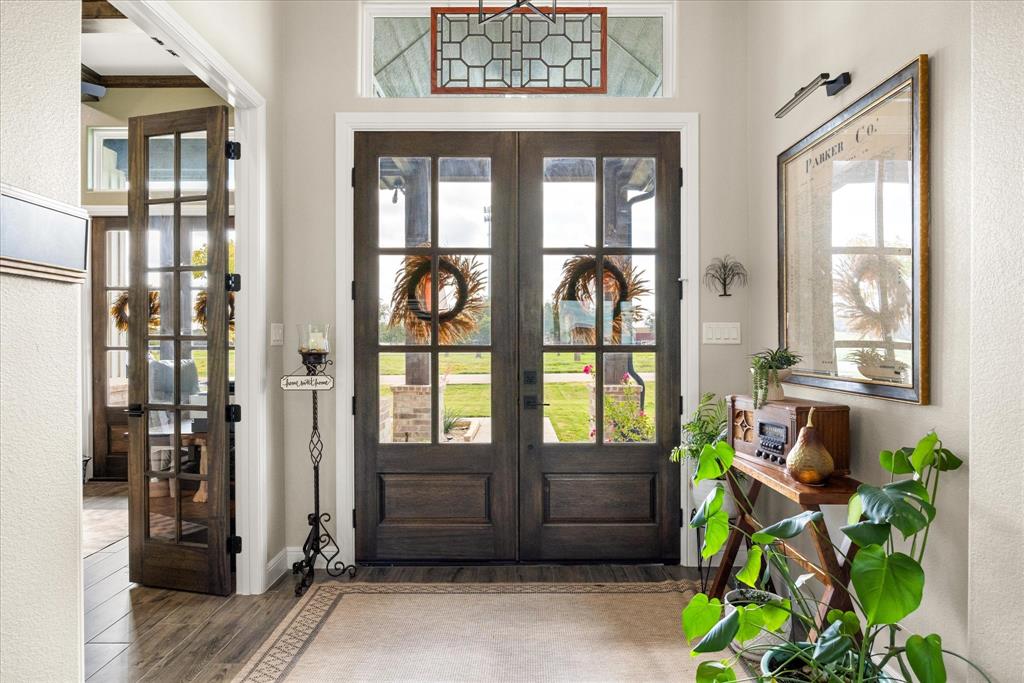
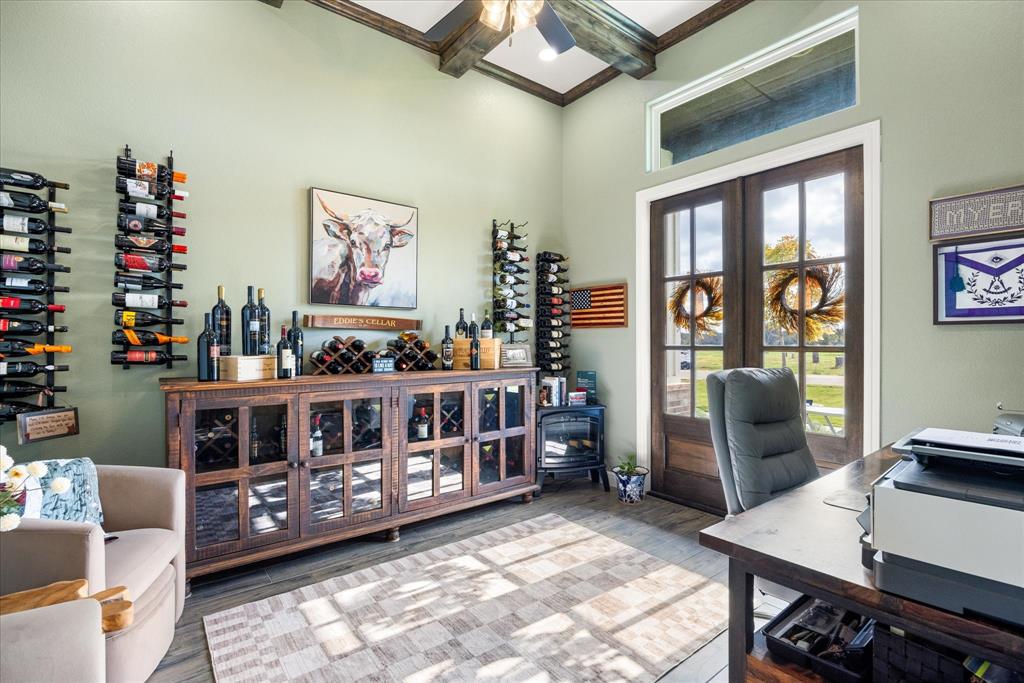
Showcasing exceptional craftsmanship, upscale finishes, and thoughtfully curated upgrades, this stunning Pecan Plantation home delivers an elevated living experience with luxurious details and impressive spaces designed for both everyday comfort and sophisticated entertaining. The home features 3 bedrooms, 2.5 baths, a dedicated office, and a 3-car garage with golf cart storage and epoxy flooring. Wood-look tile flows throughout, complemented by Hunter Douglas blinds and a stunning kitchen with a leathered granite island, gas cooktop, Whirlpool appliances, and reverse osmosis water filtration. Additional upgrades include a whole-home water softener, spray-foam attic insulation, and a decked attic for extra storage. Featuring a stunning custom bar area with rich navy cabinetry, elegant marble countertops and backsplash, built-in wine storage, and a beverage refrigerator—perfect for entertaining in style. Enjoy the screened-in back porch and outdoor kitchen with sink. The inviting exterior features include beautiful landscaping, five fruit trees, plugs in eaves for holiday season lights, dusk-to-dawn floodlights, outdoor security cameras, and a Ring doorbell. A wonderful blend of comfort, functionality, and thoughtful upgrades in the sought-after Pecan Plantation community!
Save
Ask
Tour
Hide
Share
Listing Snapshot
Price
$630,000
Days On Site
2 Days
Bedrooms
3
Inside Area (SqFt)
2,535 sqft
Total Baths
3
Full Baths
2
Partial Baths
1
Lot Size
0.35 Acres
Year Built
2024
MLS® Number
21412981
Status
Active
Property Tax
N/A
HOA/Condo/Coop Fees
$204 monthly
Sq Ft Source
N/A
Friends & Family
React
Comment
Invite
No Comments Yet
Did you know? You can invite friends and family to your search. They can join your search, rate and discuss listings with you.
Recent Activity
yesterday
Listing updated with changes from the MLS®
2 days ago
Listing first seen on site
General Features
Acres
0.35
Attached Garage
Yes
Foundation
Slab
Garage
Yes
Garage Spaces
3
Levels
One
Parking
Golf Cart GarageGatedAttached
Property Sub Type
Single Family Residence
Security
Gated CommunitySmoke Detector(s)
Special Circumstances
Standard
Style
Traditional
Utilities
Cable Available
Interior Features
Appliances
Built-In Gas RangeDishwasherElectric OvenMicrowaveWater Softener
Cooling
Ceiling Fan(s)Central Air
Fireplace
Yes
Fireplace Features
Living RoomPropane
Fireplaces
1
Flooring
TileWood
Heating
Central
Interior
Built-in FeaturesGranite CountersKitchen IslandWalk-In Closet(s)High Speed Internet
Laundry Features
Washer Hookup
Window Features
Window Coverings
Bath-Full
Dimensions - 7 x 7Level - First
Bath-Half
Dimensions - 6 x 5Level - First
Bedroom
Dimensions - 11 x 11Level - FirstFeatures - Ceiling Fan(s)
Dining Room
Dimensions - 11 x 12Level - First
Kitchen
Dimensions - 11 x 17Level - FirstFeatures - Breakfast Bar, Kitchen Island, Pantry
Living Room
Dimensions - 21 x 21Level - FirstFeatures - Ceiling Fan(s)
Master Bathroom
Dimensions - 14 x 15Level - First
Master Bedroom
Dimensions - 16 x 16Level - FirstFeatures - Ceiling Fan(s)
Office
Dimensions - 11 x 12Level - FirstFeatures - Ceiling Fan(s)
Utility Room
Dimensions - 12 x 9Level - First
Save
Ask
Tour
Hide
Share
Exterior Features
Construction Details
BrickFiber Cement
Exterior
Built-in BarbecueLightingOutdoor Kitchen
Lot Features
Landscaped
Other Structures
Outdoor Kitchen
Patio And Porch
Covered
Roof
Composition
Windows/Doors
Window Coverings
Community Features
Association Fee
$204.0
Association Fee Frequency
Monthly
Community Features
PoolGatedGolfTennis Court(s)
School District
Granbury ISD
Financing Terms Available
CashConventionalFHAVA Loan
Horse Allowed
Yes
Schools
School District
Granbury ISD
Elementary School
Mambrino
Middle School
Acton
High School
Granbury
Listing courtesy of Jacque Gordon of Keller Williams Brazos West jacquegordon@kw.com



Did you know? You can invite friends and family to your search. They can join your search, rate and discuss listings with you.