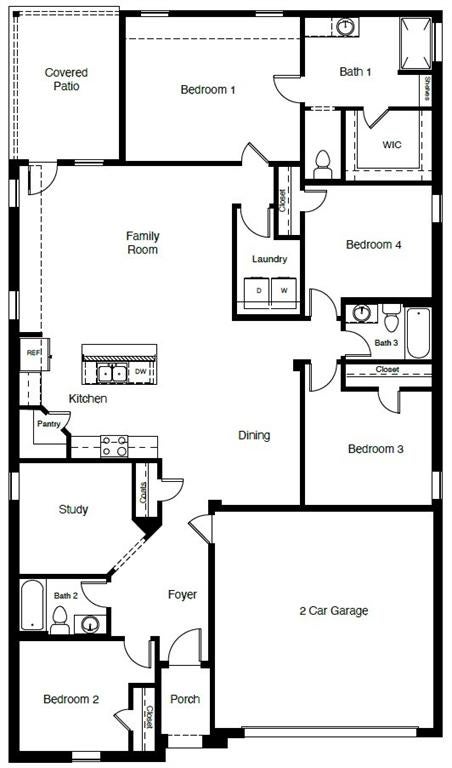
Brand-new D.R. Horton home in the Legado community located in Cleburne and Cleburne ISD!. The single-story Justin floor plan, Elevation C, with an estimated Winter completion, offers 4 bedrooms, 2 bathrooms, and a 2-car garage with a thoughtfully designed open-concept layout that blends comfort and functionality. The spacious living room seamlessly connects to the dining area and contemporary kitchen, creating an inviting space ideal for entertaining and everyday living. The well-appointed kitchen features quartz countertops, 36-inch painted cabinets, stainless steel appliances, a gas range, stainless steel sink, center island, and a spacious pantry for ample storage. The private primary suite is situated at the rear of the home and features an en-suite bath with dual quartz vanities, an oversized shower, and a large primary closet. Three secondary bedrooms and a full bathroom provide flexible space for guests, a home office, hobbies, or additional living needs. RevWood flooring enhances the main living areas and wet zones for lasting beauty, durability, and easy maintenance. Built with energy-efficient construction and equipped with America’s Smart Home Technology, this home combines modern convenience with everyday comfort. Exterior features include a covered patio, landscape package, full sprinkler system with rain sensor, privacy fencing, and more. Planned community amenities include a future pool, playground, fully equipped amenity center, and scenic trails. Conveniently located near Lake Pat Cleburne, Cleburne State Park, shopping, dining, and HWY 67, Legado offers the perfect balance of small-town charm and convenient access to the Dallas-Fort Worth metroplex. Don’t miss your opportunity to be part of this exciting new community!
Save
Ask
Tour
Hide
Share
Listing Snapshot
Price
$314,990
Days On Site
1 Day
Bedrooms
4
Inside Area (SqFt)
1,899 sqft
Total Baths
3
Full Baths
2
Partial Baths
1
Lot Size
0.14 Acres
Year Built
2026
MLS® Number
21413118
Status
Active
Property Tax
N/A
HOA/Condo/Coop Fees
$56.25 monthly
Sq Ft Source
N/A
Friends & Family
React
Comment
Invite
No Comments Yet
Did you know? You can invite friends and family to your search. They can join your search, rate and discuss listings with you.
Recent Activity
13 hours ago
Listing updated with changes from the MLS®
18 hours ago
Status changed to Active
yesterday
Listing first seen on site
General Features
Acres
0.14
Attached Garage
Yes
Foundation
Slab
Garage
Yes
Garage Spaces
2
Levels
One
Parking
GarageGarage Door OpenerGarage Faces FrontAttached
Property Condition
New Construction
Property Sub Type
Single Family Residence
Security
Smoke Detector(s)
Sewer
Public Sewer
Style
Traditional
Utilities
Cable AvailableElectricity AvailableElectricity ConnectedNatural Gas AvailablePhone AvailableSewer AvailableUnderground Utilities
Water Source
Public
Interior Features
Appliances
DishwasherDisposalGas RangeGas Water HeaterMicrowaveTankless Water HeaterVented Exhaust Fan
Cooling
Central AirElectric
Fireplace Features
None
Flooring
CarpetLaminate
Heating
Exhaust FanCentralNatural Gas
Interior
Eat-in KitchenKitchen IslandOpen FloorplanPantrySmart Home
Laundry Features
Electric Dryer HookupWasher Hookup
Bedroom
Dimensions - 10 x 10Level - First
Dining Room
Dimensions - 14 x 8Level - First
Kitchen
Dimensions - 14 x 11Level - FirstFeatures - Kitchen Island, Other
Living Room
Dimensions - 19 x 15Level - First
Master Bedroom
Dimensions - 19 x 14Level - FirstFeatures - Walk-In Closet(s)
Utility Room
Dimensions - 8 x 6Level - First
Save
Ask
Tour
Hide
Share
Exterior Features
Construction Details
BrickFrameStone
Exterior
Rain Gutters
Fencing
Back YardWood
Lot Features
Few TreesInterior LotLandscapedSubdivided
Patio And Porch
CoveredRear Porch
Roof
Composition
Community Features
Association Fee
$675.0
Association Fee Frequency
Annually
Community Features
PoolCurbsParkPlaygroundSidewalks
School District
Cleburne ISD
Financing Terms Available
CashConventionalFHAVA Loan
Schools
School District
Cleburne ISD
Elementary School
Gerard
Middle School
Unknown
High School
Cleburne
Listing courtesy of Stephen Kahn of Century 21 Mike Bowman, Inc. steve.kahn@c21bowman.com



Did you know? You can invite friends and family to your search. They can join your search, rate and discuss listings with you.