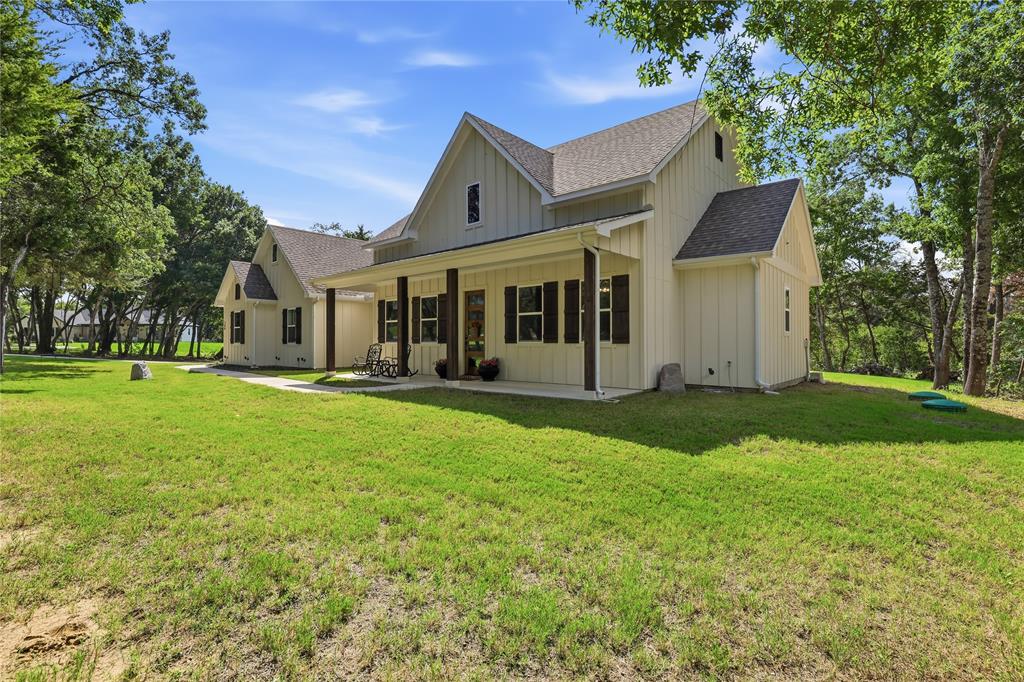
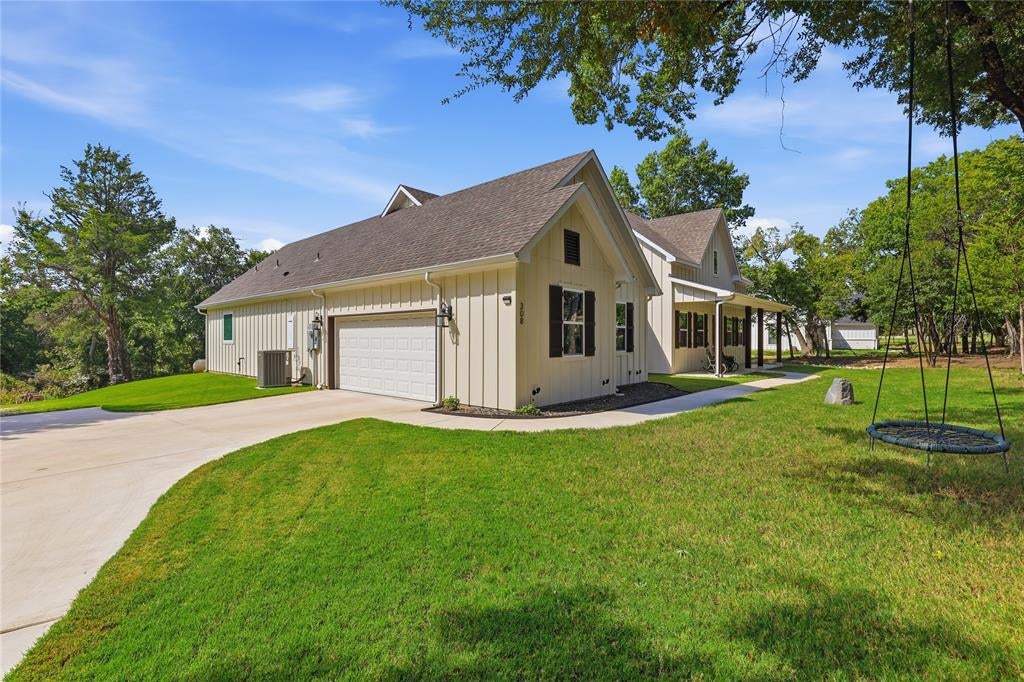
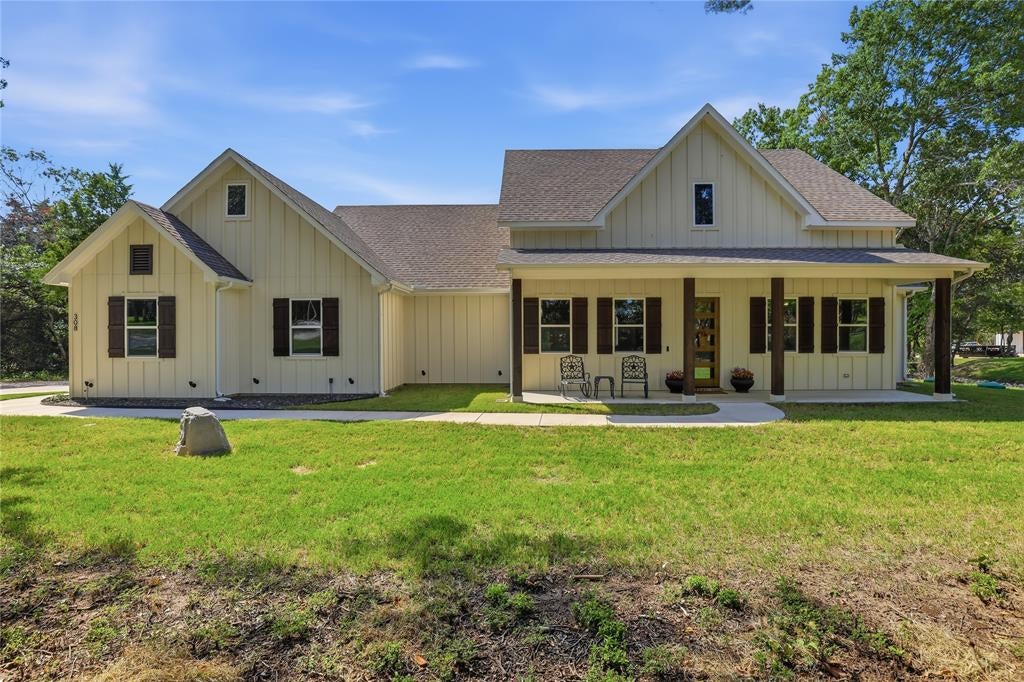
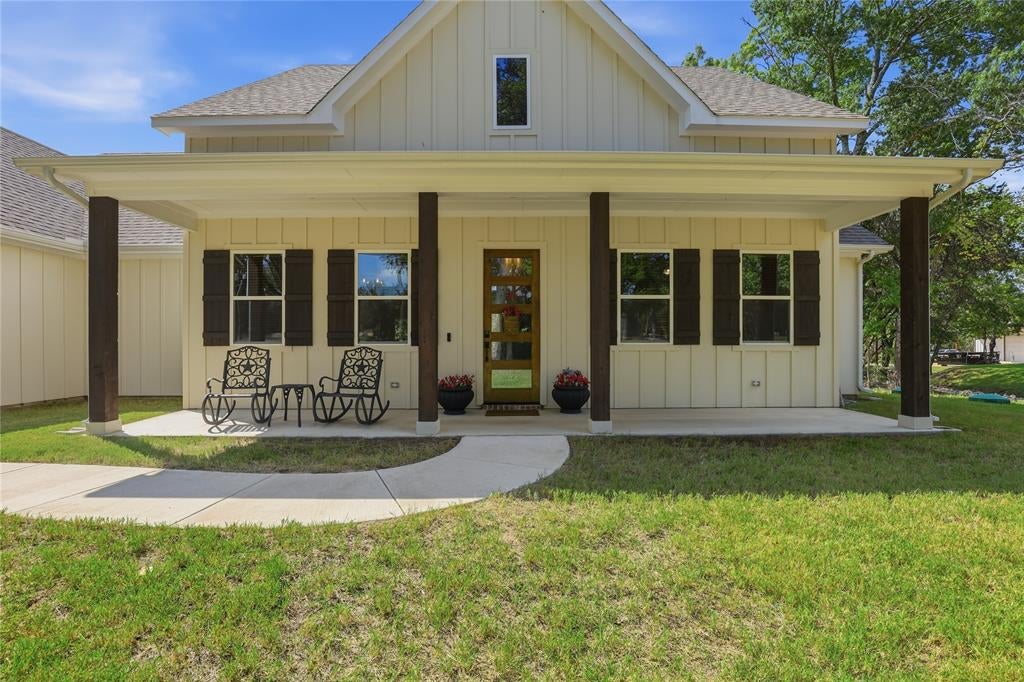
Stunning modern farmhouse design situated on 4.7 acres, wrapped in James Hardie cement composite siding that is resistant to rot, fire, moisture, and pests. Closed-cell spray foam completely seals the exterior walls and roof decking. Inside, you are greeted with quality craftsmanship including oak wood floors, an Austin Stone fireplace accented with a raw cedar mantle, and a top-notch kitchen. Shaker cabinets wrap the kitchen alongside contrasting wood accents, stainless steel KitchenAid appliances, pot filler, and a white farmhouse sink. The open floor plan lends itself perfectly to gatherings and entertaining while relaxing in front of the wood-burning fireplace. Designed as a split-bedroom layout, the primary suite is kept separate from the secondary bedrooms. The primary bathroom features two large, separate vanities, a free-standing soaking tub, and a separate shower, while the secondary bedrooms share a Jack-and-Jill bathroom with dedicated sinks. A functional utility room offers ample countertop space and storage. Additional features include a water softener and a water filtration system installed in the garage. The 4.7-acre grounds provide ideal space for a shop, second home, or livestock on the back of the property. There is a creek that runs through the middle of the property. Utilities include a water well and an aerobic septic system, all located within the highly sought-after Peaster ISD.
Save
Ask
Tour
Hide
Share
Listing Snapshot
Price
$600,000
Days On Site
5 Days
Bedrooms
3
Inside Area (SqFt)
2,202 sqft
Total Baths
3
Full Baths
2
Partial Baths
1
Lot Size
4.72 Acres
Year Built
2023
MLS Number
21414638
Status
Active
Property Tax
$9,113
HOA/Condo/Coop Fees
N/A
Sq Ft Source
N/A
Friends & Family
React
Comment
Invite
No Comments Yet
Did you know? You can invite friends and family to your search. They can join your search, rate and discuss listings with you.
Recent Activity
2 days ago
Listing updated with changes from the MLS
5 days ago
Listing first seen on site
General Features
Acres
4.72
Attached Garage
Yes
Foundation
Slab
Garage
Yes
Garage Spaces
2
Green Energy Efficient
Insulation
Levels
One
Parking
Additional ParkingConcreteDrivewayEnclosedGarage Door OpenerGarage Faces SideAttached
Property Sub Type
Single Family Residence
Security
Carbon Monoxide Detector(s)Smoke Detector(s)
Sewer
Septic Tank
Special Circumstances
Standard
Style
Modern Farmhouse
Utilities
Cable AvailableElectricity ConnectedPropane
Water Source
Well
Interior Features
Appliances
DishwasherDisposalElectric OvenGas CooktopGas RangeGas Water HeaterMicrowaveDouble OvenRefrigeratorTankless Water HeaterVented Exhaust FanWater Softener
Cooling
Ceiling Fan(s)Central AirElectricENERGY STAR Qualified Equipment
Fireplace
Yes
Fireplace Features
Gas StarterLiving RoomStoneWood Burning
Fireplaces
1
Flooring
CarpetCeramic TileWood
Heating
Exhaust FanCentralENERGY STAR Qualified EquipmentFireplace(s)Heat PumpPropane
Interior
Built-in FeaturesDouble VanityKitchen IslandOpen FloorplanPantryWalk-In Closet(s)High Speed Internet



Did you know? You can invite friends and family to your search. They can join your search, rate and discuss listings with you.