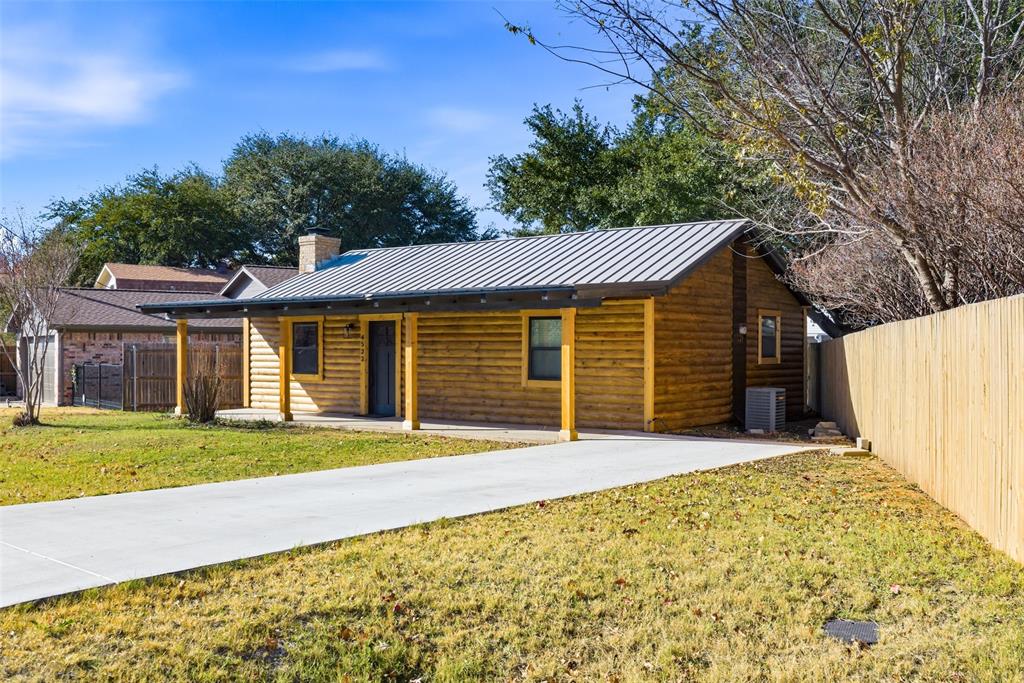
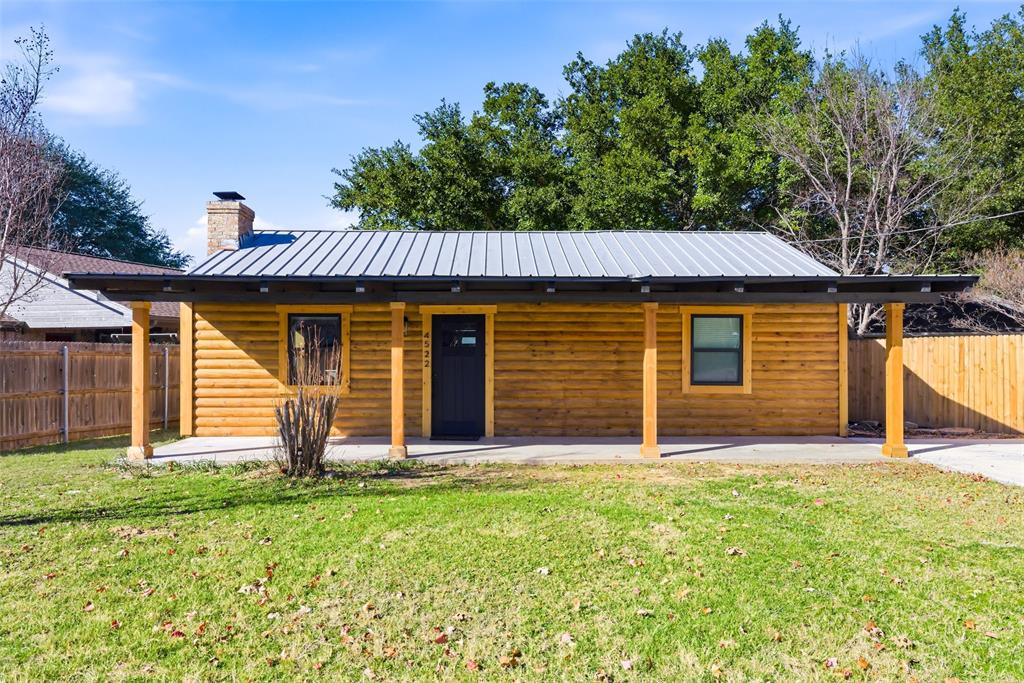
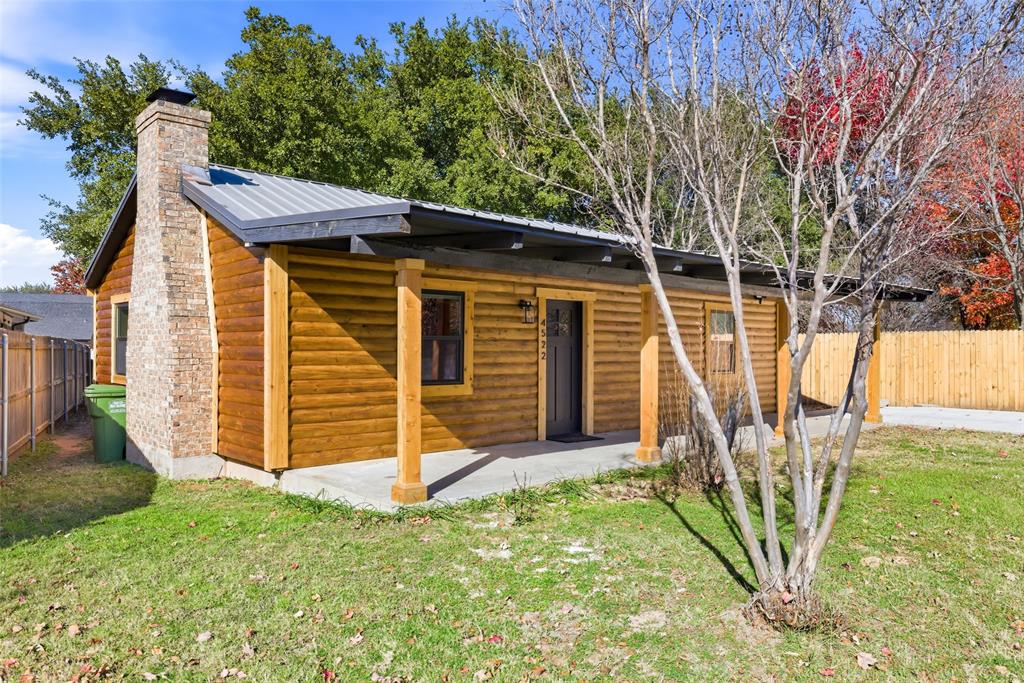
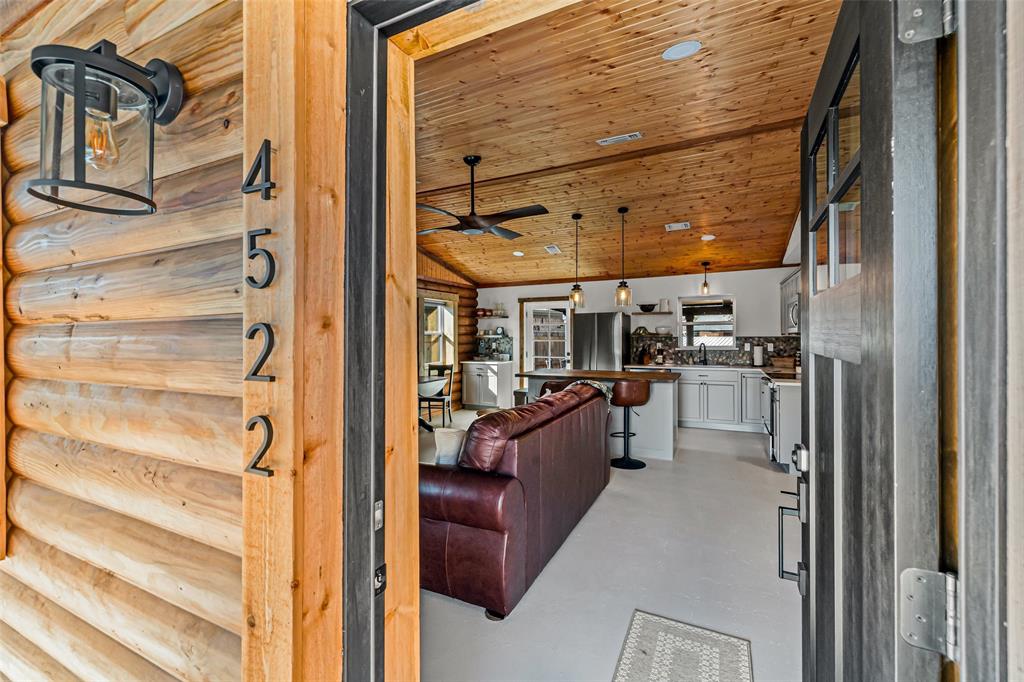
This unique property on Lake Granbury is a true hidden gem! Currently being used as an income-earning short-term rental, but this property could easily be your next vacation home, weekend getaway, OR the perfect downsize for quiet evening on the lake. Originally built in 1985, this log cabin was remodeled down to the studs in 2025 and the designers - aka the sellers - put every upgrade for the perfect luxury staycation. Upon walking in, a modern fireplace greets you as well as an open concept. The kitchen was completed rearranged in the remodel installing a large island and coffee bar, modern appliances, and a unique rock back splash. In the primary bedroom, an entire master bathroom was added featuring a bluetooth mirror, stackable washer dryer combo, and a spacious shower. Both bedrooms now have their own bathrooms which is perfect for guests. Additional upgrades include fresh paint, new interior and exterior doors, canned lighting, new attic access with metal ladder, wood fence replaced, updated electrical panel, HVAC serviced with ducts cleaned, and tankless on demand hot water heater. If that isn't enough...walk outside on to the back patio for direct access to the lake. All furnishings and appliances are negotaible making this a turn-key short term rental the day of purchase. Located outside of the city limits with minimum annual HOA dues, this is a paradise! Come tour your next personal retreat!
Save
Ask
Tour
Hide
Share
Listing Snapshot
Price
$325,000
Days On Site
1 Day
Bedrooms
2
Inside Area (SqFt)
864 sqft
Total Baths
2
Full Baths
2
Partial Baths
N/A
Lot Size
0.03 Acres
Year Built
1985
MLS Number
21414683
Status
Active
Property Tax
N/A
HOA/Condo/Coop Fees
$18.33 monthly
Sq Ft Source
N/A
Friends & Family
React
Comment
Invite
No Comments Yet
Did you know? You can invite friends and family to your search. They can join your search, rate and discuss listings with you.
Recent Activity
2 hours ago
Listing updated with changes from the MLS
22 hours ago
Status changed to Active
yesterday
Listing first seen on site
General Features
Acres
0.03
Foundation
Slab
Levels
One
Parking
ConcreteDriveway
Property Sub Type
Single Family Residence
Security
Smoke Detector(s)
Special Circumstances
Standard
Water Source
Private
Interior Features
Appliances
DishwasherDisposalElectric CooktopElectric OvenElectric Water HeaterMicrowaveRefrigerator
Cooling
Ceiling Fan(s)Electric
Fireplace
Yes
Fireplace Features
Living RoomWood Burning
Fireplaces
1
Flooring
Concrete
Heating
ElectricFireplace(s)
Interior
Dry BarEat-in KitchenKitchen IslandOpen FloorplanHigh Speed InternetSmart Home
Bath-Full
Dimensions - 5 x 8Level - First
Bedroom
Dimensions - 13 x 9Level - FirstFeatures - Ceiling Fan(s)
Kitchen
Dimensions - 17 x 12Level - FirstFeatures - Eat-in Kitchen, Kitchen Island
Living Room
Dimensions - 16 x 10Level - FirstFeatures - Ceiling Fan(s)
Master Bathroom
Dimensions - 11 x 8Level - First
Master Bedroom
Dimensions - 10 x 12Level - FirstFeatures - Ceiling Fan(s)
Save
Ask
Tour
Hide
Share
Exterior Features
Construction Details
Log
Exterior
Private Yard
Fencing
Back YardWood
Lot Features
Cul-De-SacFew TreesLevelWaterfrontSubdivided
Patio And Porch
Covered
Roof
Metal
Waterfront
Yes
Waterfront Features
Lake PrivilegesLake FrontCanal Front
Community Features
Association Fee
$220.0
Association Fee Frequency
Annually
Community Features
Lake
School District
Granbury ISD
Financing Terms Available
CashConventionalFHAUSDA LoanVA Loan
Schools
School District
Granbury ISD
Elementary School
Acton
Middle School
Acton
High School
Granbury
Listing courtesy of Kylee Peterson of Empire Realty Group thetexasteacheragent@gmail.com



Did you know? You can invite friends and family to your search. They can join your search, rate and discuss listings with you.