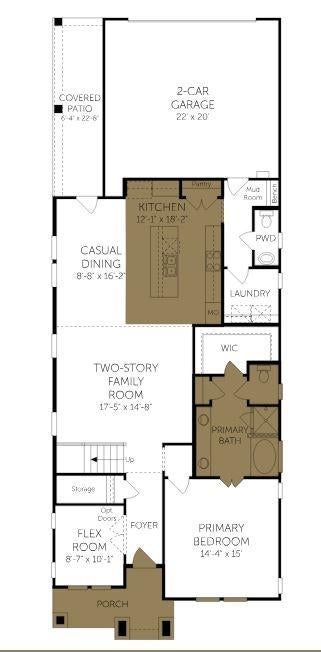
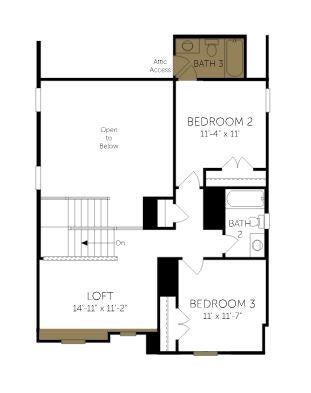
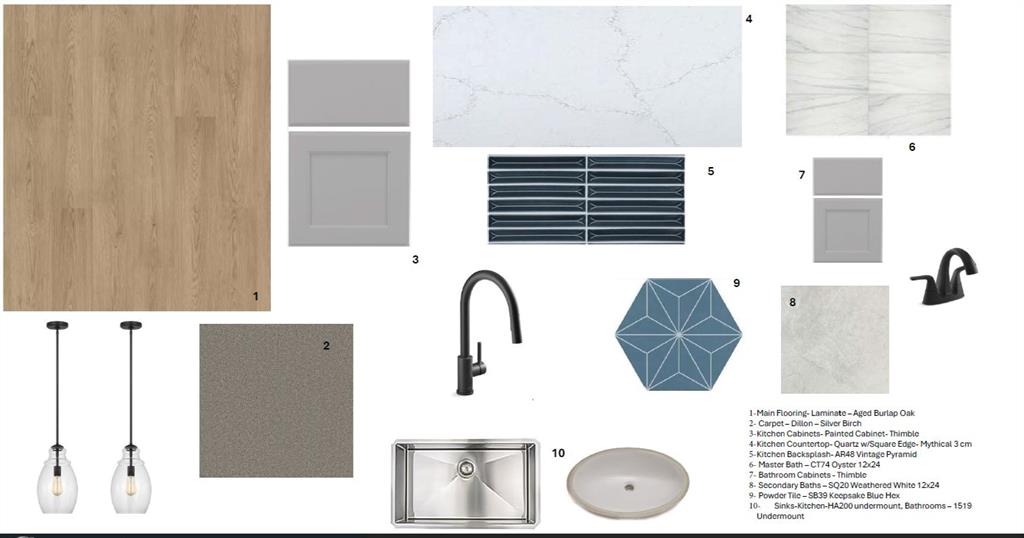
MLS# 21414712 - Built by Coventry Homes - Nov 30 2026 completion! ~ Welcome to your dream home in the highly sought-after Hillwood community, Landmark! This stunning 2-story, Coventry home blends timeless charm with modern luxury, all set along a beautiful streetscape. With 3-bedrooms and 3.5-baths, this home is designed to impress—featuring soaring ceilings in the great room that fill the space with light and create an open, inviting feel. The gourmet kitchen is perfect for entertaining, offering stylish finishes and plenty of prep space. Unwind in the luxurious primary suite, complete with a spa-like bath with separate tub and shower. Elegant 8-foot doors downstairs add a touch of sophistication, while spacious secondary bedrooms upstairs and loft area provide comfort for everyone. Complete with a rear-entry 2-car garage, this home truly has it all. Schedule your showing today-this one won’t last!
Save
Ask
Tour
Hide
Share
Listing Snapshot
Price
$498,629
Days On Site
0 Days
Bedrooms
3
Inside Area (SqFt)
2,308 sqft
Total Baths
4
Full Baths
3
Partial Baths
1
Lot Size
0.1102 Acres
Year Built
2026
MLS® Number
21414712
Status
Active
Property Tax
N/A
HOA/Condo/Coop Fees
$133.33 monthly
Sq Ft Source
N/A
Friends & Family
React
Comment
Invite
No Comments Yet
Did you know? You can invite friends and family to your search. They can join your search, rate and discuss listings with you.
Recent Activity
5 hours ago
Listing updated with changes from the MLS®
5 hours ago
Listing first seen on site
General Features
Acres
0.1102
Attached Garage
Yes
Foundation
Slab
Garage
Yes
Garage Spaces
2
Levels
Two
Parking
Garage Faces RearAttached
Property Condition
New Construction
Property Sub Type
Single Family Residence
Sewer
Public Sewer
Style
Mid-Century Modern
Utilities
Electricity Available
Water Source
Public
Interior Features
Appliances
DishwasherDisposalElectric OvenGas CooktopMicrowaveTankless Water Heater
Cooling
ENERGY STAR Qualified EquipmentZoned
Flooring
CarpetCeramic TileVinyl
Heating
ENERGY STAR Qualified EquipmentNatural Gas
Interior
Kitchen IslandOpen Floorplan
Bedroom
Dimensions - 11 x 12Level - Second
Dining Room
Dimensions - 9 x 16Level - First
Kitchen
Dimensions - 12 x 18Level - FirstFeatures - Kitchen Island, Pantry
Living Room
Dimensions - 17 x 15Level - First
Loft
Dimensions - 15 x 11Level - Second
Master Bedroom
Dimensions - 14 x 15Level - FirstFeatures - Walk-In Closet(s)
Office
Dimensions - 9 x 10Level - First
Save
Ask
Tour
Hide
Share
Exterior Features
Construction Details
BrickRadiant Barrier
Fencing
Back YardWood
Lot Features
Interior Lot
Patio And Porch
Covered
Roof
Composition
Community Features
Association Fee
$1600.0
Association Fee Frequency
Annually
Community Features
PoolClubhouseFishingPlaygroundSidewalks
School District
Denton ISD
Schools
School District
Denton ISD
Elementary School
EP Rayzor
Middle School
Tom Harpool
High School
Guyer
Listing courtesy of Ben Caballero of HomesUSA.com caballero@homesusa.com



Did you know? You can invite friends and family to your search. They can join your search, rate and discuss listings with you.