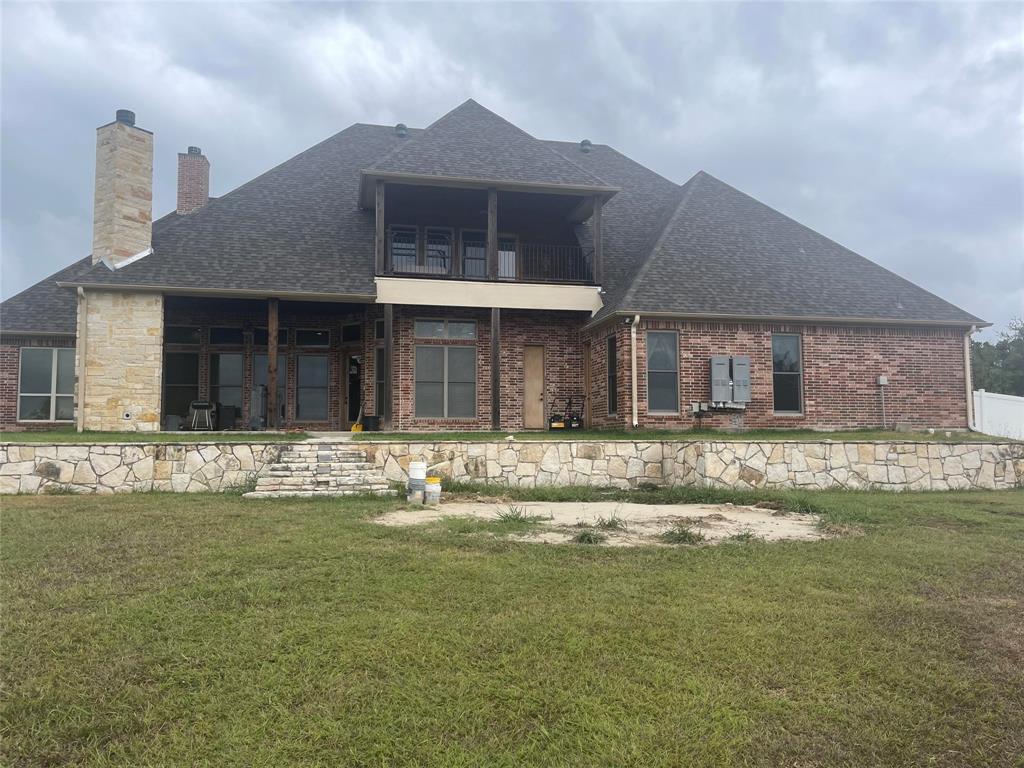
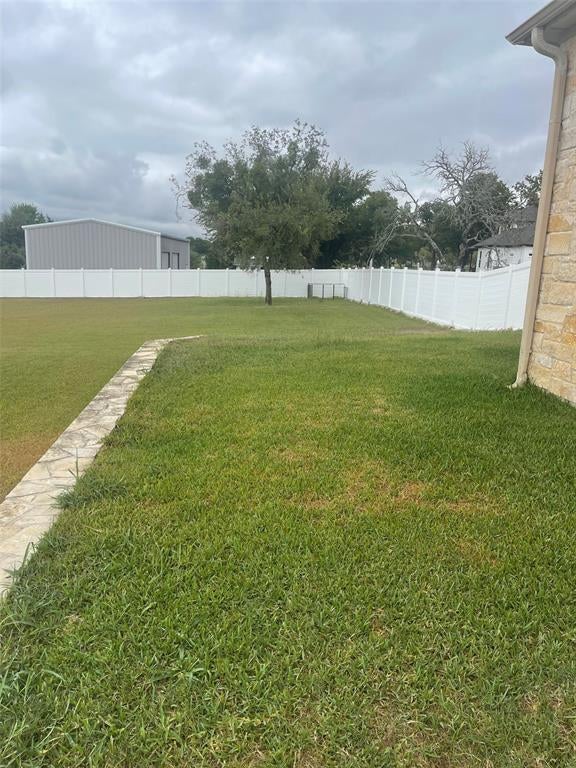
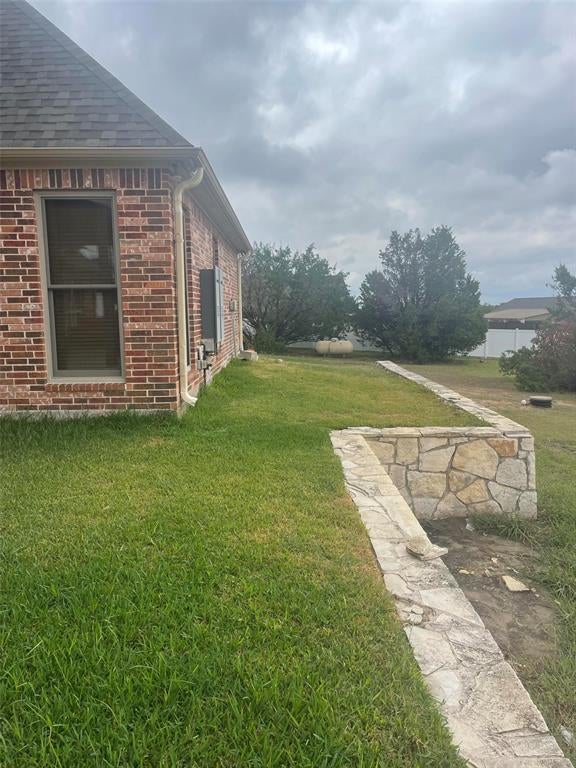
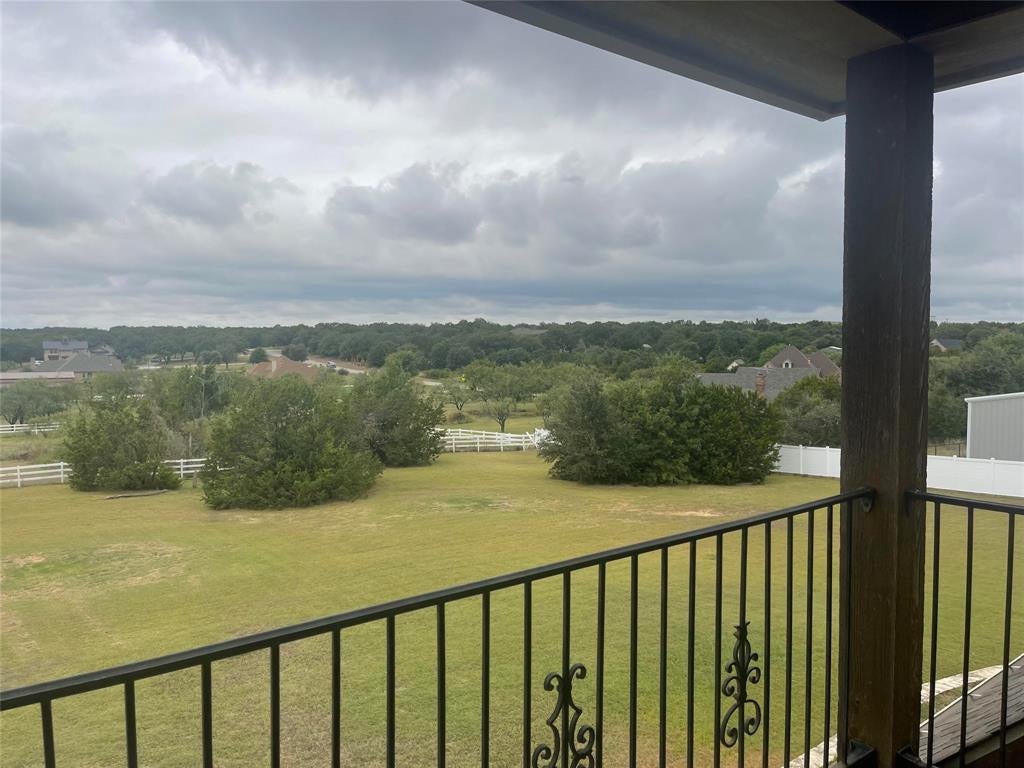
This stunning house at 124 True Grit Ct in Weatherford, TX, accords an expansive living space and generous lot size, making it a remarkable find. With 4 spacious bedrooms and 4.5 bathrooms, this home provides ample room for comfortable living. The interior boasts 4,658 square feet of well-designed living area, allowing for both relaxation and entertainment. Nestled on 3.3 acres, the property accords plenty of outdoor space for various activities or simply enjoying the scenic surroundings. The house is not only a residence but a peaceful retreat, promising privacy and serenity. With its impressive layout and extensive grounds, this property is tailored for those seeking a harmonious blend of spacious indoor living and abundant outdoor opportunities.
Save
Ask
Tour
Hide
Share
Listing Snapshot
Price
$750,000
Days On Site
3 Days
Bedrooms
4
Inside Area (SqFt)
4,658 sqft
Total Baths
5
Full Baths
4
Partial Baths
1
Lot Size
3.3 Acres
Year Built
2008
MLS Number
21415352
Status
Active
Property Tax
$13,390
HOA/Condo/Coop Fees
$12.5 monthly
Sq Ft Source
N/A
Friends & Family
React
Invite
Recent Activity
3 days ago
Listing updated with changes from the MLS
3 days ago
Listing first seen on site
General Features
Acres
3.3
Attached Garage
Yes
Foundation
Slab
Garage
Yes
Garage Spaces
4
Levels
Two
Parking
GarageAttached
Property Sub Type
Single Family Residence
Sewer
Septic Tank
Special Circumstances
Standard
Utilities
PropaneUnderground Utilities
Water Source
Well
Interior Features
Appliances
Water PurifierWater Softener
Cooling
Central Air
Fireplace
Yes
Fireplace Features
Living RoomOutsideWood Burning
Fireplaces
1
Flooring
CarpetCeramic TileHardwood
Heating
CentralFireplace(s)
Interior
Double VanityGranite CountersKitchen IslandNatural WoodworkOpen FloorplanPantryVaulted Ceiling(s)Walk-In Closet(s)Wet Bar
Bedroom
Dimensions - 18 x 14Level - Second
Kitchen
Dimensions - 16 x 14Level - First
Living Room
Dimensions - 17 x 19Level - First
Master Bathroom
Dimensions - 14 x 12Level - First
Master Bedroom
Dimensions - 17 x 20Level - First
Save
Ask
Tour
Hide
Share
Exterior Features
Construction Details
BrickCedarStone
Exterior
Balcony
Roof
Composition
Community Features
Association Fee
$150.0
Association Fee Frequency
Annually
School District
Millsap ISD
Financing Terms Available
CashConventionalFHAVA Loan
Schools
School District
Millsap ISD
Elementary School
Millsap
Middle School
Millsap
High School
Millsap
Listing courtesy of Steve Koleno of Beycome Brokerage Realty LLC steve@beycome.com