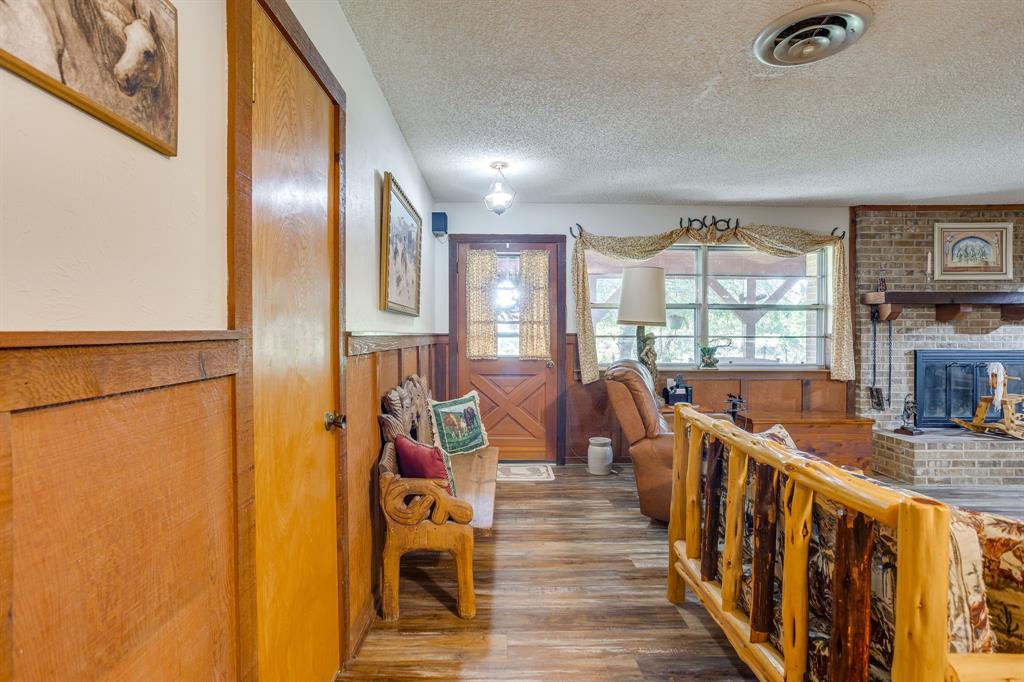
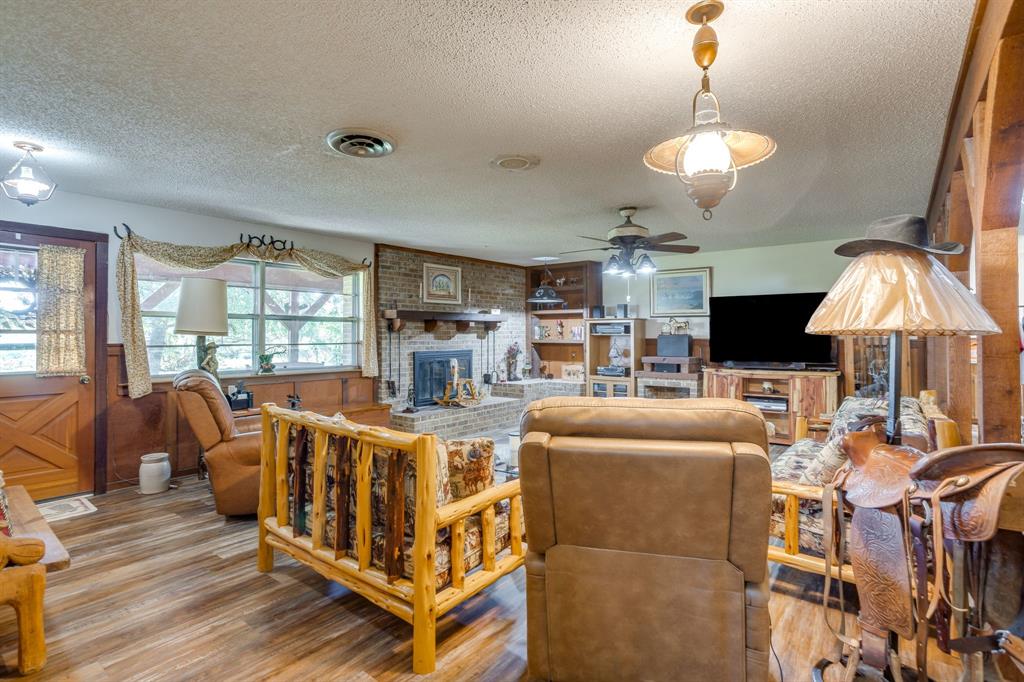
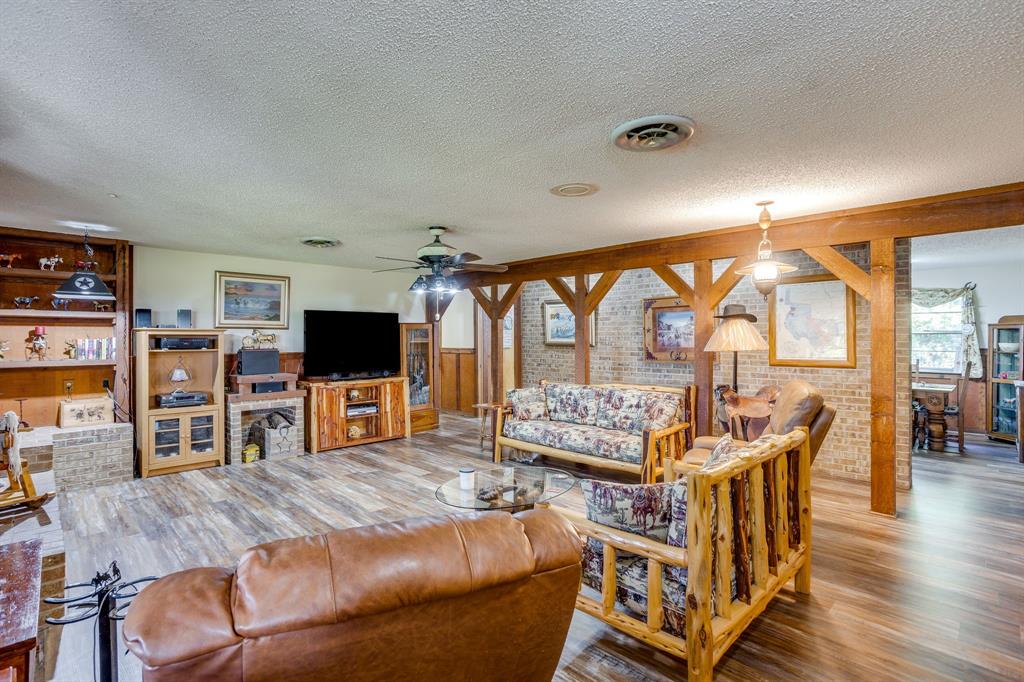
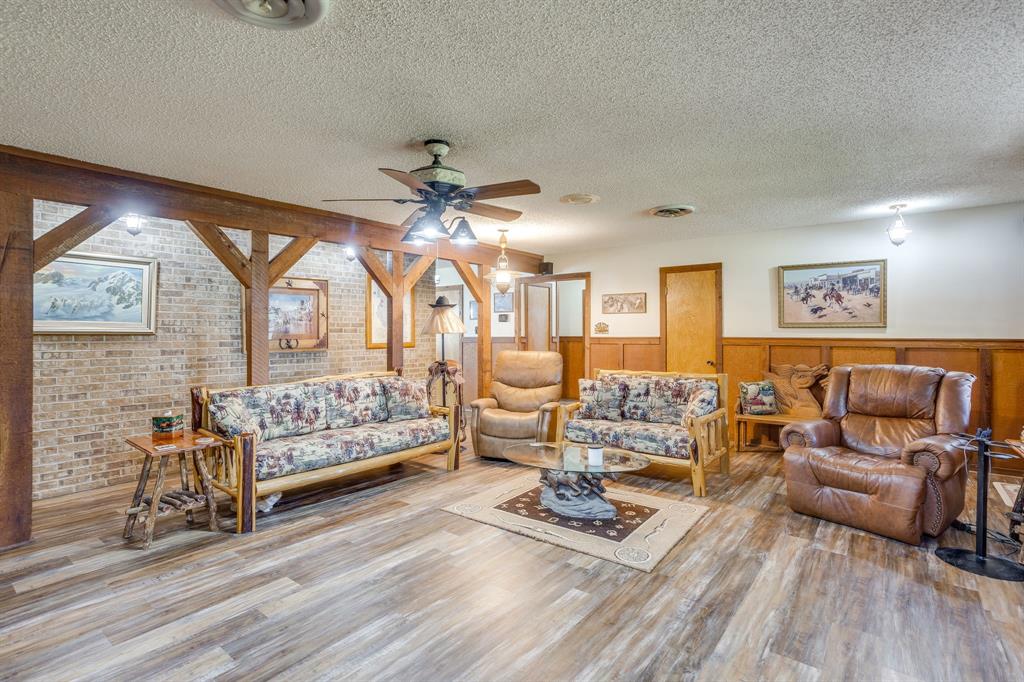
Enjoy the possibilities of country living with this 3-bedroom, 2-bath home situated on approximately 40 acres, ideal for horse enthusiasts, livestock owners, or anyone seeking room to spread out. The home features fresh interior paint completed in September 2026, new flooring installed in August 2026, and a kitchen equipped with a flat-top cooktop, double oven, and pantry. The roof was replaced in May 2025, and the exterior paint is approximately two years old. Storm doors and a fenced yard add to the property’s features.
The pasture is fenced and cross-fenced, with a stock tank providing added convenience for livestock. Equestrian amenities include a six-stall horse barn with 12’ x 12’ stalls, a tack room, and a feed room, plus a loafing shed. The property also features a cow barn with a feed or tack room, two stalls, a large covered livestock area, and a cattle chute. A detached two-car carport with an attached workshop provides covered parking and additional workspace.
With approximately 40 acres and established facilities for horses and cattle, this property offers a great opportunity to enjoy rural living, raise livestock, or create your own country retreat. Come see all the possibilities this property has to offer!
Save
Ask
Tour
Hide
Share
Listing Snapshot
Price
$1,100,000
Days On Site
3 Days
Bedrooms
3
Inside Area (SqFt)
2,412 sqft
Total Baths
2
Full Baths
2
Partial Baths
N/A
Lot Size
40.198 Acres
Year Built
1982
MLS Number
21415506
Status
Active
Property Tax
$2,368
HOA/Condo/Coop Fees
N/A
Sq Ft Source
N/A
Friends & Family
React
Comment
Invite
No Comments Yet
Did you know? You can invite friends and family to your search. They can join your search, rate and discuss listings with you.
Recent Activity
3 days ago
Listing updated with changes from the MLS
3 days ago
Listing first seen on site
General Features
Acres
40.198
Additional Property Use
AgriculturalCattleHorsesPastureResidentialSingle Family
Attached Garage
Yes
Carport
2
Foundation
Slab
Garage
Yes
Garage Spaces
1
Levels
One
Parking
CarportCircular DrivewayDetached CarportGarageGarage Door OpenerGravelAttached
Property Sub Type
Single Family Residence
Sewer
Septic Tank
Special Circumstances
Standard
Utilities
Electricity Connected
Interior Features
Appliances
DishwasherElectric CooktopElectric OvenElectric Water HeaterDouble Oven
Cooling
Ceiling Fan(s)Central AirElectricRoof Turbine(s)
Fireplace
Yes
Fireplace Features
Glass DoorsLiving RoomWood Burning
Fireplaces
1
Flooring
ConcreteLaminate
Heating
CentralElectricFireplace(s)
Interior
PantryWalk-In Closet(s)High Speed Internet
Laundry Features
Electric Dryer HookupWasher Hookup
Bath-Full
Dimensions - 0 x 0Level - First
Bedroom
Dimensions - 0 x 0Level - FirstFeatures - Ceiling Fan(s)



Did you know? You can invite friends and family to your search. They can join your search, rate and discuss listings with you.