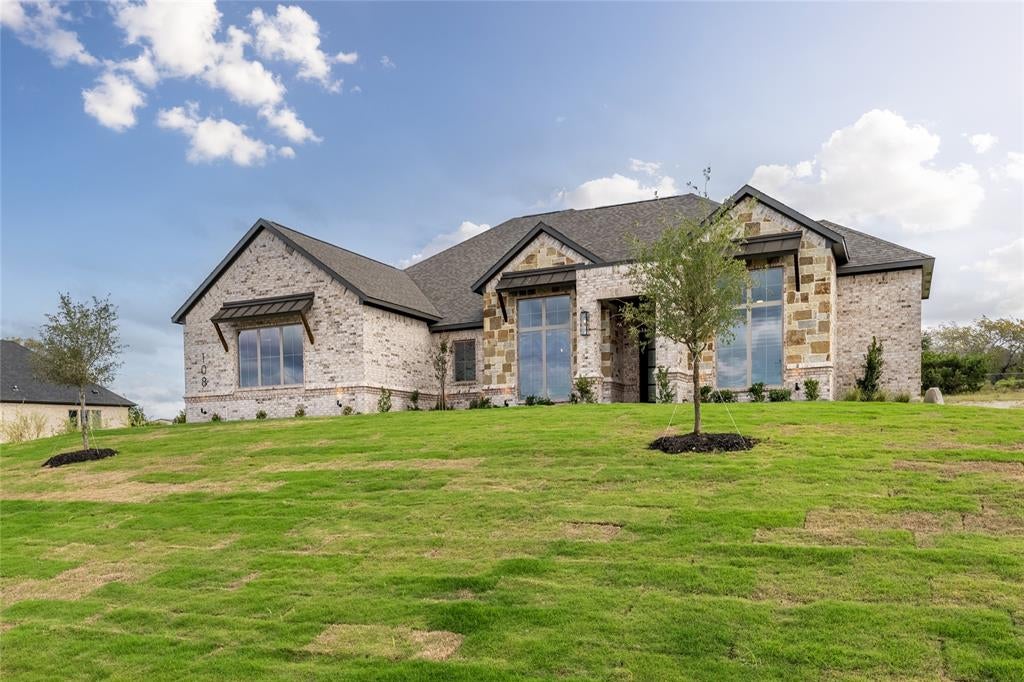
Discover the perfect blend of modern luxury and peaceful country living in this stunning new construction home by Ashlyn Homes, situated on 1.02 acres in the desirable Vintage Oaks community! Offering 2,537 square feet of thoughtfully designed living space, this beautiful home features 3 bedrooms, 2.5 bathrooms, and a spacious 3-car garage. Designed with both everyday comfort and entertaining in mind, the home offers an inviting atmosphere with plenty of room to relax, gather, and make lasting memories. Enjoy the freedom of a generously sized homesite with endless possibilities for creating your ideal outdoor retreat. Located in Azle ISD, Vintage Oaks offers the charm of country living while keeping shopping, dining, and everyday conveniences within reach. Experience the quality craftsmanship, attention to detail, and exceptional lifestyle that make an Ashlyn Homes property truly special. Your opportunity to enjoy luxury living on over an acre awaits!
Save
Ask
Tour
Hide
Share
Listing Snapshot
Price
$633,900
Days On Site
4 Days
Bedrooms
3
Inside Area (SqFt)
2,537 sqft
Total Baths
3
Full Baths
2
Partial Baths
1
Lot Size
1.02 Acres
Year Built
2026
MLS Number
21415919
Status
Active
Property Tax
N/A
HOA/Condo/Coop Fees
$25 monthly
Sq Ft Source
N/A
Friends & Family
React
Comment
Invite
No Comments Yet
Did you know? You can invite friends and family to your search. They can join your search, rate and discuss listings with you.
Recent Activity
2 days ago
Listing updated with changes from the MLS
3 days ago
Status changed to Active
3 days ago
Price changed to $633,900
4 days ago
Listing first seen on site
General Features
Acres
1.02
Attached Garage
Yes
Foundation
Slab
Garage
Yes
Garage Spaces
3
Green Energy Efficient
Appliances
Levels
One
Parking
GarageGarage Door OpenerAttached
Property Condition
New Construction
Property Sub Type
Single Family Residence
Sewer
Septic Tank
Style
Traditional
Utilities
Cable AvailableElectricity Available
Interior Features
Appliances
DishwasherDisposalElectric OvenGas CooktopMicrowaveVented Exhaust Fan
Cooling
Central AirElectric
Fireplace
Yes
Fireplace Features
VentlessWood Burning
Fireplaces
2
Flooring
CarpetTile
Heating
Exhaust FanCentralElectric
Interior
PantryWalk-In Closet(s)High Speed Internet
Bedroom
Dimensions - 12 x 12Level - First
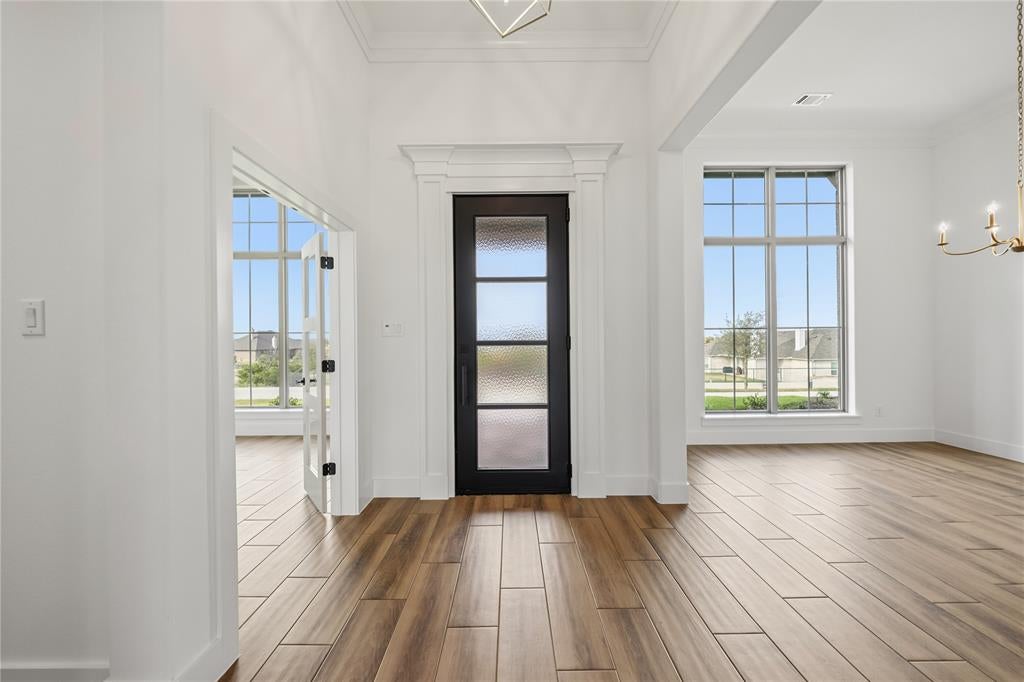
Dining Room
Dimensions - 14 x 12Level - First
Kitchen
Dimensions - 14 x 19Level - First
Living Room
Dimensions - 18 x 19Level - First
Master Bedroom
Dimensions - 15 x 17Level - First
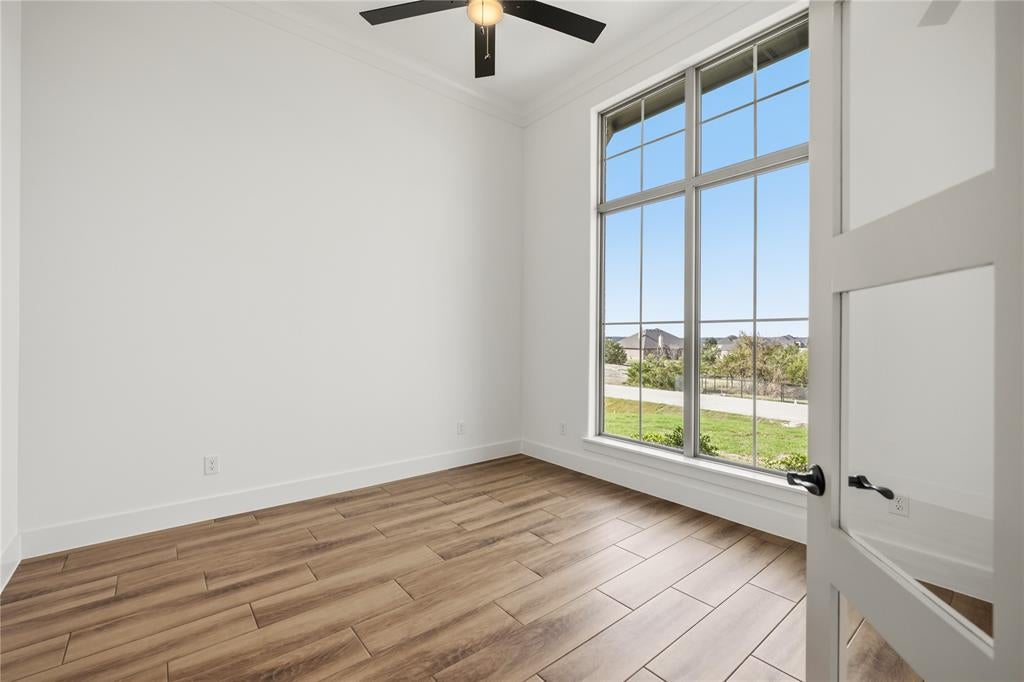
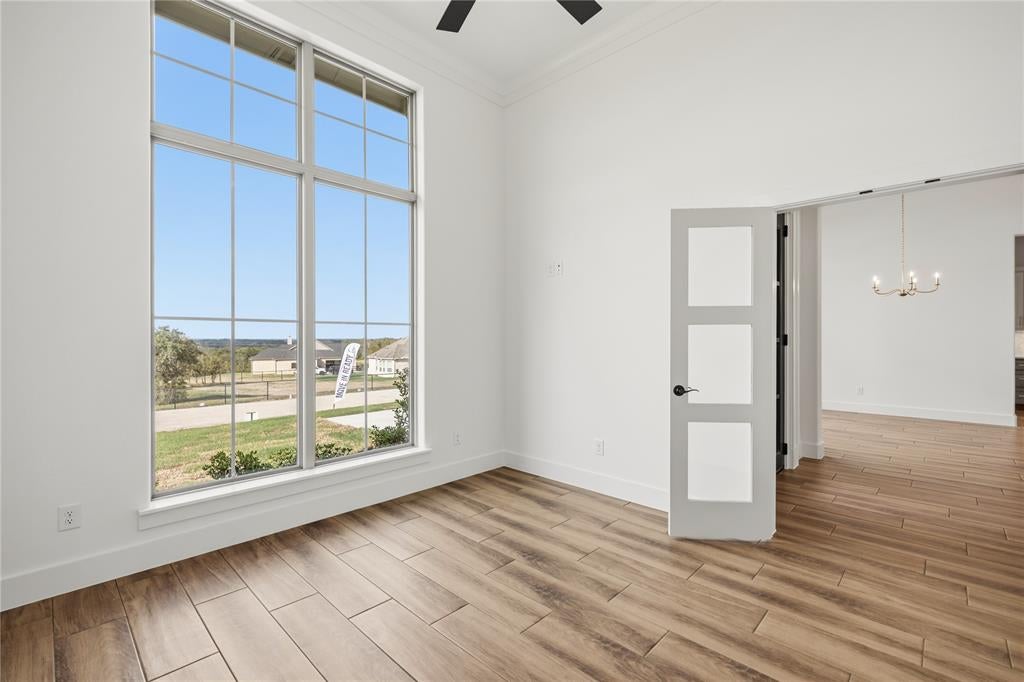
Office
Dimensions - 12 x 12Level - First
Save
Ask
Tour
Hide
Share
Exterior Features
Construction Details
BrickStone
Lot Features
Interior Lot
Roof
Composition
Community Features
Association Fee
$300.0
Association Fee Frequency
Annually
School District
Azle ISD
Financing Terms Available
CashConventionalFHAVA Loan
Schools
School District
Azle ISD
Elementary School
Silver Creek
Middle School
Forte
High School
Azle
Listing courtesy of Jonathan Lopez of NextHome Integrity Group jlopez@nexthomeig.com



Did you know? You can invite friends and family to your search. They can join your search, rate and discuss listings with you.