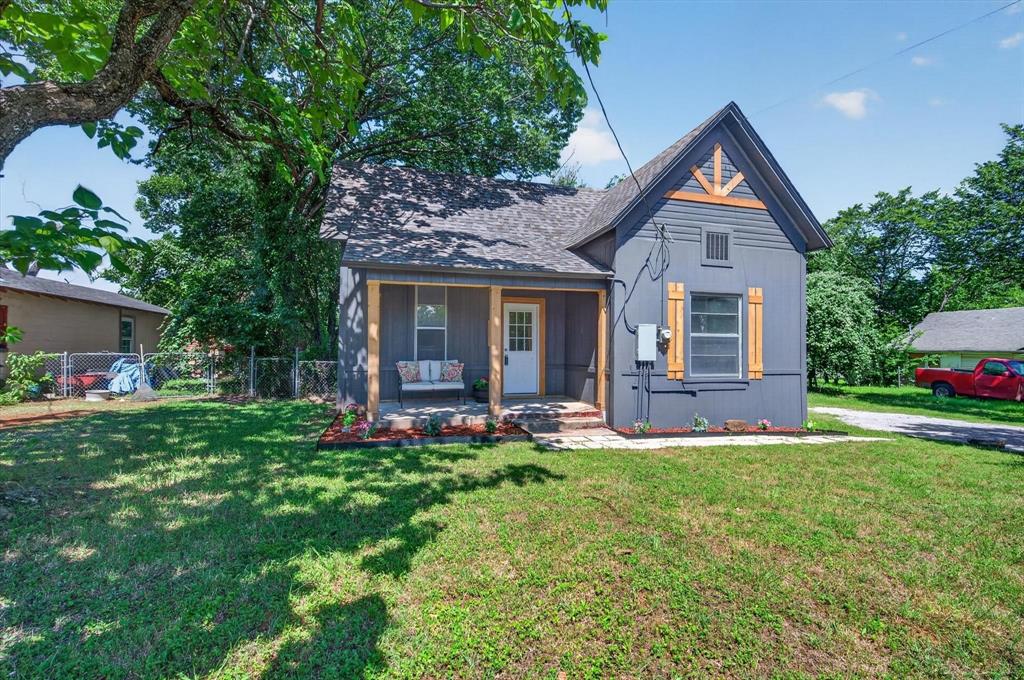
Why Fight To Make A 7% Interest Rate Fit Your Budget When You Could Buy A Freshly Remodeled Home With A Rate In The 5%'s?! At 202 South Main Street In Joshua, The Seller Is Offering Up To $12,600 In Concessions To Help Bring That Monthly Payment Down, PLUS A Brand-New Refrigerator, Washer, And Dryer Move-In Package! Just Steps From Downtown Joshua, This Home Brings Together Older-Home Charm, Fresh Updates, And Everyday Convenience. Mature Trees Frame The Front And Backyard, While A Covered Front Porch, New Cedar Accents, And Fresh Landscaping Create Warm, Inviting Curb Appeal. Inside, The Full Remodel Brings New Life To The Space With Fresh Paint, Brand-New Flooring, Updated Countertops, New Trim, And New Doors Throughout. The Bathroom Has Been Beautifully Redone With A Brand-New Vanity, Brand-New Bathtub, And Fully Tiled Shower Surround. In The Kitchen, You’ll Find A Brand-New Stove And Vent Hood, Plus A Dedicated Washer And Dryer Room. Out Back, The Oversized Yard Gives You Plenty Of Room To Enjoy, Plus A 100-Square-Foot Shed With Electricity And Its Own Dedicated Breaker Box For Storage, Hobbies, Projects, Or Workspace. Add In A New Roof From 2025, $12,600 In Seller Concessions, AND A Brand-New Refrigerator, Washer, And Dryer, And This One Starts Feeling Like A No-Brainer! Come Take A Look Before It’s Gone! This house comes with a REDUCED RATE as low as 5.625% (APR 6.561%) as of 10-21-2026 through List & Lock™. This is a seller paid rate-buydown that reduces the buyer’s interest rate and monthly payment. Terms apply, see disclosures for more information.
Save
Ask
Tour
Hide
Share
Listing Snapshot
Price
$210,000
Days On Site
2 Days
Bedrooms
2
Inside Area (SqFt)
1,000 sqft
Total Baths
1
Full Baths
1
Partial Baths
N/A
Lot Size
0.189 Acres
Year Built
1970
MLS Number
21416638
Status
Active
Property Tax
$2,166
HOA/Condo/Coop Fees
N/A
Sq Ft Source
N/A
Friends & Family
React
Comment
Invite
No Comments Yet
Did you know? You can invite friends and family to your search. They can join your search, rate and discuss listings with you.
Recent Activity
yesterday
Listing updated with changes from the MLS
2 days ago
Listing first seen on site
General Features
Acres
0.189
Foundation
Pillar/Post/Pier
Levels
One
Parking
GravelOff StreetOn SiteOpenOutside
Property Sub Type
Single Family Residence
Security
Fire AlarmSmoke Detector(s)
Sewer
Public Sewer
Special Circumstances
Standard
Style
Traditional
Utilities
Electricity AvailableElectricity ConnectedSewer Available
Water Source
Public
Interior Features
Appliances
Electric RangeElectric Water HeaterVented Exhaust Fan
Cooling
Ceiling Fan(s)Central AirElectric
Flooring
CarpetCombinationVinyl
Heating
Exhaust FanCentralNatural Gas
Interior
ChandelierEat-in KitchenPantryWalk-In Closet(s)
Bedroom
Dimensions - 12 x 9Level - FirstFeatures - Ceiling Fan(s)
Dining Room
Dimensions - 13 x 6Level - First
Kitchen
Dimensions - 13 x 7Level - FirstFeatures - Eat-in Kitchen
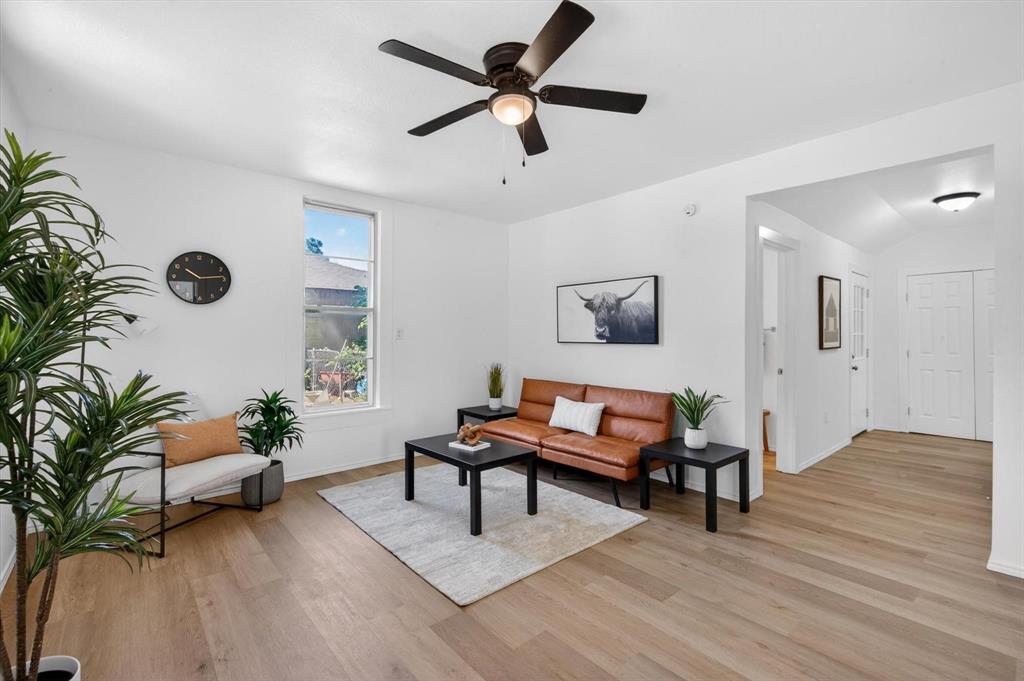
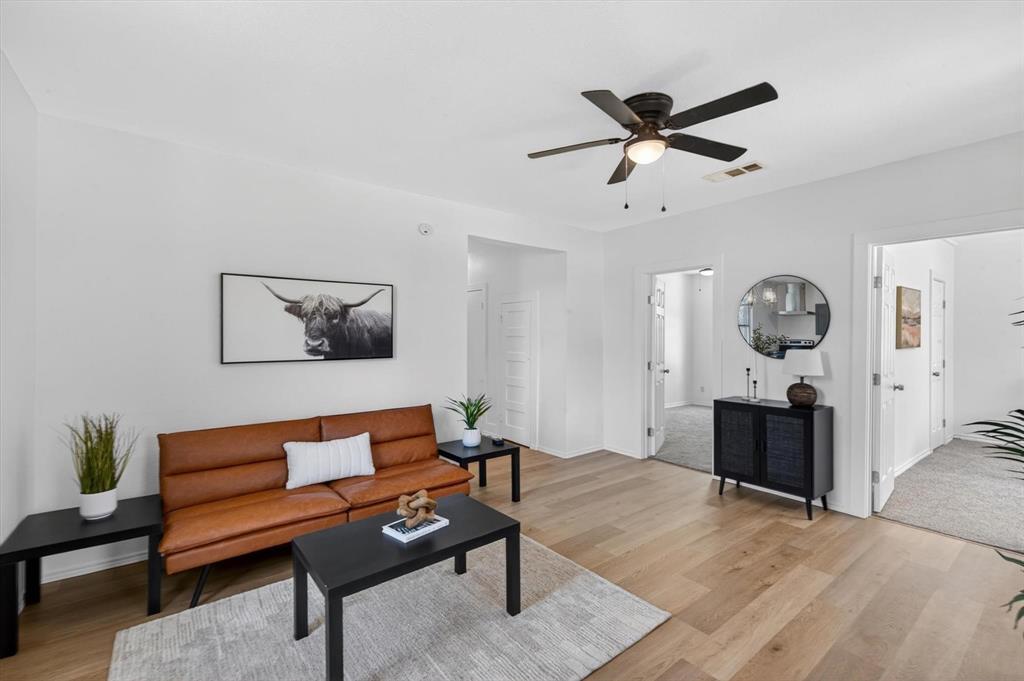
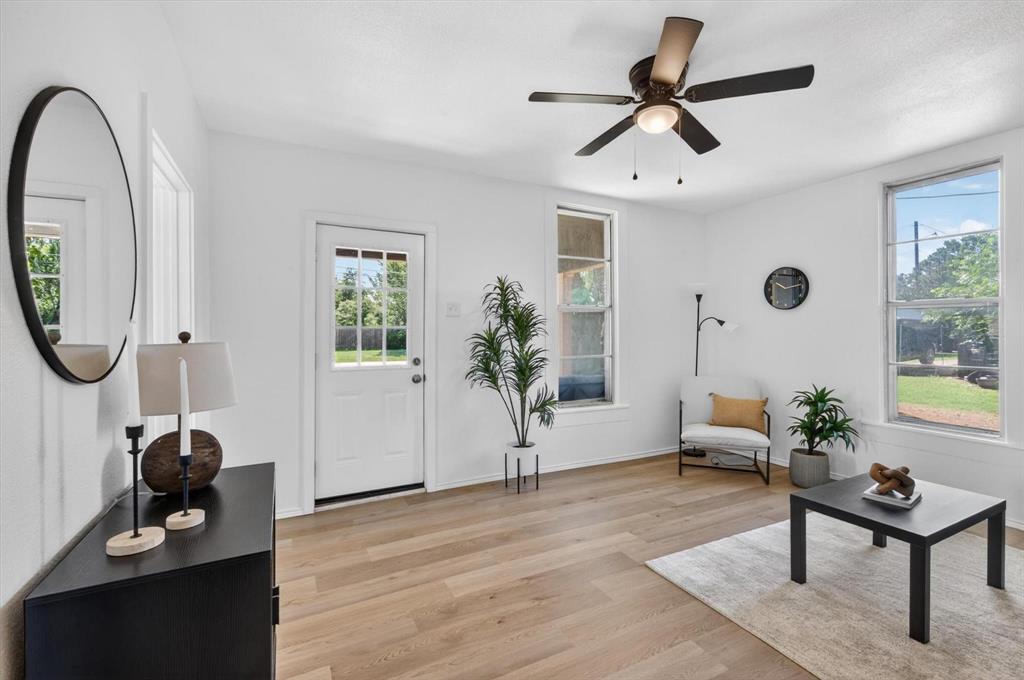
Living Room
Dimensions - 15 x 13Level - FirstFeatures - Ceiling Fan(s)



Did you know? You can invite friends and family to your search. They can join your search, rate and discuss listings with you.