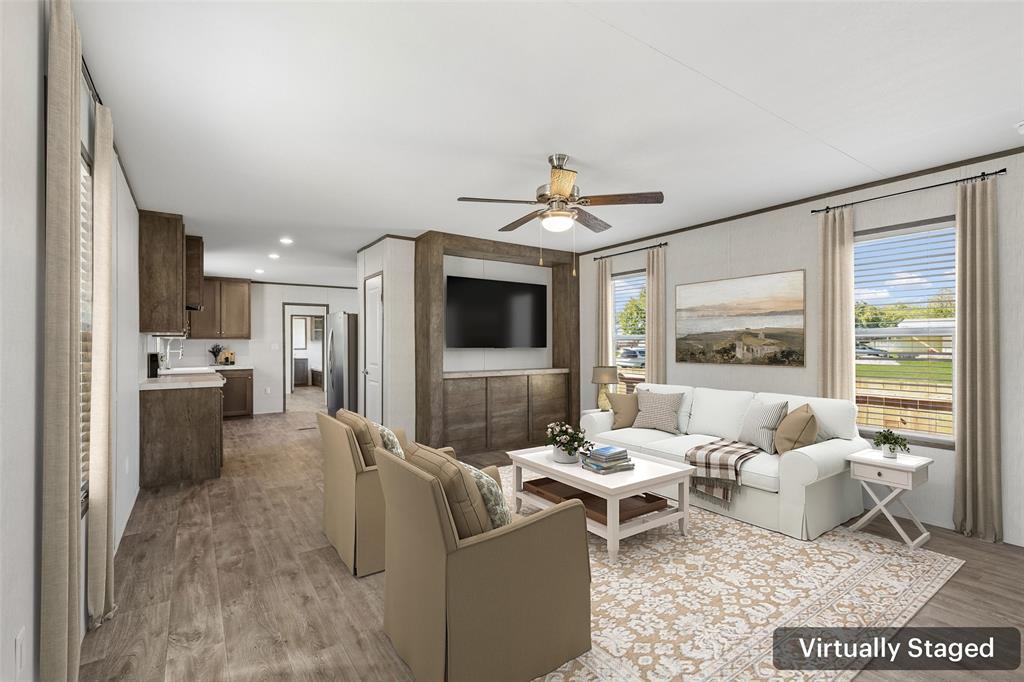
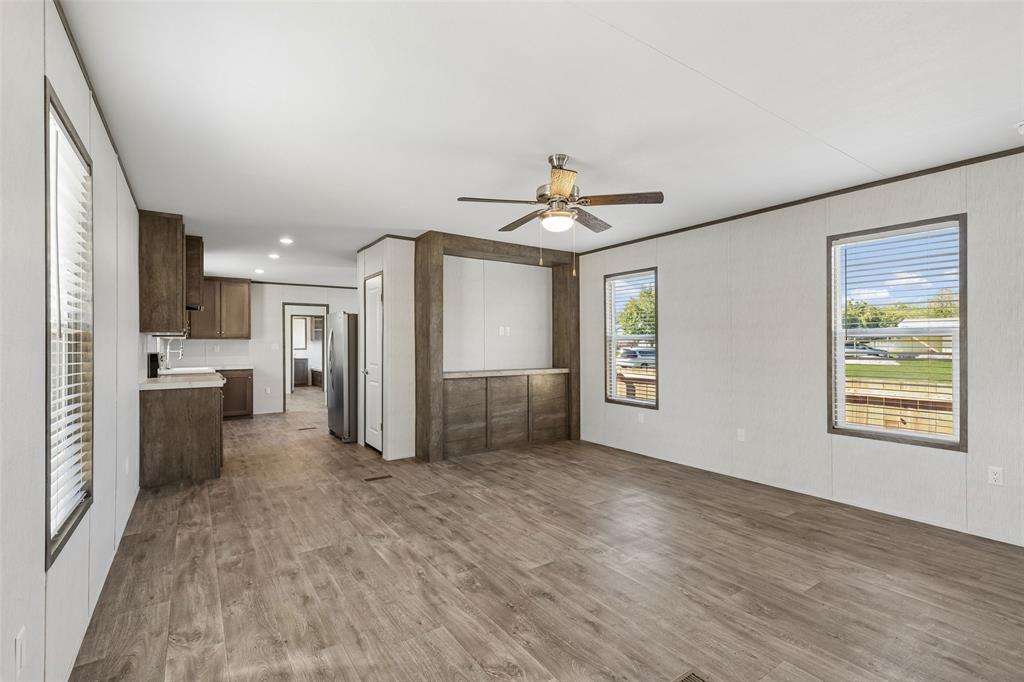
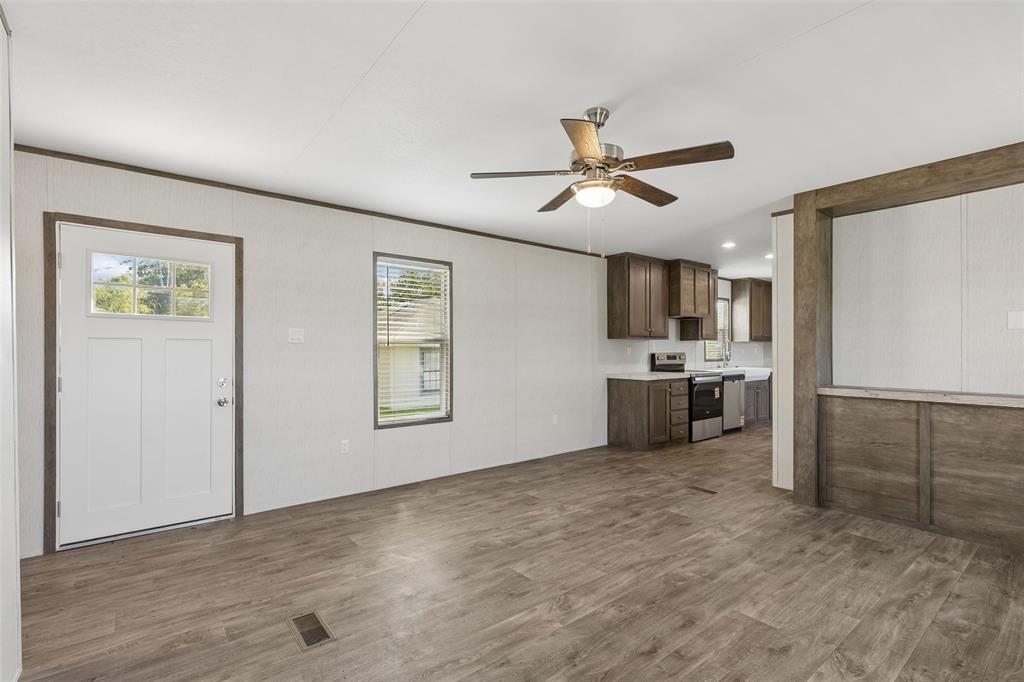
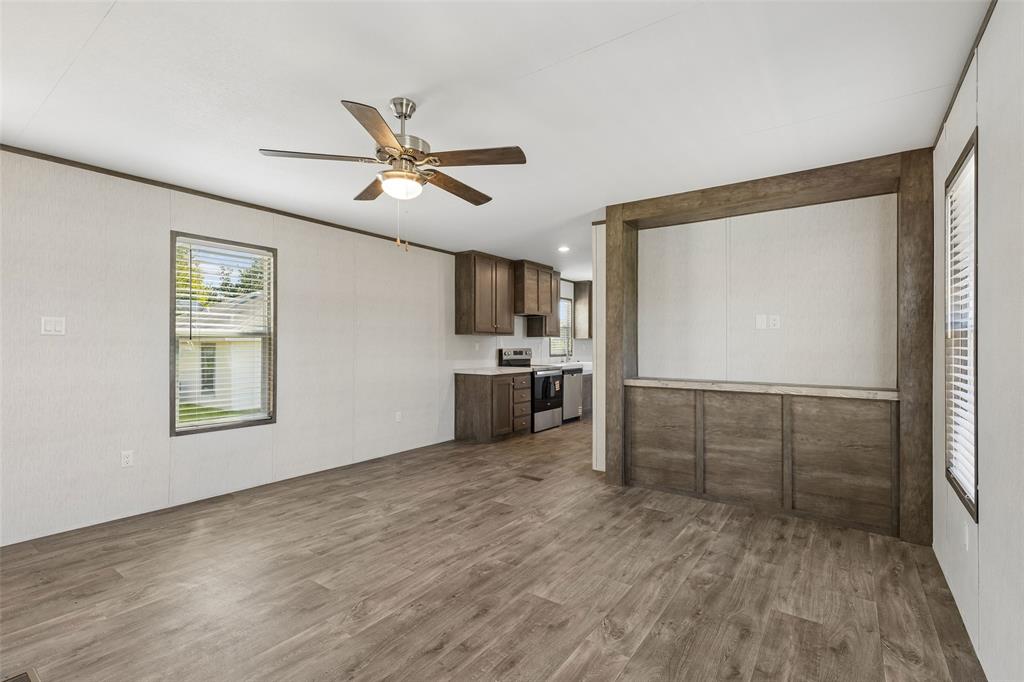
Enjoy brand-new living in this 2-bedroom, 2-bath manufactured home at 4413 Mimosa in Granbury, conveniently located near historic downtown and multiple access points to Lake Granbury. The welcoming interior features a comfortable living room, an eat-in kitchen, and a practical floor plan. The primary suite includes an ensuite bath and walk-in closet, while the second bedroom offers flexibility for guests, a home office, or hobbies. The refrigerator is included, and manufacturer warranties provide added peace of mind. Outside, a concrete driveway offers parking for 2 vehicles, with a walkway leading to the entrance. Fencing encloses the yard, including a privacy-fenced side area that provides a separate outdoor space. Community amenities include a swimming pool, community center, 3 boat ramps, and 2 playgrounds. With easy access to Lake Granbury recreation, historic downtown Granbury, local shopping, and dining, this home offers comfortable, low-maintenance living in a convenient location. 3D tour available online!
Save
Ask
Tour
Hide
Share
Listing Snapshot
Price
$214,000
Days On Site
0 Days
Bedrooms
2
Inside Area (SqFt)
1,065 sqft
Total Baths
2
Full Baths
2
Partial Baths
N/A
Lot Size
0.04 Acres
Year Built
2026
MLS Number
21417079
Status
Active
Property Tax
$144
HOA/Condo/Coop Fees
$8.92 monthly
Sq Ft Source
N/A
Friends & Family
React
Comment
Invite
No Comments Yet
Did you know? You can invite friends and family to your search. They can join your search, rate and discuss listings with you.
Recent Activity
14 hours ago
Listing updated with changes from the MLS
19 hours ago
Listing first seen on site
General Features
Acres
0.04
Levels
One
Parking
Parking Pad
Property Sub Type
Single Family Residence
Security
Fire AlarmSmoke Detector(s)
Sewer
Septic Tank
Special Circumstances
Standard
Utilities
Electricity Connected
Water Source
Public
Interior Features
Appliances
DishwasherElectric CooktopElectric OvenElectric RangeElectric Water HeaterRefrigeratorVented Exhaust Fan
Cooling
Electric
Flooring
Vinyl
Heating
Exhaust FanElectric
Interior
Walk-In Closet(s)
Window Features
Window Coverings
Bath-Full
Dimensions - 9 x 5Level - First
Bedroom
Dimensions - 13 x 10Level - First
Dining Room
Dimensions - 9 x 6Level - First
Kitchen
Dimensions - 16 x 9Level - First
Laundry
Dimensions - 6 x 5Level - First
Living Room
Dimensions - 16 x 15Level - First
Master Bathroom
Dimensions - 8 x 11Level - First
Master Bedroom
Dimensions - 11 x 15Level - FirstFeatures - Walk-In Closet(s)
Save
Ask
Tour
Hide
Share
Exterior Features
Roof
Composition
Windows/Doors
Window Coverings
Community Features
Association Fee
$107.0
Association Fee Frequency
Annually
Community Features
PoolClubhousePlayground
School District
Granbury ISD
Financing Terms Available
CashConventionalFHAVA Loan
Schools
School District
Granbury ISD
Elementary School
Nettie Baccus
Middle School
Granbury
High School
Granbury
Listing courtesy of Robin Glaysher of Redfin Corporation robin.glaysher@redfin.com



Did you know? You can invite friends and family to your search. They can join your search, rate and discuss listings with you.