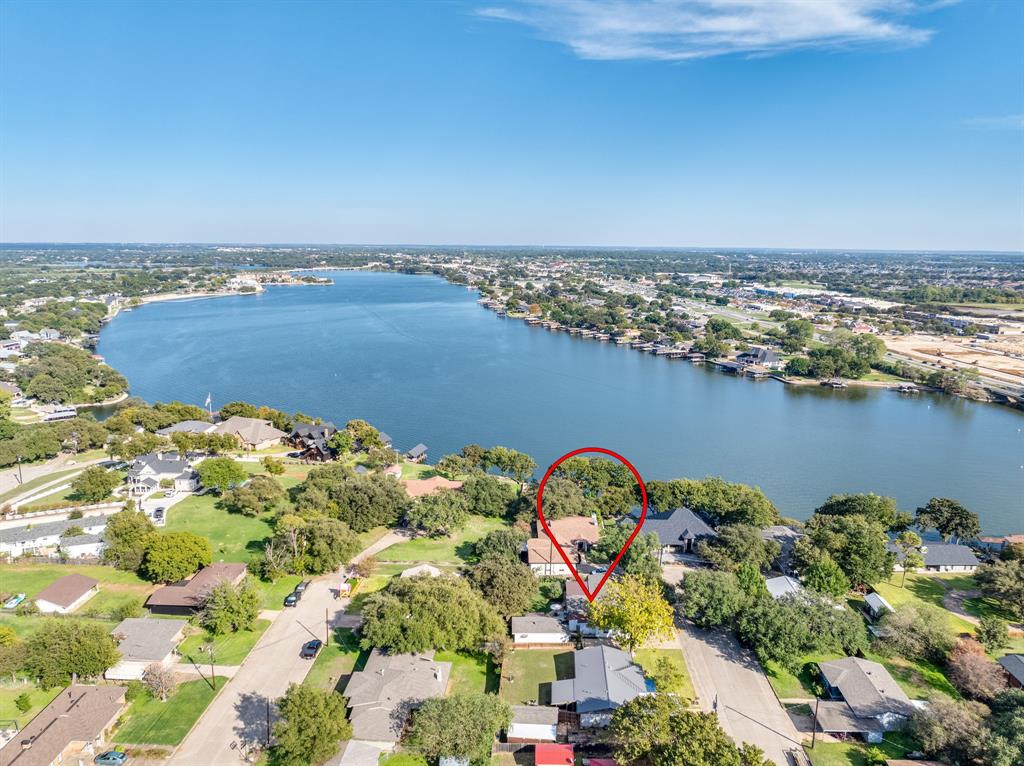
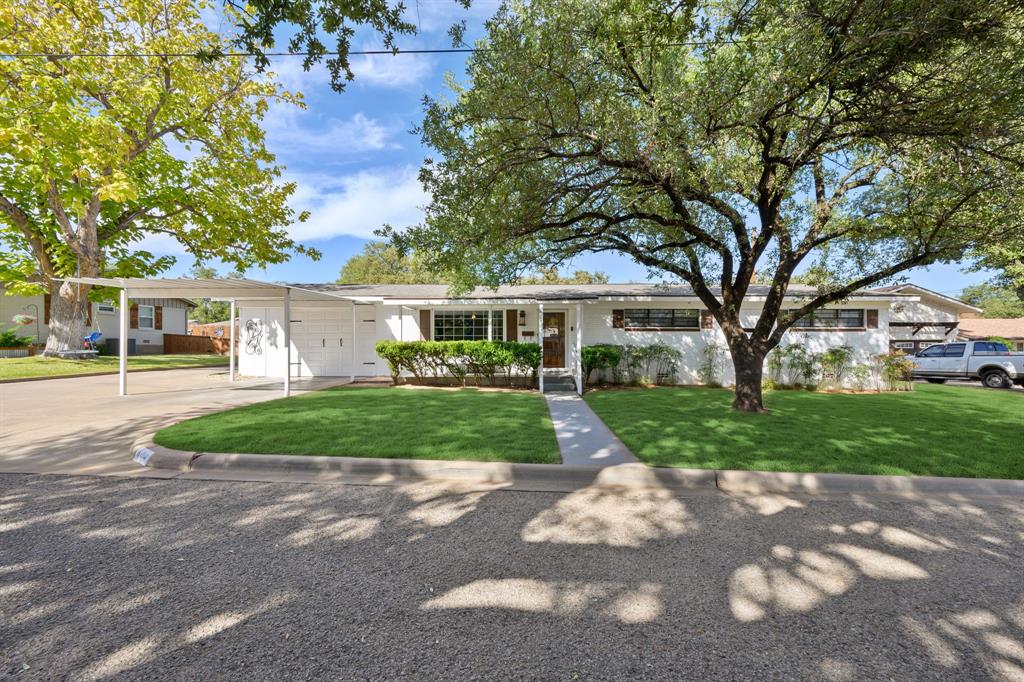
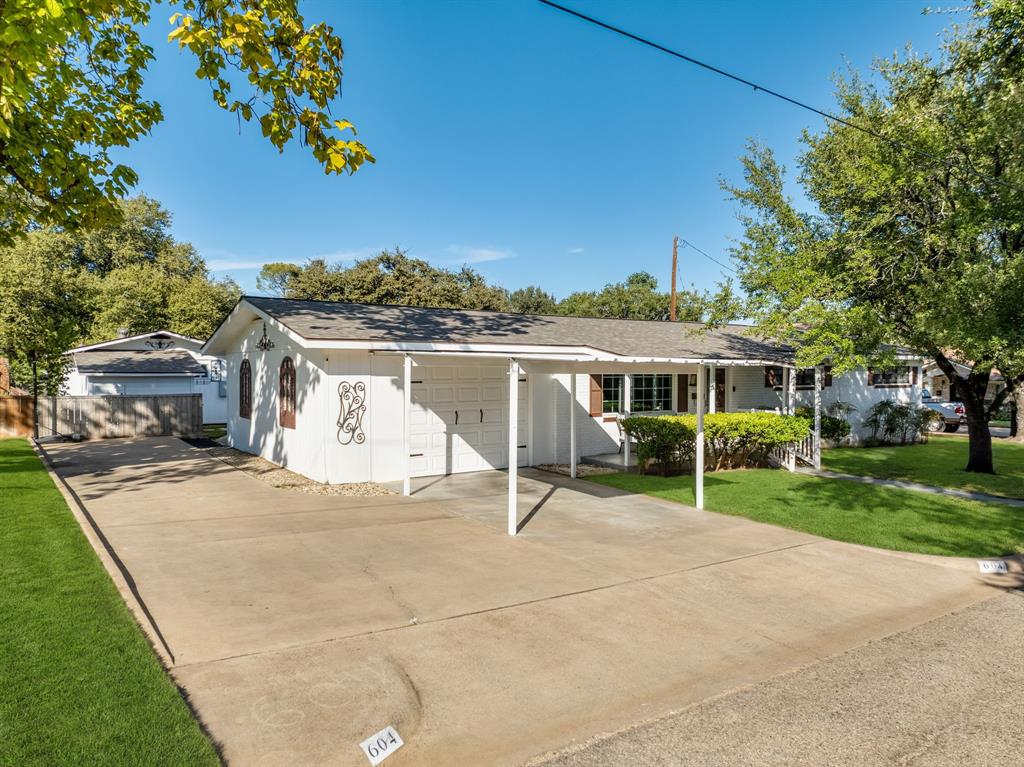
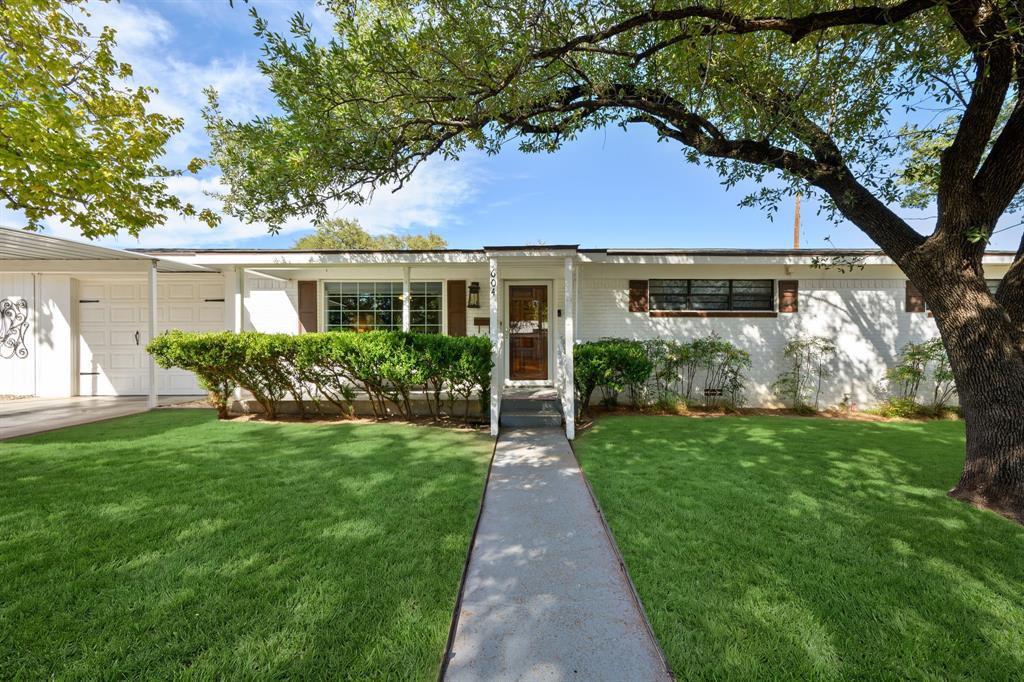
Completely remodeled and ideally located near Lake Granbury and the Historic Downtown Square, this beautifully updated property offers modern comfort, charm, and versatility. With extensive updates, a separate guest house, and a desirable location, this property is a wonderful opportunity to enjoy the best of Granbury living! Recent improvements include fresh interior and exterior paint, updated HVAC, new plumbing, updated bathroom fixtures, new appliances, new laminate flooring, new electrical outlets, and stylish new lighting fixtures. The roofs on both the main house and detached guest house were replaced last year, adding peace of mind for the next owner. Mature, old-growth trees provide shade, character, and the beautifully landscaped yard provides a welcoming setting. The separate guest house offers excellent flexibility for visiting family and guests or potential rental income. Enjoy the convenience of an excellent location close to lake recreation, shopping, dining, and the unique charm of historic downtown Granbury.
Save
Ask
Tour
Hide
Share
Listing Snapshot
Price
$399,000
Days On Site
0 Days
Bedrooms
3
Inside Area (SqFt)
1,669 sqft
Total Baths
2
Full Baths
1
Partial Baths
1
Lot Size
0.215 Acres
Year Built
1969
MLS Number
21418268
Status
Active
Property Tax
$2,449
HOA/Condo/Coop Fees
N/A
Sq Ft Source
N/A
Friends & Family
React
Comment
Invite
No Comments Yet
Did you know? You can invite friends and family to your search. They can join your search, rate and discuss listings with you.
Recent Activity
8 hours ago
Listing updated with changes from the MLS
8 hours ago
Listing first seen on site
General Features
Acres
0.215
Attached Garage
Yes
Carport
1
Foundation
Pillar/Post/Pier
Garage
Yes
Garage Spaces
1
Levels
One
Parking
Additional ParkingAttached CarportCarportConcreteDetached CarportDrivewayGarageGarage Door OpenerGarage Faces FrontAttached
Property Sub Type
Single Family Residence
Sewer
Public Sewer
Special Circumstances
Standard
Style
Traditional
Utilities
Cable AvailableElectricity ConnectedNatural Gas AvailablePhone Available
Water Source
Public
Interior Features
Appliances
DishwasherElectric Water HeaterGas RangeGas Water HeaterRefrigerator
Cooling
Ceiling Fan(s)Central AirElectric
Flooring
CarpetLaminate
Heating
CentralNatural Gas
Interior
Built-in FeaturesEat-in KitchenGranite CountersHigh Speed Internet
Laundry Features
Electric Dryer HookupWasher Hookup
Bedroom
Dimensions - 14 x 12Level - FirstFeatures - Ceiling Fan(s)
Dining Room
Dimensions - 19 x 14Level - First
Kitchen
Dimensions - 19 x 10Level - FirstFeatures - Breakfast Bar, Eat-in Kitchen
Living Room
Dimensions - 20 x 15Level - FirstFeatures - Ceiling Fan(s)
Master Bedroom
Dimensions - 13 x 10Level - FirstFeatures - Ceiling Fan(s)
Solarium/Sunrm
Dimensions - 23 x 16Level - FirstFeatures - Ceiling Fan(s)
Utility Room
Dimensions - 12 x 9Level - First
Save
Ask
Tour
Hide
Share
Exterior Features
Construction Details
Brick
Exterior
LightingStorage
Fencing
Back YardFencedGatePrivacyWood
Lot Features
ClearedCul-De-SacFew TreesLandscapedLevel
Patio And Porch
CoveredFront PorchPatio
Roof
CompositionShingle
Community Features
Accessibility Features
Accessible Hallway(s)
School District
Granbury ISD
Financing Terms Available
CashConventional
Schools
School District
Granbury ISD
Elementary School
Emma Roberson
Middle School
Granbury
High School
Granbury
Listing courtesy of Randall Luna of Elevate Realty Group randall@elevaterealtygroup.com



Did you know? You can invite friends and family to your search. They can join your search, rate and discuss listings with you.