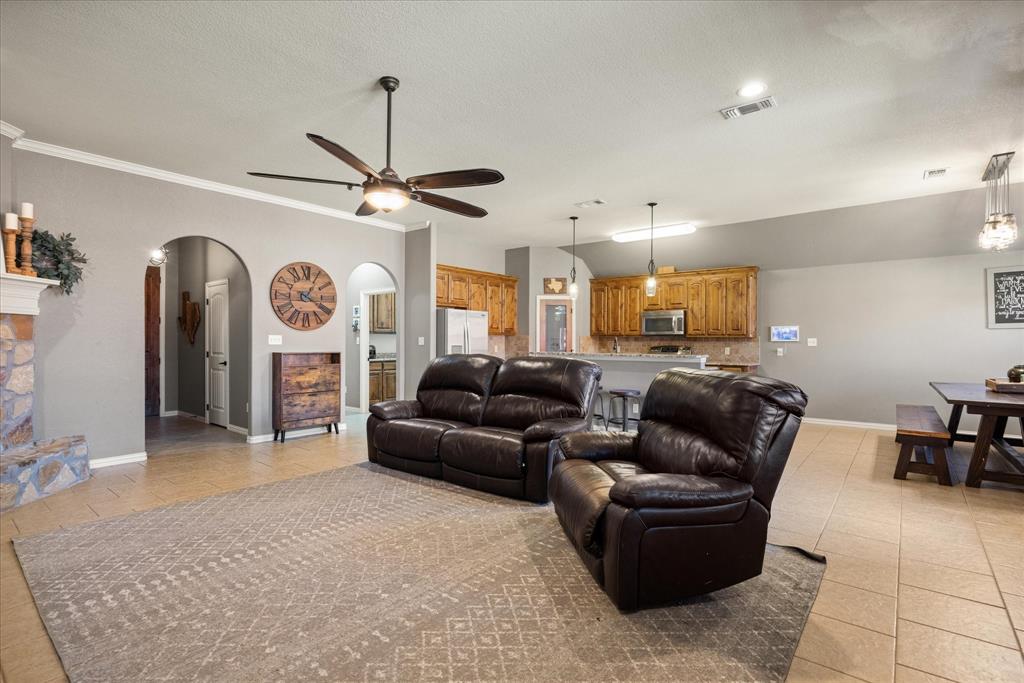
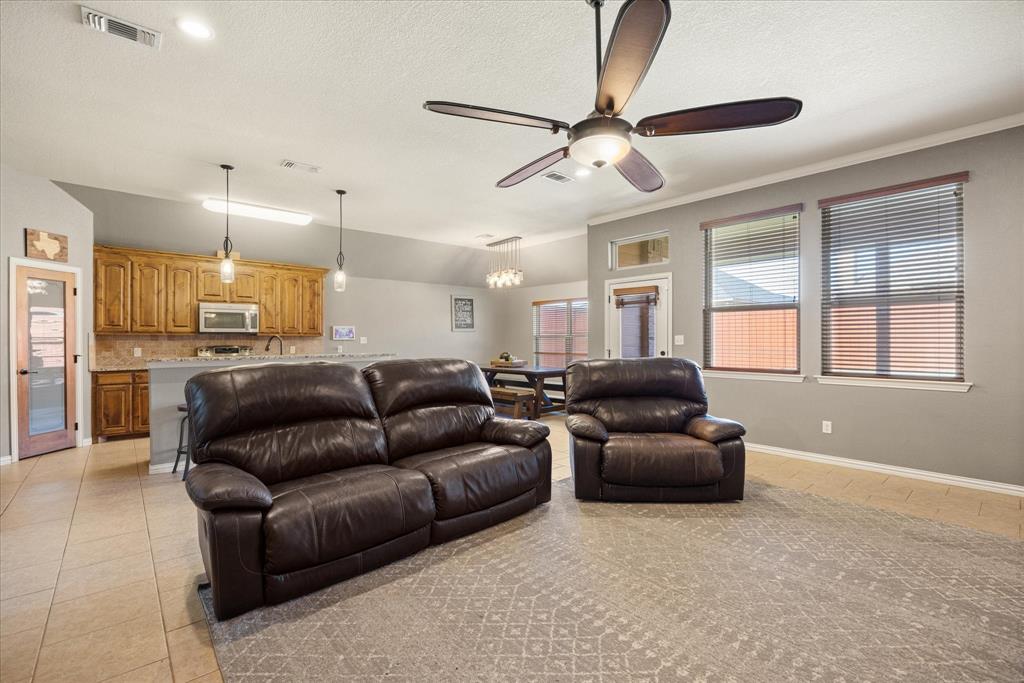
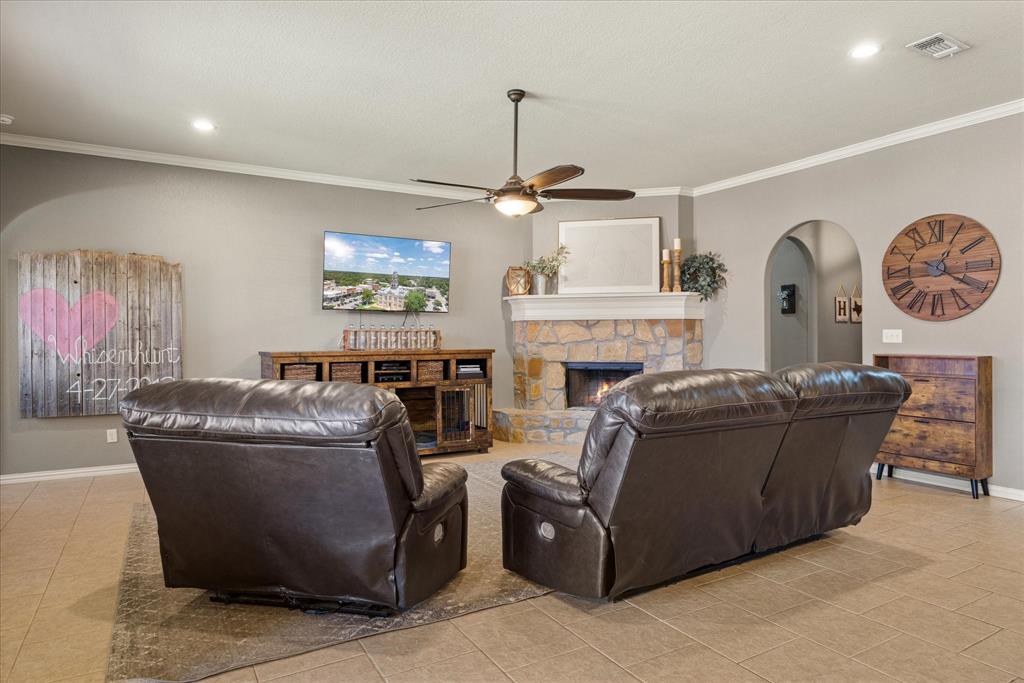
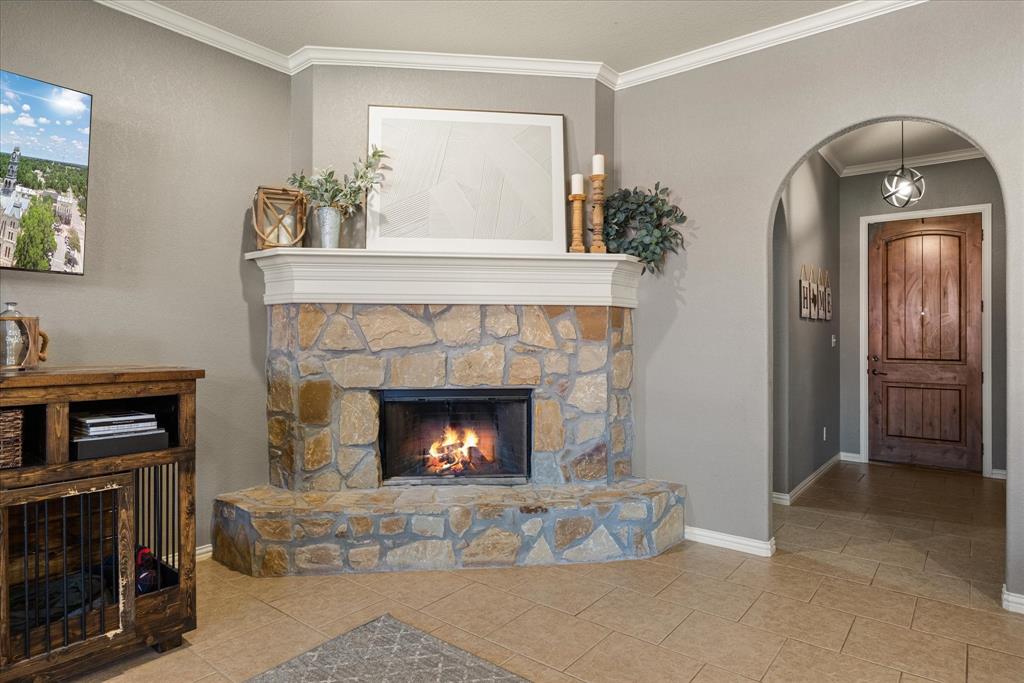
Welcome to 4303 Logan Circle in the quiet, well-maintained Ashley Oaks neighborhood on the Fort Worth side of Granbury! This spacious 4-bedroom, 2-bath home offers 2,215 square feet of thoughtfully designed living space, including a truly oversized, open-concept living area that sets this home apart from others in the area! The expansive layout provides incredible flexibility for entertaining, gathering with family, or simply enjoying room to spread out. A beautiful stone fireplace anchors the living space, while the kitchen features granite countertops, stainless steel appliances, quality stained cabinetry, and a walk-in pantry. Custom wood details throughout the home add warmth and character, including a handcrafted barn door in the primary suite, custom wooden barn door shutters in the bedrooms, and a wood shiplap accent wall. The spacious primary suite offers dual vanities, a garden tub, separate shower, and walk-in closet. Step outside to a large covered back patio overlooking a private backyard enclosed by a newer, tall wooden privacy fence. Additional highlights include a BRAND NEW ROOF, fully encapsulated spray foam insulation for enhanced energy efficiency, generous garage shelving, and a Ring security system that conveys with two solar-powered cameras and a solar-powered doorbell. Ashley Oaks offers a peaceful neighborhood setting with sidewalks and a community park, all conveniently located near shopping, dining, schools, and Lake Granbury. If you're looking for a move-in-ready home with exceptional living space, custom character, energy-efficient features, and outdoor privacy, this one deserves a look! All information deemed reliable but not guaranteed. Buyer to verify all information, including but not limited to square footage, room dimensions, lot size, property boundaries, schools, taxes, utilities, restrictions, and any other information deemed important to the buyer.
Save
Ask
Tour
Hide
Share
Listing Snapshot
Price
$355,000
Days On Site
0 Days
Bedrooms
4
Inside Area (SqFt)
2,210 sqft
Total Baths
2
Full Baths
2
Partial Baths
N/A
Lot Size
0.17 Acres
Year Built
2013
MLS Number
21418466
Status
Active
Property Tax
N/A
HOA/Condo/Coop Fees
$20 monthly
Sq Ft Source
N/A
Friends & Family
React
Comment
Invite
No Comments Yet
Did you know? You can invite friends and family to your search. They can join your search, rate and discuss listings with you.
Recent Activity
14 hours ago
Listing updated with changes from the MLS
20 hours ago
Listing first seen on site
General Features
Acres
0.17
Attached Garage
Yes
Foundation
Slab
Garage
Yes
Garage Spaces
1
Levels
One
Parking
GarageGarage Faces FrontAttached
Property Sub Type
Single Family Residence
Sewer
Public Sewer
Special Circumstances
Standard
Style
Traditional
Utilities
Cable AvailableUnderground Utilities
Water Source
Public
Interior Features
Appliances
DishwasherDisposalElectric OvenElectric Water HeaterMicrowave
Cooling
Ceiling Fan(s)Central AirElectric
Fireplace
Yes
Fireplace Features
StoneWood Burning
Fireplaces
1
Flooring
CarpetTile
Heating
CentralElectric
Interior
Eat-in KitchenGranite CountersKitchen IslandOpen FloorplanPantryWalk-In Closet(s)High Speed Internet
Window Features
Window Coverings
Bath-Full
Dimensions - 9 x 5Level - First
Bedroom
Dimensions - 11 x 12Level - FirstFeatures - Ceiling Fan(s)
Dining Room
Dimensions - 12 x 14Level - First
Kitchen
Dimensions - 12 x 12Level - FirstFeatures - Breakfast Bar, Kitchen Island, Pantry
Living Room
Dimensions - 23 x 17Level - FirstFeatures - Ceiling Fan(s)



Did you know? You can invite friends and family to your search. They can join your search, rate and discuss listings with you.