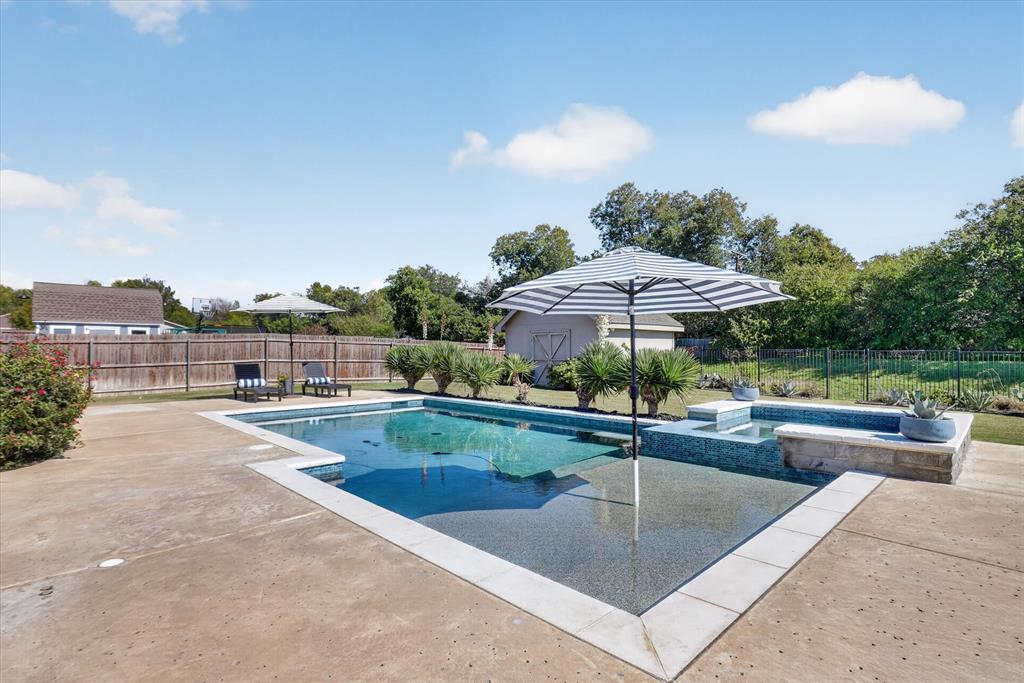
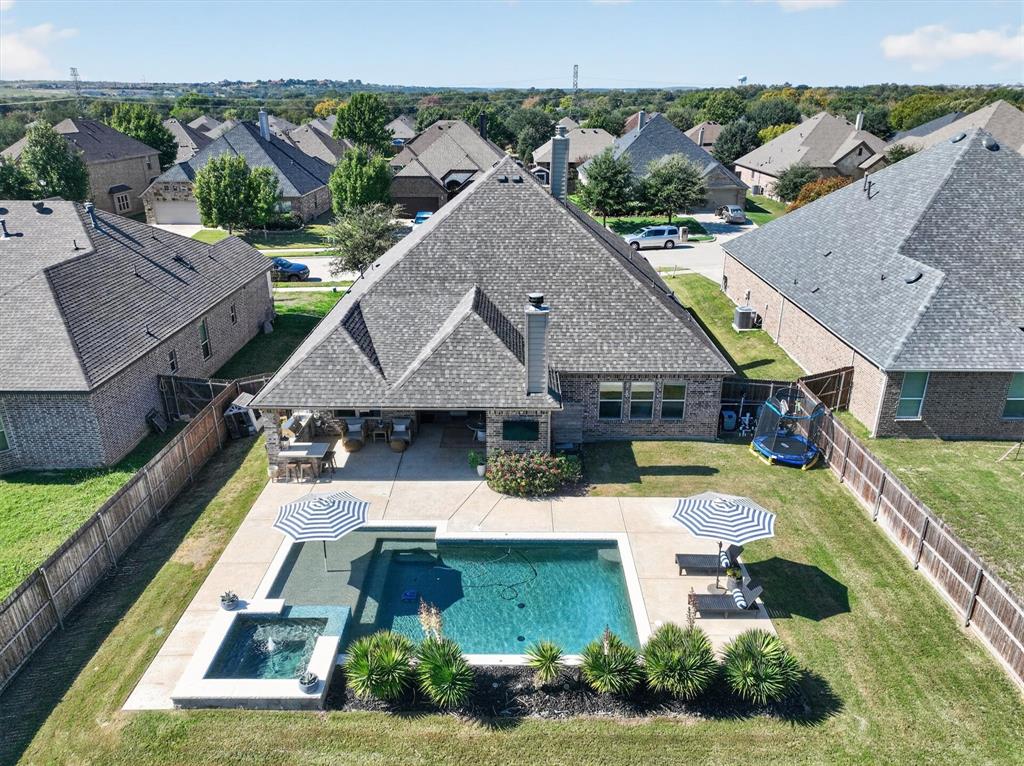
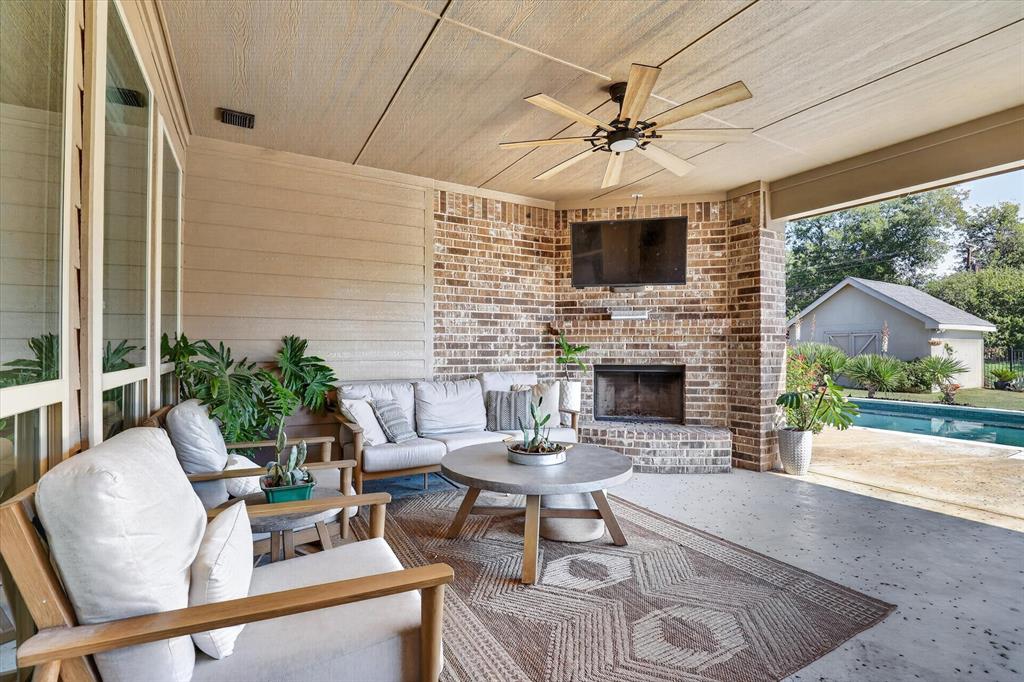
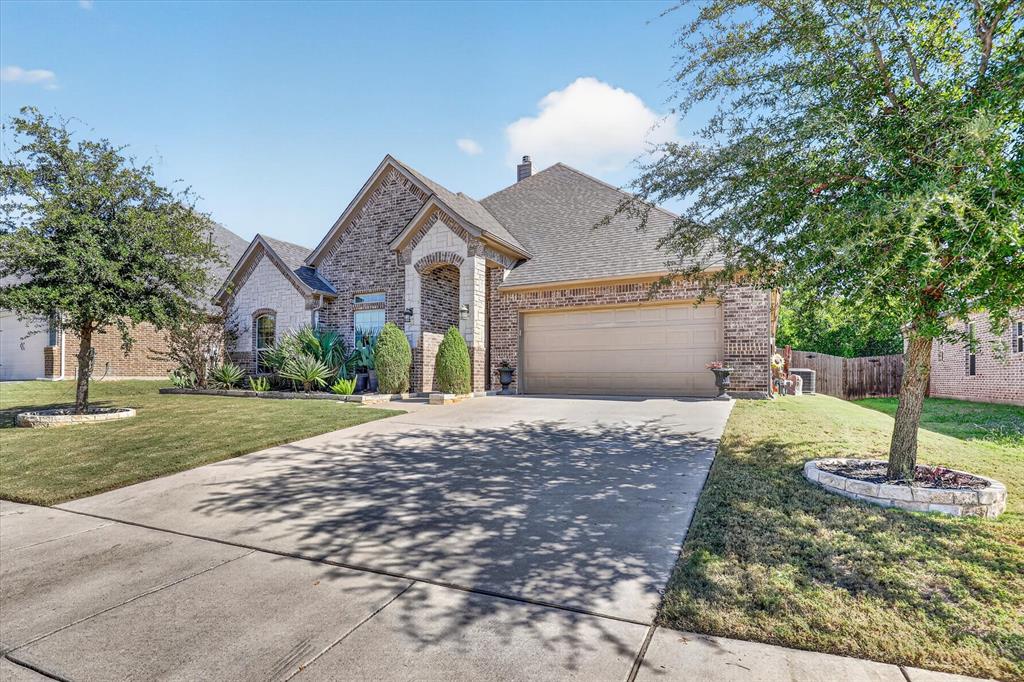
Welcome to 3925 Brookdale Road, a spacious 4 bedroom, 2 bath Benbrook home offering approximately 2,275 square feet, where the backyard steals the show. Inside, an open floor plan connects the main living areas, and the kitchen features granite countertops and solid wood cabinets. The split floor plan places the private primary suite on its own side of the home, with views overlooking the backyard. Step outside to your own retreat: a sparkling pool framed by upgraded decking, with green space behind the property for added privacy and open views. The outdoor living area and outdoor kitchen make it easy to host weekend cookouts, poolside dinners, or quiet evenings at home. The large lot gives you room to spread out, and a sizable shed adds storage for tools, pool gear, and seasonal items. Best of all, there’s no HOA. Resort-style outdoor living in Benbrook doesn’t come along often. Schedule your showing today!
Save
Ask
Tour
Hide
Share
Listing Snapshot
Price
$515,000
Days On Site
16 Days
Bedrooms
4
Inside Area (SqFt)
2,275 sqft
Total Baths
2
Full Baths
2
Partial Baths
N/A
Lot Size
0.4 Acres
Year Built
2017
MLS Number
21419306
Status
Active Under Contract
Property Tax
$9,127
HOA/Condo/Coop Fees
N/A
Sq Ft Source
N/A
Friends & Family
React
Comment
Invite
No Comments Yet
Did you know? You can invite friends and family to your search. They can join your search, rate and discuss listings with you.
Recent Activity
3 days ago
Listing updated with changes from the MLS
3 days ago
Status changed to Active Under Contract
2 weeks ago
Listing first seen on site
General Features
Acres
0.4
Attached Garage
Yes
Foundation
Slab
Garage
Yes
Garage Spaces
2
Levels
One
Parking
DrivewayGarageOff StreetAttached
Property Sub Type
Single Family Residence
Security
Security SystemSmoke Detector(s)
Sewer
Public Sewer
Special Circumstances
Standard
Style
Traditional
Utilities
Electricity Available
Water Source
Public
Interior Features
Appliances
DishwasherDisposalGas CooktopMicrowaveDouble Oven
Cooling
Ceiling Fan(s)Central AirElectric
Fireplace
Yes
Fireplace Features
GasLiving RoomOutsideWood BurningGas Log
Fireplaces
2
Flooring
CarpetCeramic TileWood
Heating
CentralElectric
Interior
Double VanityGranite CountersKitchen IslandOpen FloorplanPantryWalk-In Closet(s)High Speed Internet
Bedroom
Dimensions - 14 x 11
Living Room
Dimensions - 18 x 18Level - FirstFeatures - Ceiling Fan(s)



Did you know? You can invite friends and family to your search. They can join your search, rate and discuss listings with you.