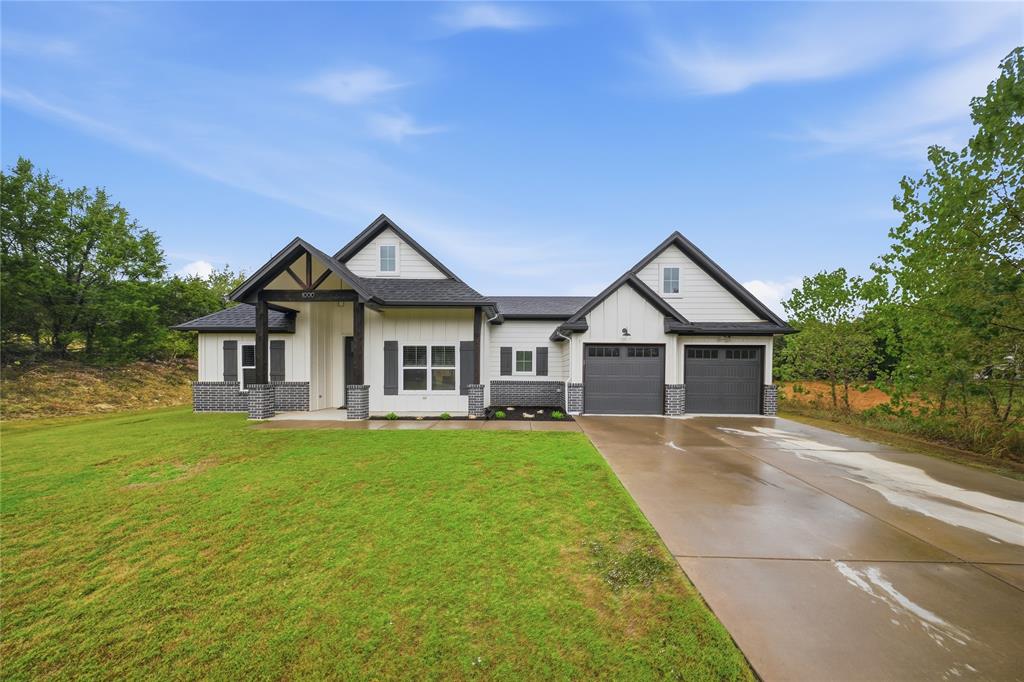
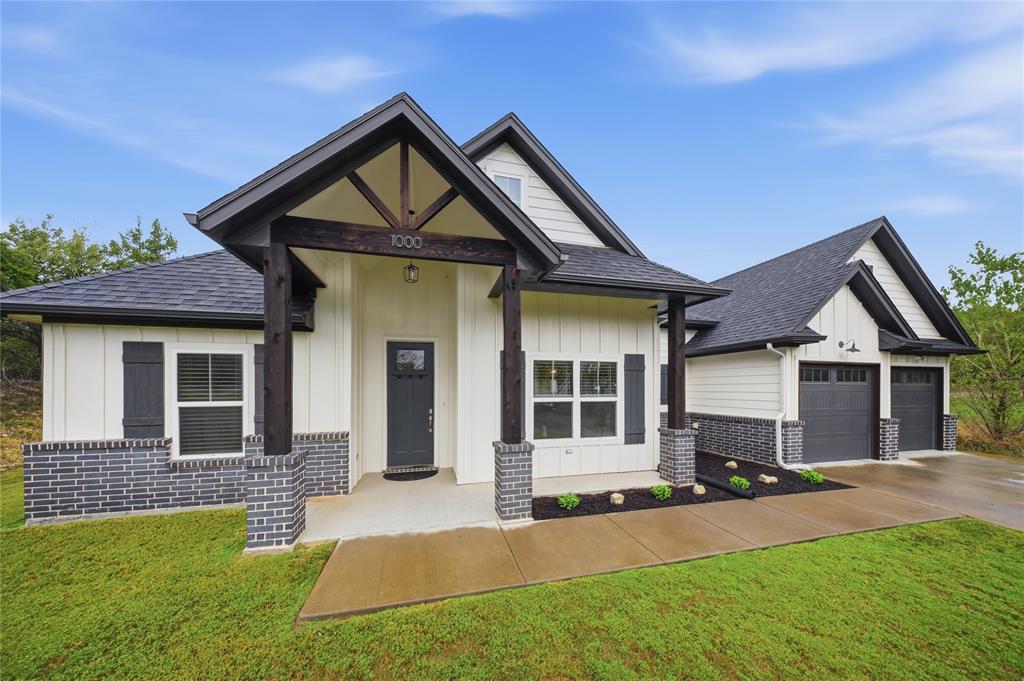
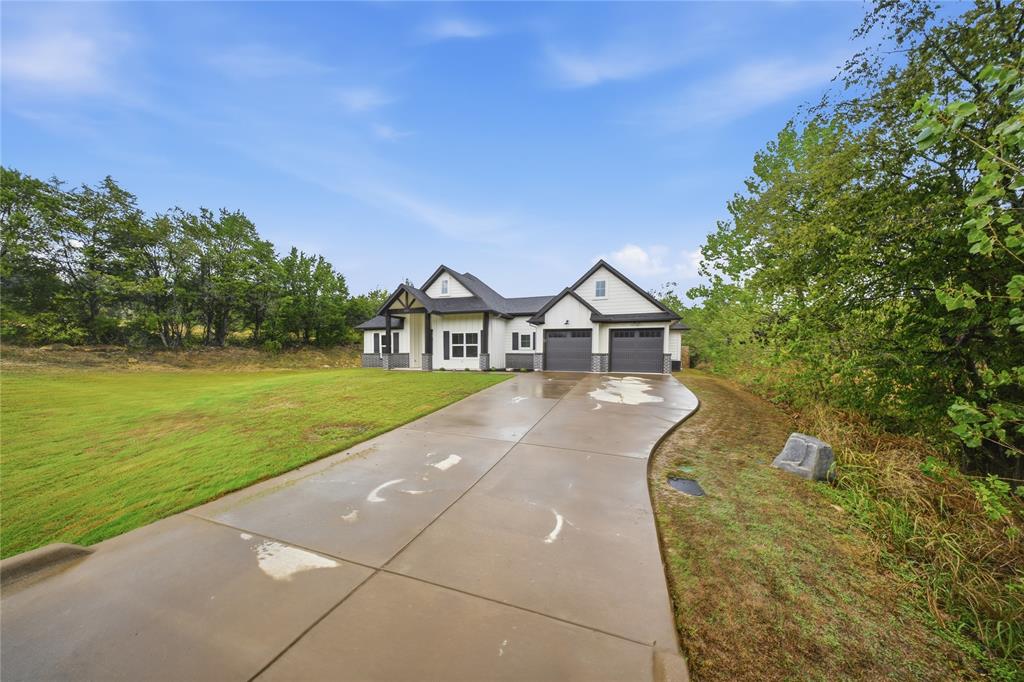
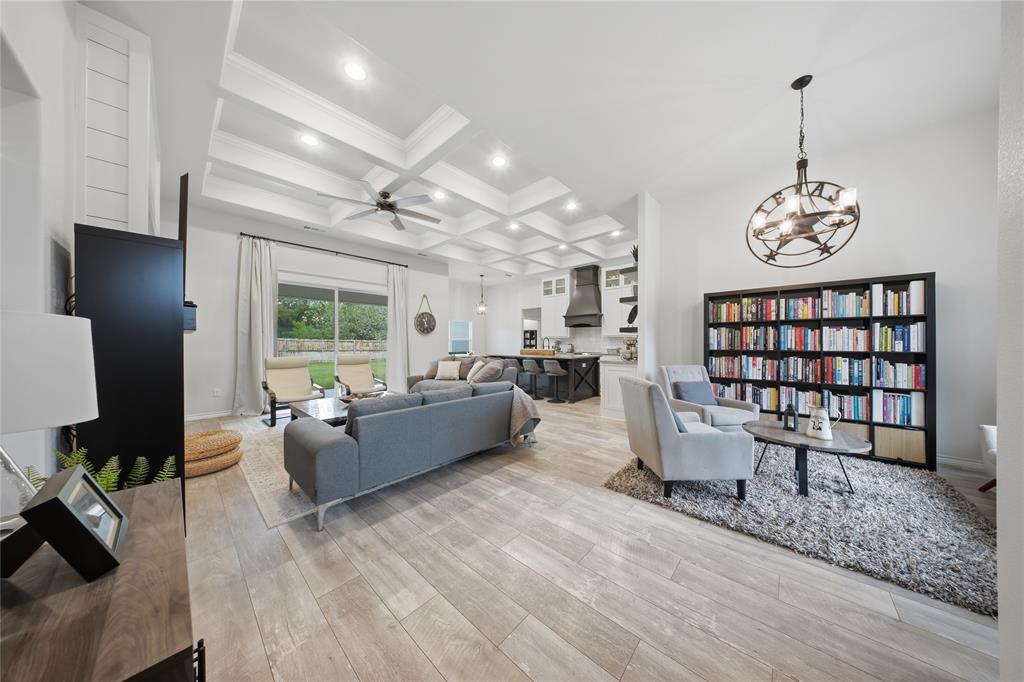
Like new and full of upgrades, this Stella Rose Homes Carrera Plan is waiting for you in the Indian Harbor community. The open floor plan is filled with natural light, and the living area feels even more spacious thanks to a stunning coffered ceiling and a cozy electric fireplace — made for both everyday living and gathering with the people you love. A second formal dining area — or use it as a lounging and reading area — flows directly into the living space, giving you room that truly adapts to how you live. The kitchen is a showpiece in its own right, with custom cabinets, a custom vent hood, and an oversized island made for gathering. The split bedroom layout offers privacy for everyone, and the primary suite is a true retreat, with a large walk-in closet and a spa-like bath featuring his-and-hers vanities and a large wet room with a walk-in shower and a soaking freestanding tub. Sliding glass doors in the living space open to gorgeous views of your oversized fenced-in backyard — made for morning coffee, evening cookouts, and everything in between. And there's even more room to dream: roughly a third of an acre behind the fenced backyard still belongs to the property, perfect for adding a shop. Beyond the home, the community brings the lifestyle too: a guarded entrance, boat ramp, clubhouse, community pool, marina, park, and playground, plus direct access to lake Granbury. With upgrades at every turn, this one is ready for its next chapter. This home isn't just a place to live—it's a lifestyle! Schedule your private tour today!
Save
Ask
Tour
Hide
Share
Listing Snapshot
Price
$359,900
Days On Site
3 Days
Bedrooms
3
Inside Area (SqFt)
1,808 sqft
Total Baths
2
Full Baths
2
Partial Baths
N/A
Lot Size
0.742 Acres
Year Built
2021
MLS Number
21420214
Status
Active
Property Tax
$3,808
HOA/Condo/Coop Fees
$35 monthly
Sq Ft Source
N/A
Friends & Family
React
Invite
Recent Activity
20 hours ago
Listing updated with changes from the MLS
yesterday
Status changed to Active
4 days ago
Listing first seen on site
General Features
Acres
0.742
Attached Garage
Yes
Foundation
Slab
Garage
Yes
Garage Spaces
2
Levels
One
Parking
DrivewayGarageGarage Door OpenerGarage Faces FrontGatedAttached
Property Sub Type
Single Family Residence
Security
Smoke Detector(s)
Sewer
Septic Tank
Special Circumstances
Standard
Style
Modern Farmhouse
Interior Features
Appliances
DishwasherDisposalElectric RangeElectric Water HeaterMicrowaveRefrigerator