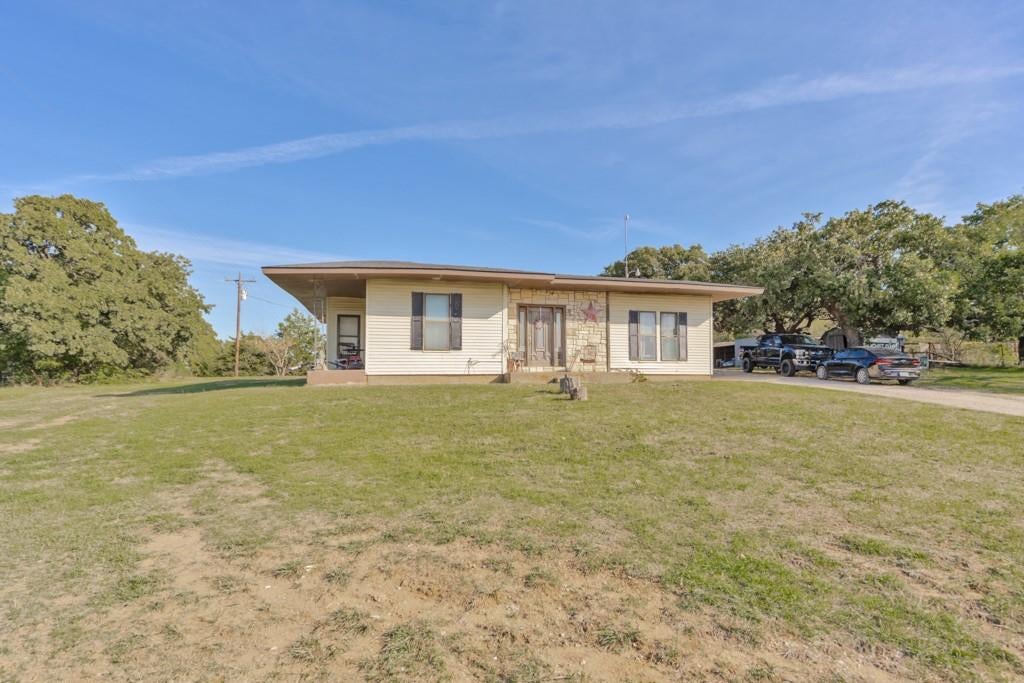
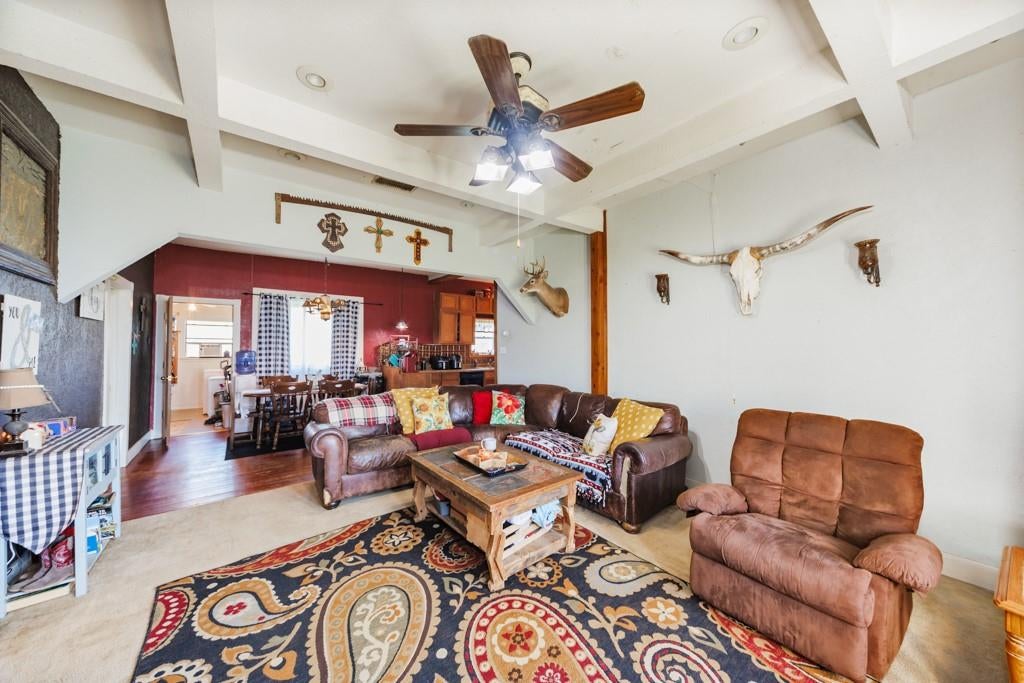
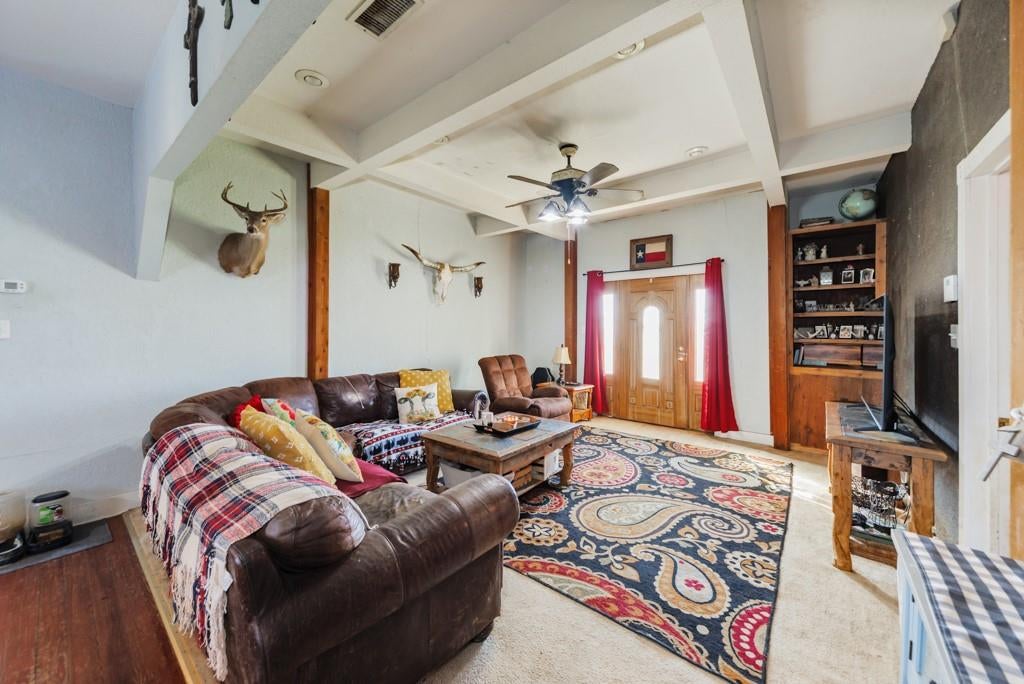
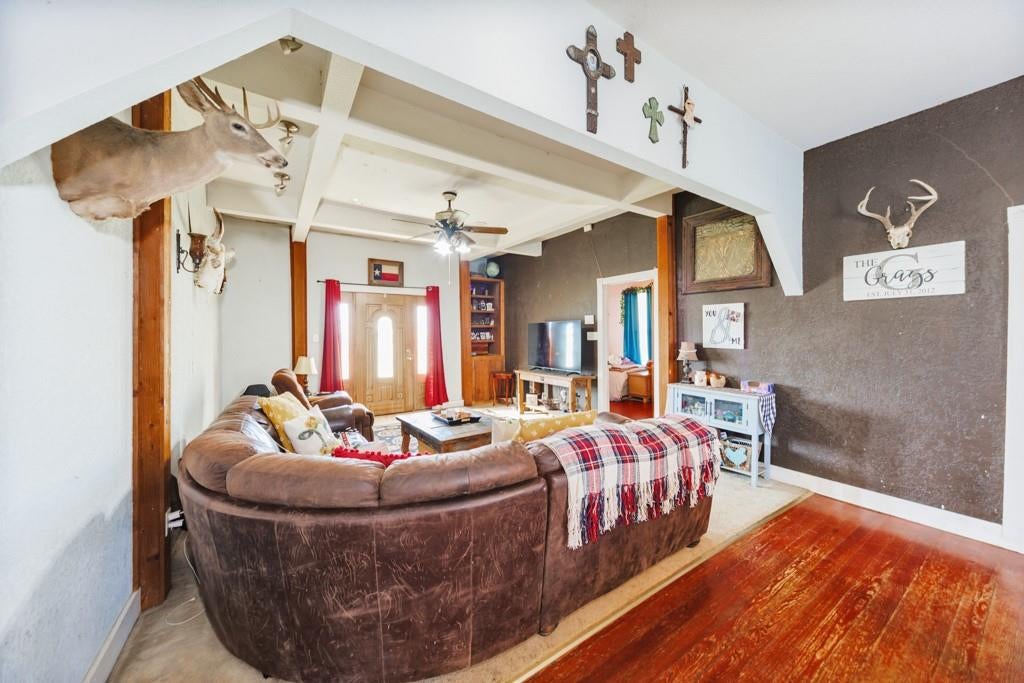
Country living, room to roam, and a price that’s hard to beat! Located at 335 Chaparral Road in Bowie, TX, this 3-bedroom, 2-bath farmhouse sits on 5.02 acres ready for your country-living dreams. Wander the trails winding through the property, enjoy the freedom of wide-open space, and take advantage of the small barn and livestock pens that make this property a great starting point for a hobby farm or country homestead. Inside, the home features a galley kitchen that opens into the dining and living areas, creating a connected space for everyday living. The split-bedroom layout offers separation between the primary suite and the secondary bedrooms and bathroom, providing added privacy for the household. With some updates and a little vision, this farmhouse offers an opportunity to invest in acreage and create a country property of your own. Priced below assessed value, this property offers the chance to enjoy the country lifestyle while making the home your own. Whether you envision a hobby farm, a peaceful country retreat, or simply a little more room to roam, the possibilities are here. Bring your vision, grab your boots, and come see the potential before someone else snags it!
Save
Ask
Tour
Hide
Share
Listing Snapshot
Price
$235,000
Days On Site
0 Days
Bedrooms
3
Inside Area (SqFt)
1,628 sqft
Total Baths
2
Full Baths
2
Partial Baths
N/A
Lot Size
5.02 Acres
Year Built
1980
MLS Number
21420434
Status
Active
Property Tax
N/A
HOA/Condo/Coop Fees
N/A
Sq Ft Source
N/A
Friends & Family
React
Comment
Invite
No Comments Yet
Did you know? You can invite friends and family to your search. They can join your search, rate and discuss listings with you.
Recent Activity
5 hours ago
Listing updated with changes from the MLS
5 hours ago
Listing first seen on site
General Features
Acres
5.02
Additional Property Use
Single Family
Levels
One
Parking
Carport
Property Sub Type
Single Family Residence
Sewer
Septic Tank
Special Circumstances
Standard
Water Source
Well
Interior Features
Appliances
Electric Cooktop
Cooling
Central AirElectric
Heating
CentralElectric
Interior
Vaulted Ceiling(s)
Laundry Features
Electric Dryer HookupWasher Hookup
Bath-Full
Dimensions - 7 x 7Level - First
Bedroom
Dimensions - 10 x 14Level - First
Dining Room
Dimensions - 11 x 8Level - First
Kitchen
Dimensions - 14 x 9Level - First
Laundry
Dimensions - 12 x 6Level - First
Living Room
Dimensions - 15 x 19Level - First
Master Bathroom
Dimensions - 12 x 14Level - First
Master Bedroom
Dimensions - 15 x 15Level - First
Save
Ask
Tour
Hide
Share
Exterior Features
Lot Features
Agricultural
Other Structures
Barn(s)Shed(s)
Roof
Composition
Community Features
School District
Gold Burg ISD
Horse Property
Barn
Financing Terms Available
CashConventional
Schools
School District
Gold Burg ISD
Elementary School
Gold Burg
Middle School
Gold Burg
High School
Gold Burg
Listing courtesy of Baxter Flowers of Sue Swint Realty baxterswint@gmail.com



Did you know? You can invite friends and family to your search. They can join your search, rate and discuss listings with you.