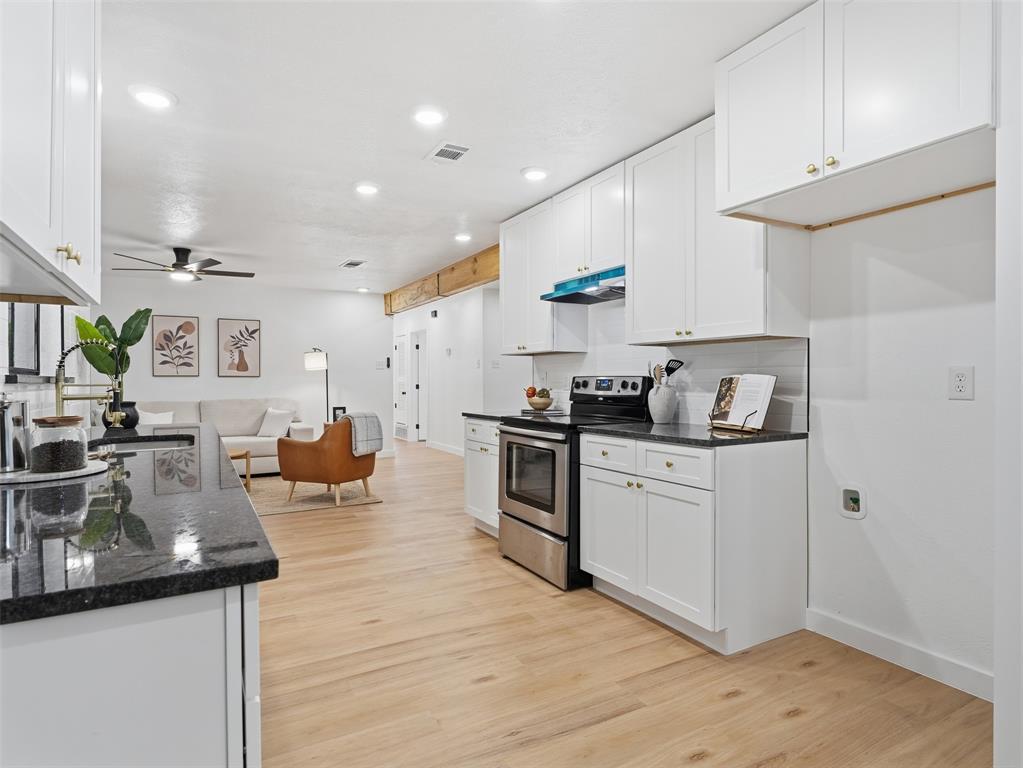
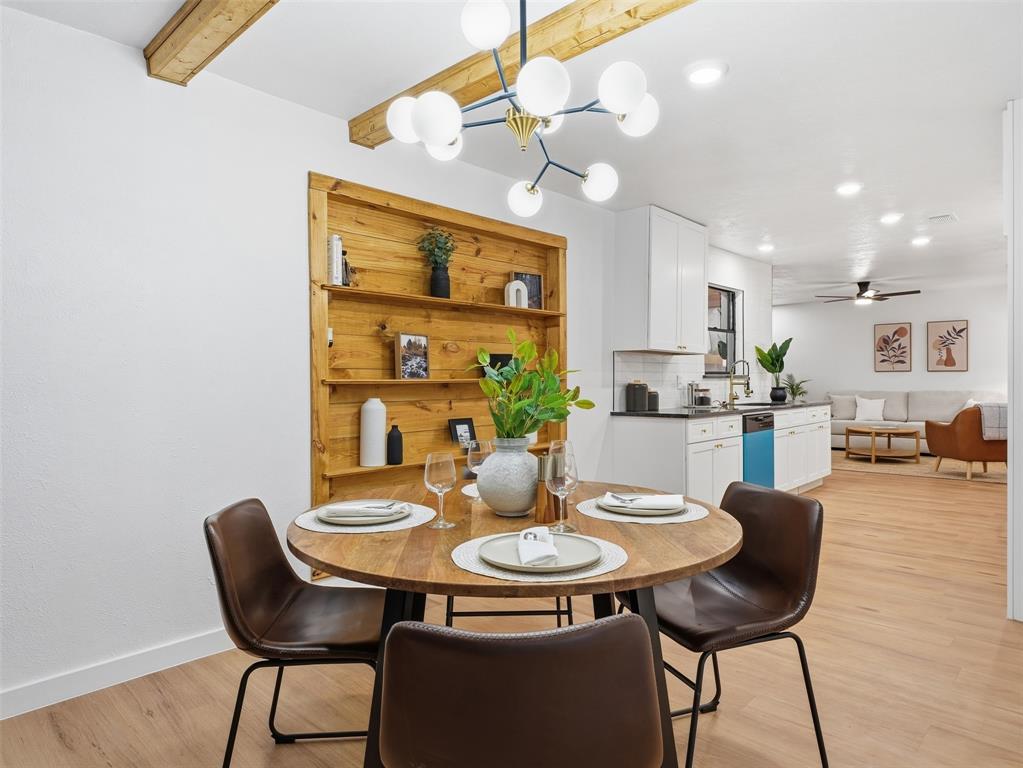
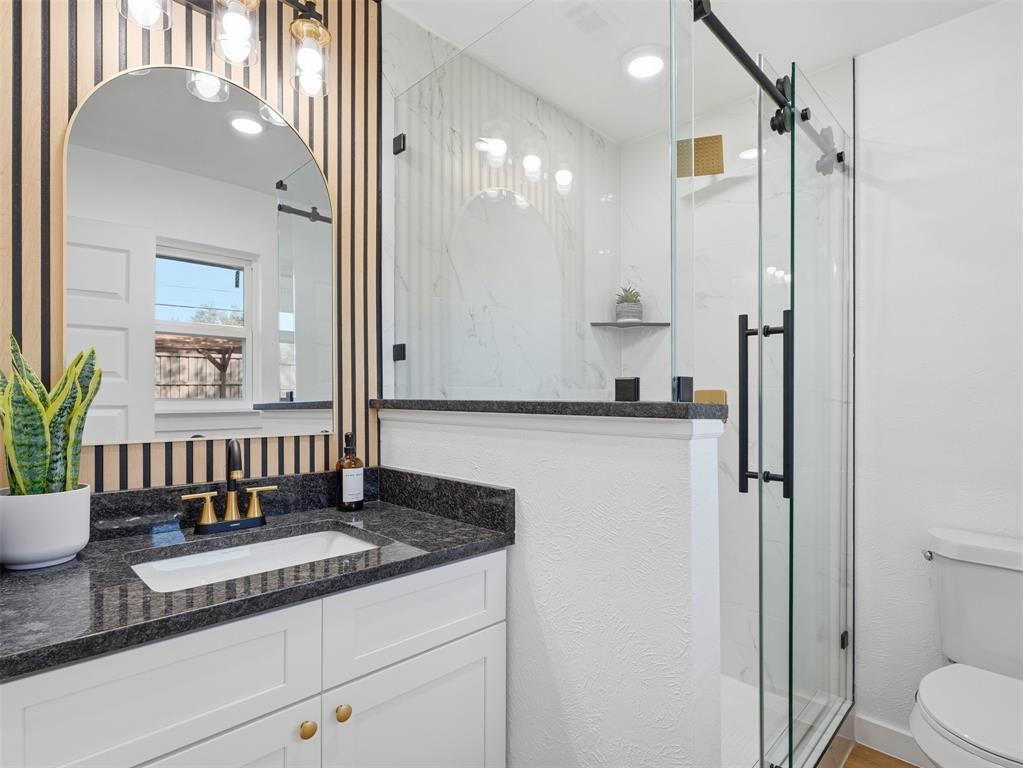
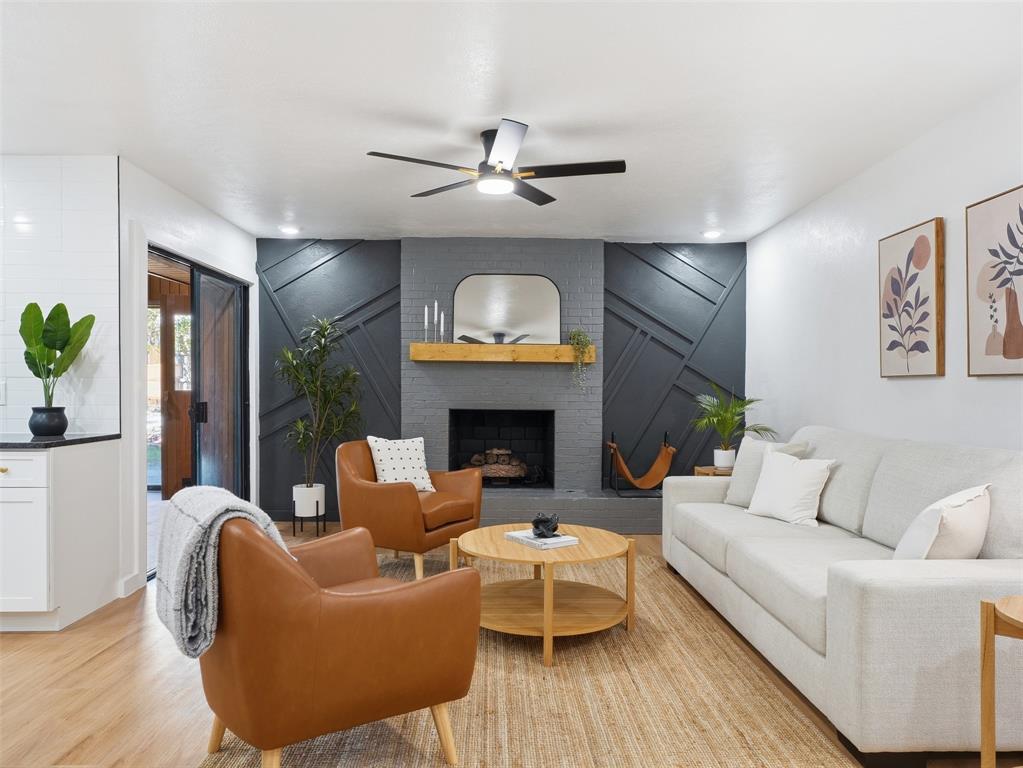
Welcome To 8012 Chapin Road, Nestled In One Of North Benbrook's Most Sought-After Neighborhoods! This Beautifully REVIVED 4-Bedroom Home Blends Modern Updates With Timeless Character And Charm. Located In An Established, Walkable Neighborhood Lined With Mature Trees, You'll Enjoy Convenient Access To Highly Regarded Schools, Shopping, Dining, Parks, And Major Highways. Just A Short Walk From The Local High School, Walking Areas, And Tennis Courts, This Location Is Hard To Beat! This Move-In-Ready Home Has Been Extensively Updated With A New 35-Year TAMKO Roof, Certified Foundation Repairs With A Transferable Warranty, New PVC Plumbing Replacing The Original Cast Iron, New LVP Flooring Throughout, Fresh Interior And Exterior Paint, Updated Bathrooms, Recessed Lighting, And Modern Ceiling Fans. Major Improvements Have Already Been Completed! The Beautifully Updated Kitchen Features New Cabinets, Granite Countertops, Updated Stainless Steel Appliances, A New Dishwasher, And Garbage Disposal. With 4 Bedrooms, A Dedicated Office, And A Separate Dining Room, This Home Offers A Versatile Layout For Everyday Living And Entertaining. One Of The Most Unique Features Is The Oversized, Climate-Controlled Sunroom Featuring Vaulted Ceilings, Wood Paneling, Skylights, A Private Sauna, And A Raised Indoor Deck Perfect For Lounging Or Creating Your Own Hot Tub Retreat! This Unique Space Offers A Relaxing Escape Right At Home, With Room To Unwind, Recharge, And Enjoy Year-Round Comfort. Step Outside To A Spacious Backyard With A Newly Installed Pergola, Perfect For BBQs, Entertaining, And Enjoying Texas Evenings. The Beautiful Stone And Brick Exterior Provides Timeless Curb Appeal, While The Side-Facing Garage Adds Privacy. With Extensive Renovations, Unique Amenities, And A Prime North Benbrook Location, This Home Offers An Exceptional Combination Of Character, Comfort, And Convenience. Schedule Your Private Showing Today!
Save
Ask
Tour
Hide
Share
Listing Snapshot
Price
$349,900
Days On Site
13 Days
Bedrooms
4
Inside Area (SqFt)
2,025 sqft
Total Baths
2
Full Baths
2
Partial Baths
N/A
Lot Size
0.237 Acres
Year Built
1964
MLS Number
21420931
Status
Active
Property Tax
$5,918
HOA/Condo/Coop Fees
N/A
Sq Ft Source
N/A
Friends & Family
React
Comment
Invite
No Comments Yet
Did you know? You can invite friends and family to your search. They can join your search, rate and discuss listings with you.
Recent Activity
yesterday
Listing updated with changes from the MLS
2 weeks ago
Status changed to Active
2 weeks ago
Price changed to $349,900
2 weeks ago
Listing first seen on site
General Features
Acres
0.237
Attached Garage
Yes
Foundation
Slab
Garage
Yes
Garage Spaces
2
Levels
One
Parking
Additional ParkingAsphaltDrivewayGarageGarage Door OpenerOn SiteAttached
Property Sub Type
Single Family Residence
Security
Carbon Monoxide Detector(s)Smoke Detector(s)
Sewer
Public Sewer
Special Circumstances
Standard
Style
Mid-Century ModernRanchTraditional
Water Source
Public
Interior Features
Appliances
DishwasherDisposalElectric RangeGas Water Heater
Cooling
Ceiling Fan(s)Central Air
Fireplace
Yes
Fireplace Features
Living RoomMasonry
Fireplaces
1
Flooring
Vinyl
Heating
CentralFireplace(s)Heat Pump
Interior
Built-in FeaturesChandelierGranite CountersOpen FloorplanPantryVaulted Ceiling(s)Walk-In Closet(s)Wired for DataHigh Speed Internet
Laundry Features
Electric Dryer HookupIn GarageWasher Hookup
Bath-Full
Dimensions - 8 x 6Level - First
Bedroom
Dimensions - 11 x 11Level - FirstFeatures - Ceiling Fan(s)
Dining Room
Dimensions - 15 x 10Level - First
Living Room
Dimensions - 14 x 21Level - FirstFeatures - Ceiling Fan(s)
Master Bathroom
Dimensions - 5 x 11Level - First
Master Bedroom
Dimensions - 12 x 17Level - FirstFeatures - Ceiling Fan(s)
Office
Dimensions - 8 x 11Level - FirstFeatures - Other
Sauna
Dimensions - 7 x 4Level - First
Solarium/Sunrm
Dimensions - 26 x 11Level - FirstFeatures - Ceiling Fan(s)
Save
Ask
Tour
Hide
Share
Exterior Features
Construction Details
Wood SidingBrickStone
Exterior
Private Yard
Fencing
Back YardFenced
Other Structures
PergolaShed(s)Storage
Patio And Porch
Awning(s)DeckFront PorchPatioRear Porch
Roof
AsphaltComposition
Community Features
School District
Fort Worth ISD
Financing Terms Available
1031 ExchangeCashConventionalFHAVA Loan
Schools
School District
Fort Worth ISD
Elementary School
Waverlypar
Middle School
Leonard
High School
Westn Hill
Listing courtesy of Jake Riley of Realty Of America, LLC jacobriley.homes@gmail.com



Did you know? You can invite friends and family to your search. They can join your search, rate and discuss listings with you.