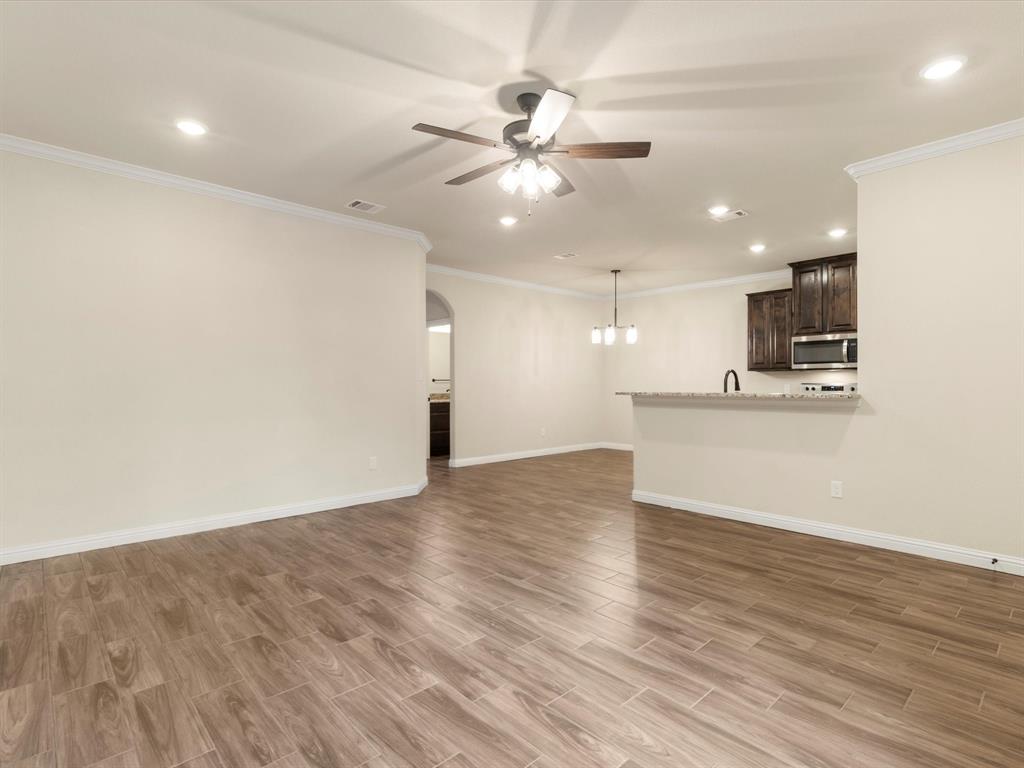
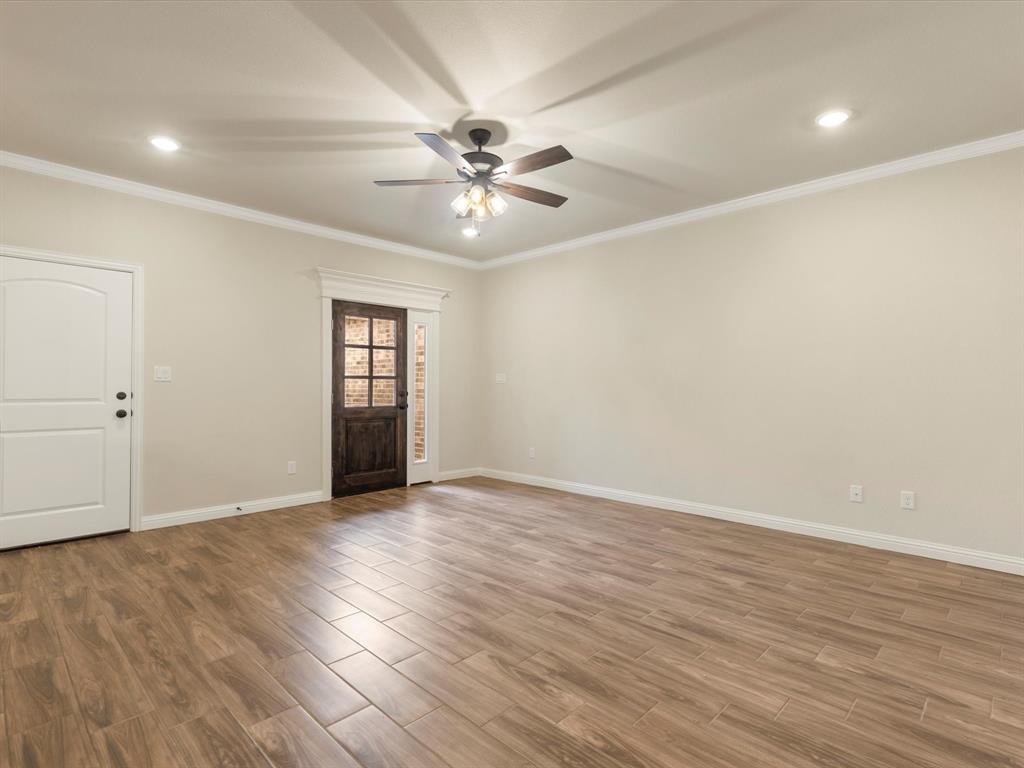
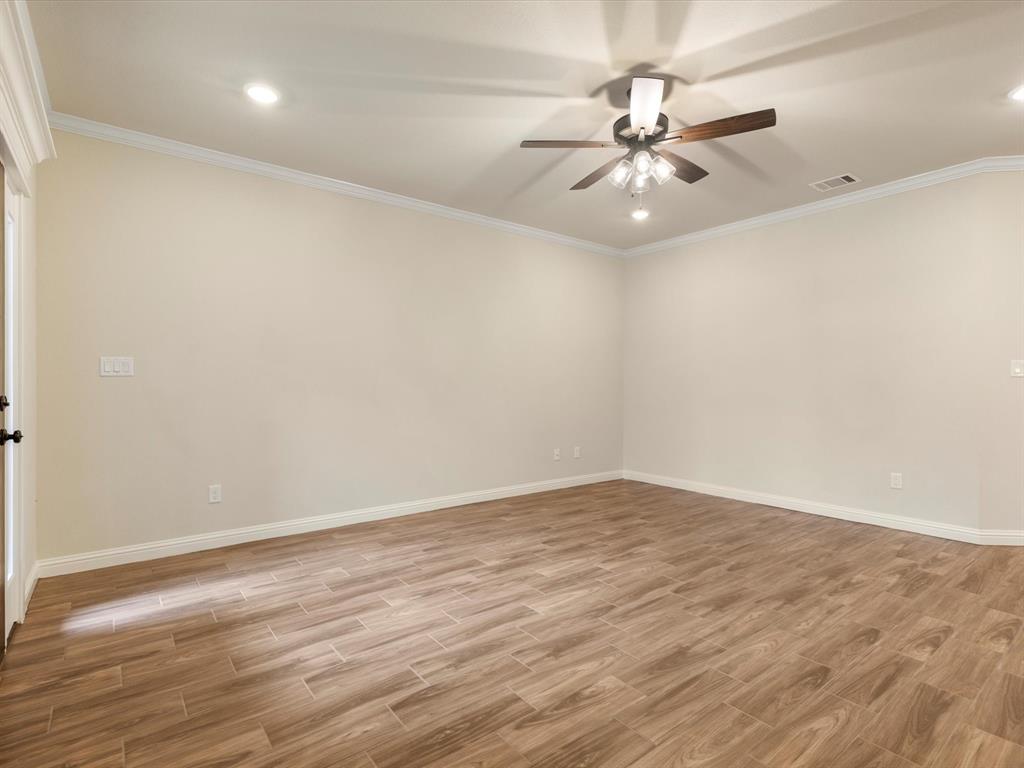
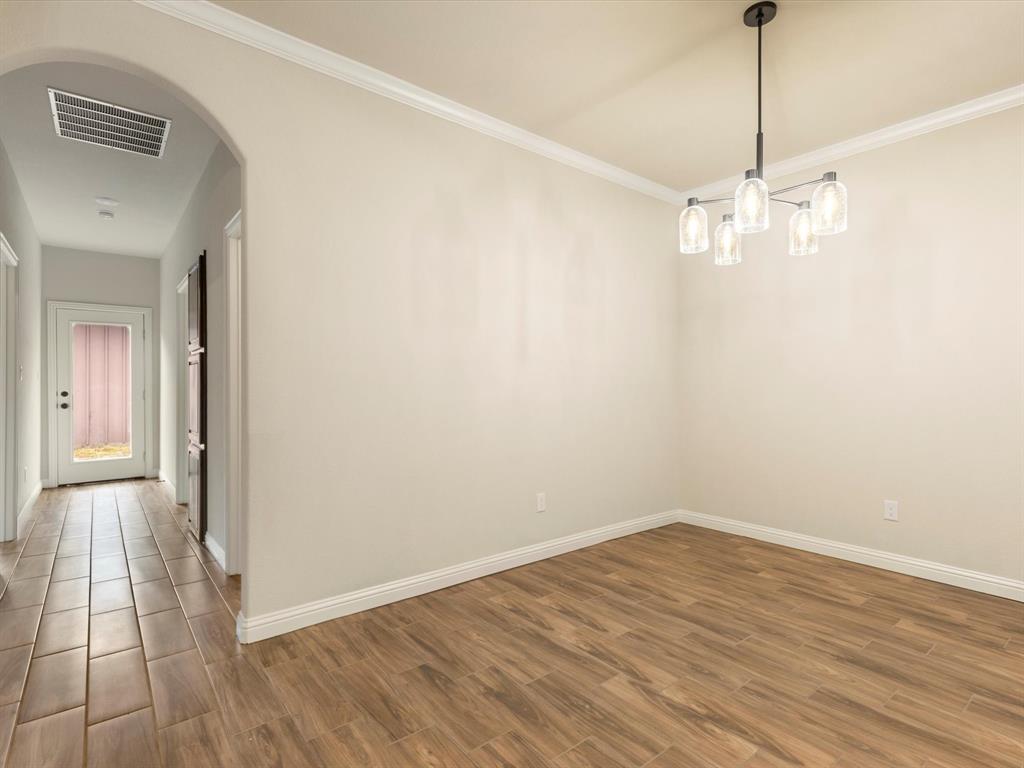
This well maintained home offers an open concept floor plan with comfortable living spaces and thoughtful finishes throughout. The kitchen features granite countertops, dark wood cabinetry, stainless steel appliances and a breakfast bar overlooking the living area. Wood look flooring flows through the main living spaces, while neutral paint colors and natural light create a warm and inviting atmosphere. The primary bedroom offers an ensuite bathroom with dual sinks, granite countertops and a spacious walk in shower. Additional features include crown molding, ceiling fans, ample storage and a two car garage. The HOA takes care of lawn maintenance, giving you more time to enjoy your home without the added upkeep. As an added bonus, the refrigerator, washer and dryer will ALL CONVEY with the sale! With a functional layout and low maintenance living, this home offers a great combination of comfort and convenience.
Save
Ask
Tour
Hide
Share
Listing Snapshot
Price
$279,900
Days On Site
0 Days
Bedrooms
2
Inside Area (SqFt)
1,147 sqft
Total Baths
2
Full Baths
2
Partial Baths
N/A
Lot Size
0.065 Acres
Year Built
2024
MLS Number
21423768
Status
Active
Property Tax
$3,827
HOA/Condo/Coop Fees
$90 monthly
Sq Ft Source
N/A
Friends & Family
React
Comment
Invite
No Comments Yet
Did you know? You can invite friends and family to your search. They can join your search, rate and discuss listings with you.
Recent Activity
10 hours ago
Listing updated with changes from the MLS
15 hours ago
Listing first seen on site
General Features
Acres
0.065
Attached Garage
Yes
Garage
Yes
Garage Spaces
2
Levels
One
Parking
GarageGarage Door OpenerGarage Faces FrontAttached
Property Sub Type
Single Family Residence
Sewer
Public Sewer
Special Circumstances
Standard
Style
Traditional
Utilities
Cable Available
Water Source
Public
Interior Features
Appliances
DishwasherDisposalElectric RangeElectric Water HeaterMicrowave
Interior
Double VanityGranite CountersOpen FloorplanPantryWalk-In Closet(s)Wired for DataHigh Speed Internet
Laundry Features
Electric Dryer HookupWasher Hookup
Bedroom
Dimensions - 10 x 10Level - First
Living Room
Dimensions - 15 x 18Level - FirstFeatures - Ceiling Fan(s)



Did you know? You can invite friends and family to your search. They can join your search, rate and discuss listings with you.