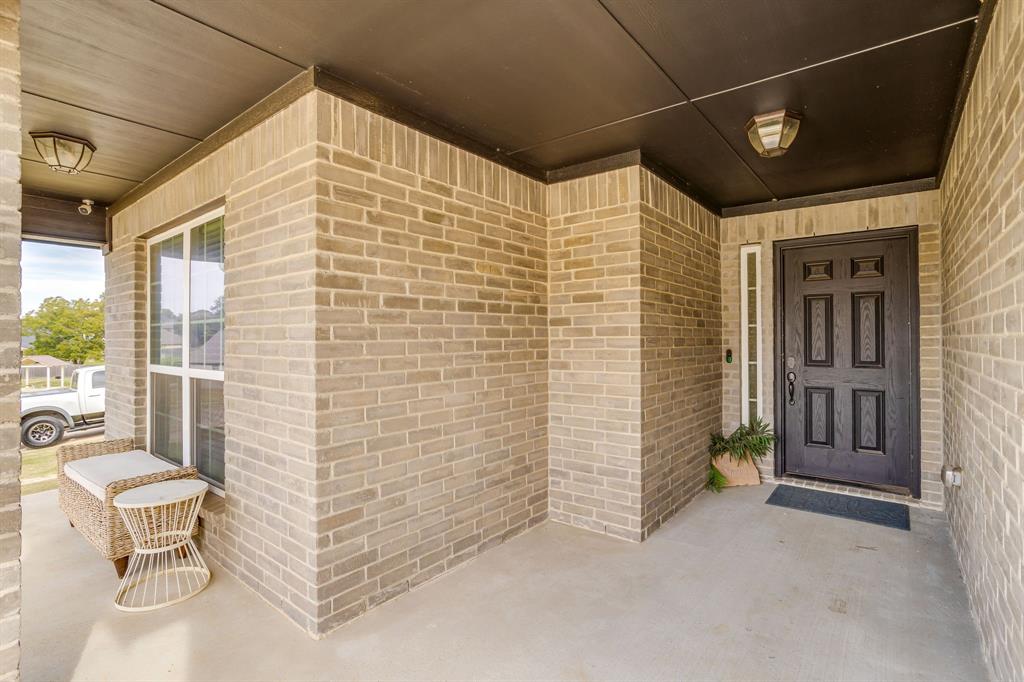
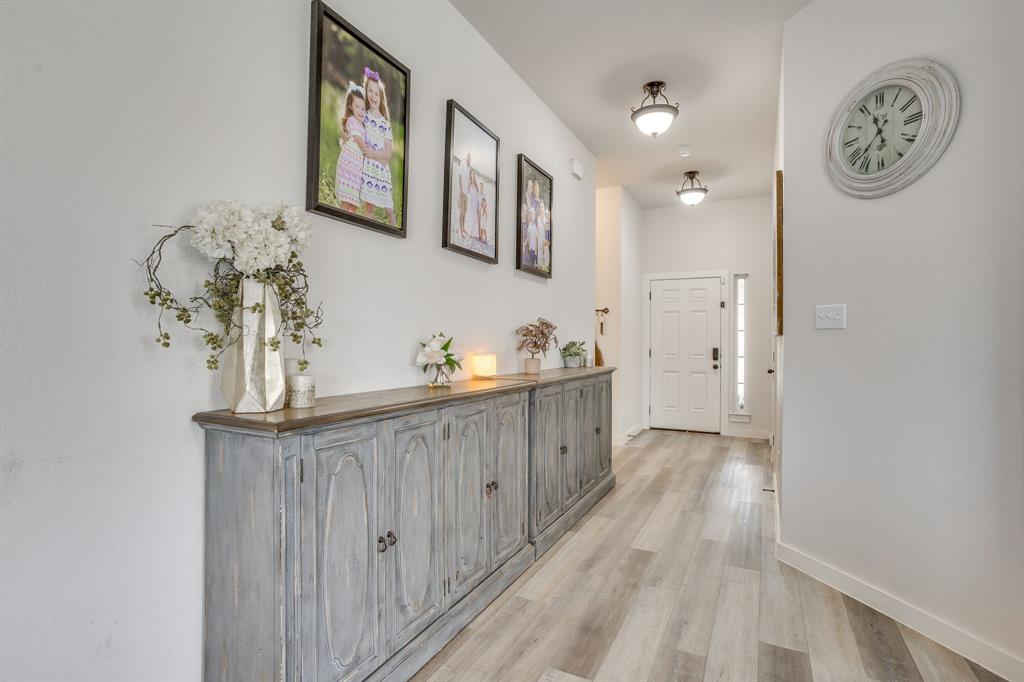
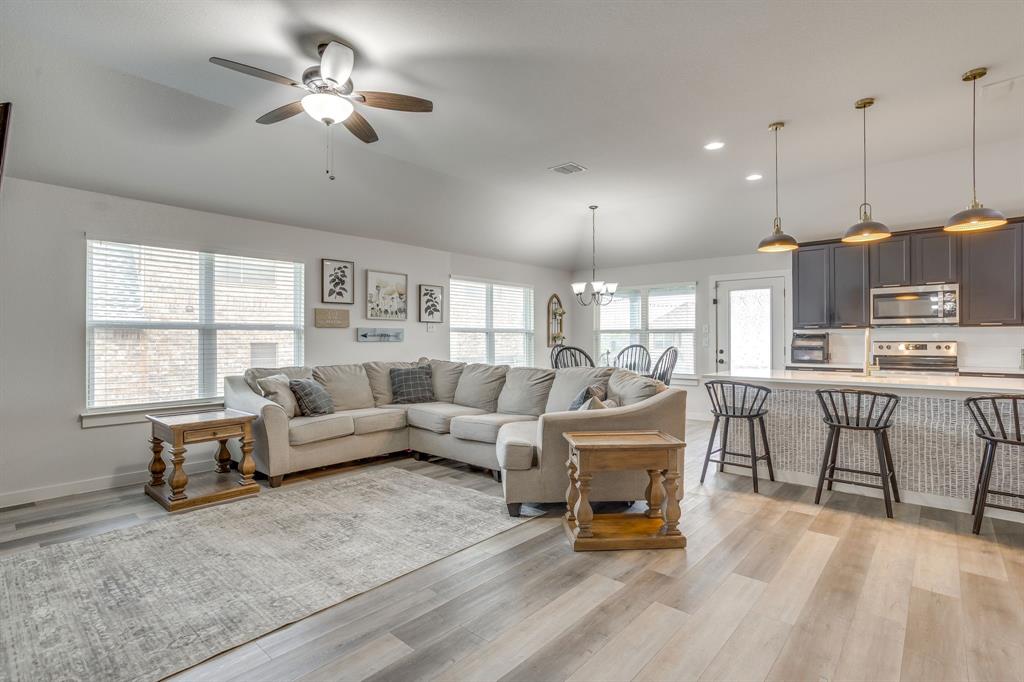
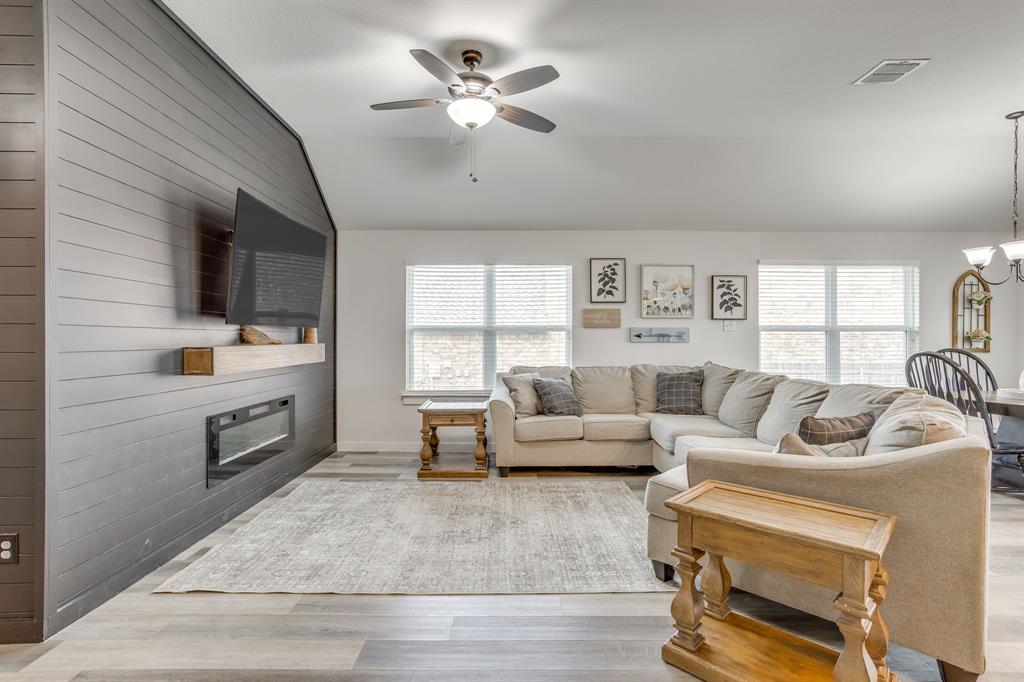
Welcome to this beautifully maintained 4-bedroom, 2-bath home in the desirable Mountain Valley Lake community! Built in 2021, this inviting home features an open-concept floor plan, luxury vinyl plank flooring, and a spacious kitchen complete with quartz countertops, an oversized island, farmhouse sink, and pantry. The living area offers a stylish shiplap accent wall and a modern electric fireplace, creating a warm and welcoming space to relax or entertain. The private primary suite features an ensuite bath with a separate shower and walk-in closet. Situated on an oversized 0.31-acre lot, this home offers plenty of room to enjoy the outdoors. Residents of Mountain Valley Lake enjoy access to a community lake, pool, clubhouse, playground, and walking trails. Conveniently located in Joshua ISD, this home offers the perfect blend of modern style, functional living, and community amenities!
Save
Ask
Tour
Hide
Share
Listing Snapshot
Price
$330,000
Days On Site
9 Days
Bedrooms
4
Inside Area (SqFt)
1,756 sqft
Total Baths
2
Full Baths
2
Partial Baths
N/A
Lot Size
0.306 Acres
Year Built
2021
MLS Number
21423902
Status
Active
Property Tax
$8,319
HOA/Condo/Coop Fees
$45.83 monthly
Sq Ft Source
N/A
Friends & Family
React
Comment
Invite
No Comments Yet
Did you know? You can invite friends and family to your search. They can join your search, rate and discuss listings with you.
Recent Activity
4 days ago
Listing updated with changes from the MLS
a week ago
Listing first seen on site
General Features
Acres
0.306
Attached Garage
Yes
Foundation
Slab
Garage
Yes
Garage Spaces
2
Levels
One
Parking
DrivewayGarageGarage Door OpenerAttached
Property Sub Type
Single Family Residence
Security
Prewired
Sewer
Public Sewer
Special Circumstances
StandardShort Sale
Style
Traditional
Utilities
Cable Available
Water Source
Public
Interior Features
Appliances
DishwasherDisposalElectric RangeMicrowave
Cooling
Ceiling Fan(s)Central AirElectric
Fireplace
Yes
Fireplace Features
ElectricLiving Room
Fireplaces
1
Flooring
CarpetVinyl
Heating
CentralElectric
Interior
Kitchen IslandOpen FloorplanWalk-In Closet(s)High Speed Internet
Laundry Features
Electric Dryer Hookup
Bedroom
Dimensions - 10 x 10Level - First
Dining Room
Dimensions - 9 x 8Level - First
Kitchen
Dimensions - 1 x 13Level - FirstFeatures - Breakfast Bar, Kitchen Island



Did you know? You can invite friends and family to your search. They can join your search, rate and discuss listings with you.