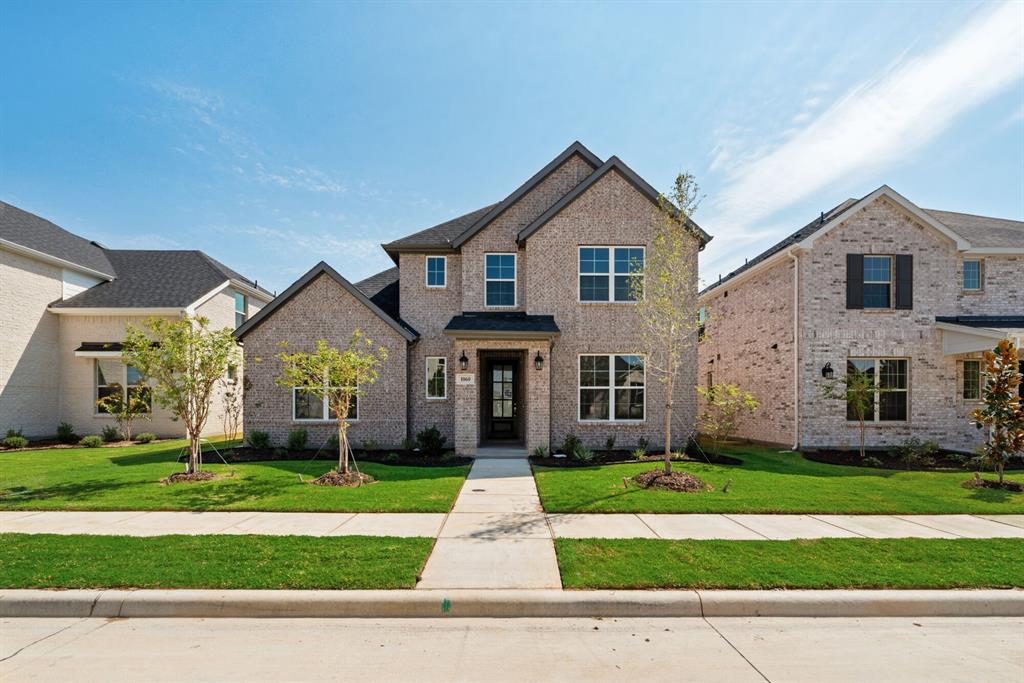
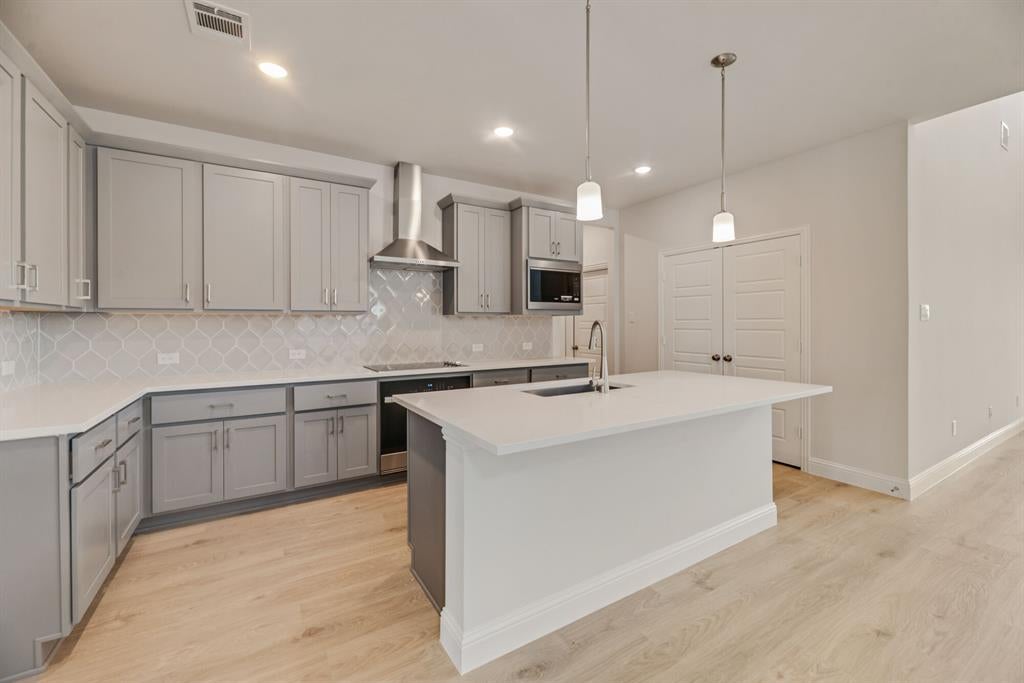
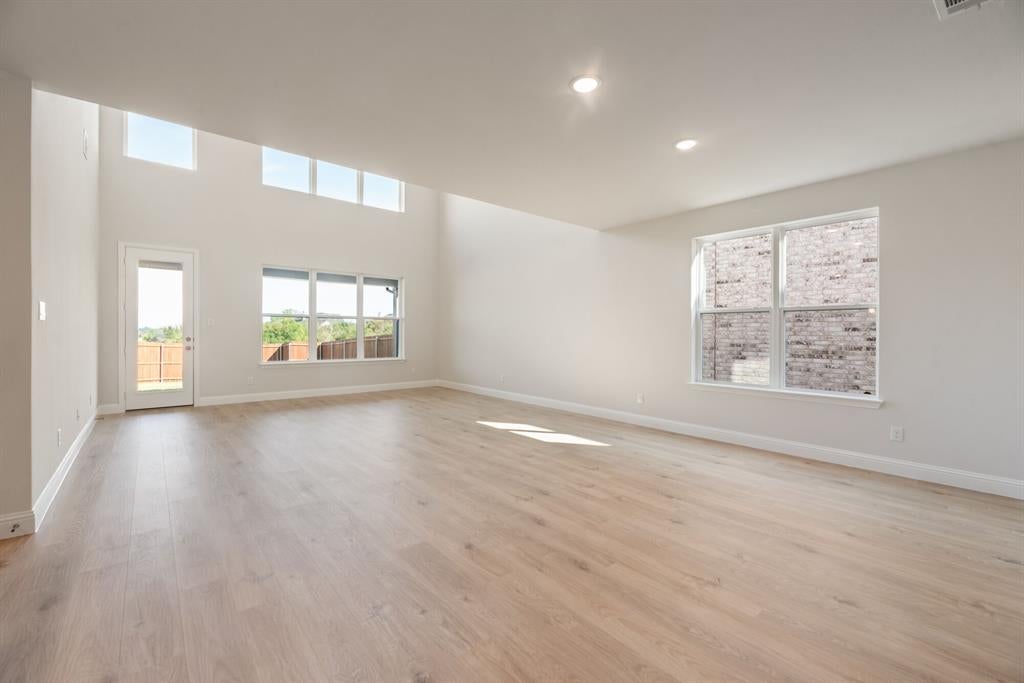
Built by Mattamy Homes - The Lavon - Available Now! Skip the build time! Move right into luxury with 'The Lavon' by Mattamy Homes, available now in Gunter’s premier community, The Bridges at Preston Crossings! Enjoy resort-style living with quick access to Frisco, McKinney, and Sherman while benefiting from the highly rated Gunter ISD. This home makes an incredible first impression with its beautiful brick facade and rear-entry 2-car garage. The interior is a modern masterpiece featuring a gourmet kitchen dressed in trendy gray cabinets, crisp quartz countertops, and a central island designed for entertaining. The kitchen flows seamlessly into a magnificent great room defined by soaring walls of windows that flood the home with natural light. • Space for Everyone: 4 bedrooms, 2.5 baths, plus a flexible downstairs bonus room perfect for work or play. • First-Floor Luxury: Unwind in the private owner’s suite featuring a massive walk-in closet and dual vanities. • Resort Amenities: Exclusive access to a new resident-only pool and playground, plus optional access to championship golf, tennis, and fitness facilities. Your turnkey lifestyle upgrade is waiting. Tour the model home at 1923 Augusta Ave, Gunter, TX 75058! **MEMBERSHIP TO THE GOLF COURSE IS NOT INCLUDED IN THE HOA AMENITIES, MUST JOIN AS A MEMBER TO HAVE ACCESS TO COURSE.**
Save
Ask
Tour
Hide
Share
Listing Snapshot
Price
$379,990
Days On Site
0 Days
Bedrooms
4
Inside Area (SqFt)
2,555 sqft
Total Baths
3
Full Baths
2
Partial Baths
1
Lot Size
0.15 Acres
Year Built
2026
MLS Number
21425282
Status
Active
Property Tax
N/A
HOA/Condo/Coop Fees
$385 Semi-Annually
Sq Ft Source
N/A
Friends & Family
React
Comment
Invite
No Comments Yet
Did you know? You can invite friends and family to your search. They can join your search, rate and discuss listings with you.
Recent Activity
25 minutes ago
Listing updated with changes from the MLS
7 hours ago
Listing first seen on site
General Features
Acres
0.15
Attached Garage
Yes
Foundation
Slab
Garage
Yes
Garage Spaces
2
Levels
Two
Parking
Garage Door OpenerGarage Faces RearOversizedAttached
Property Condition
New Construction
Property Sub Type
Single Family Residence
Security
Carbon Monoxide Detector(s)Smoke Detector(s)
Sewer
Public Sewer
Style
Traditional
Utilities
Cable AvailablePropaneUnderground Utilities
Water Source
Public
Interior Features
Appliances
DishwasherDisposalElectric OvenGas CooktopTankless Water Heater
Cooling
ENERGY STAR Qualified EquipmentZoned
Flooring
CarpetCeramic TileLaminate
Heating
ENERGY STAR Qualified EquipmentFireplace(s)PropaneZoned
Interior
Kitchen IslandOpen FloorplanWalk-In Closet(s)High Speed Internet
Laundry Features
Electric Dryer HookupWasher Hookup
Bedroom
Dimensions - 11 x 13Level - Second
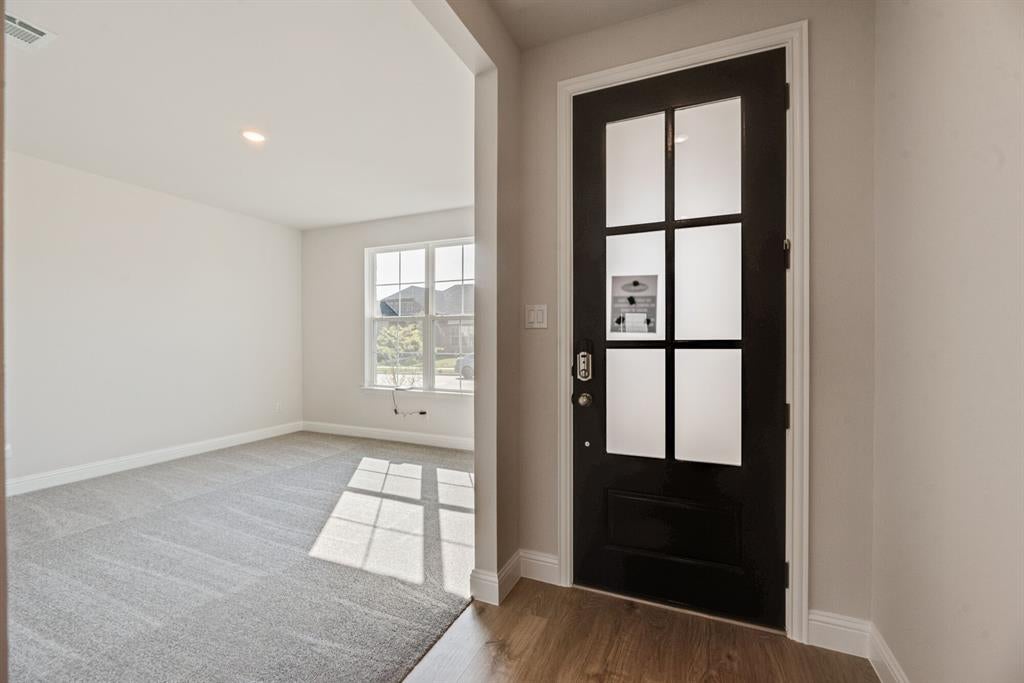
Bonus Room
Dimensions - 13 x 13Level - First
Dining Room
Dimensions - 18 x 13Level - First
Kitchen
Dimensions - 17 x 10Level - FirstFeatures - Breakfast Bar, Kitchen Island
Living Room
Dimensions - 17 x 15Level - First
Master Bedroom
Dimensions - 16 x 13Level - FirstFeatures - Walk-In Closet(s)
Save
Ask
Tour
Hide
Share
Exterior Features
Construction Details
BrickRadiant Barrier
Fencing
Wood
Lot Features
Interior LotLandscapedSubdivided
Roof
Composition
Community Features
Association Fee
$385.0
Association Fee Frequency
Semi-Annually
School District
Gunter ISD
Financing Terms Available
CashConventionalFHAVA Loan
Schools
School District
Gunter ISD
Elementary School
Gunter
Middle School
Gunter
High School
Gunter
Listing courtesy of Karla Davis of Pinnacle Realty Advisors karla@listingforzero.com



Did you know? You can invite friends and family to your search. They can join your search, rate and discuss listings with you.