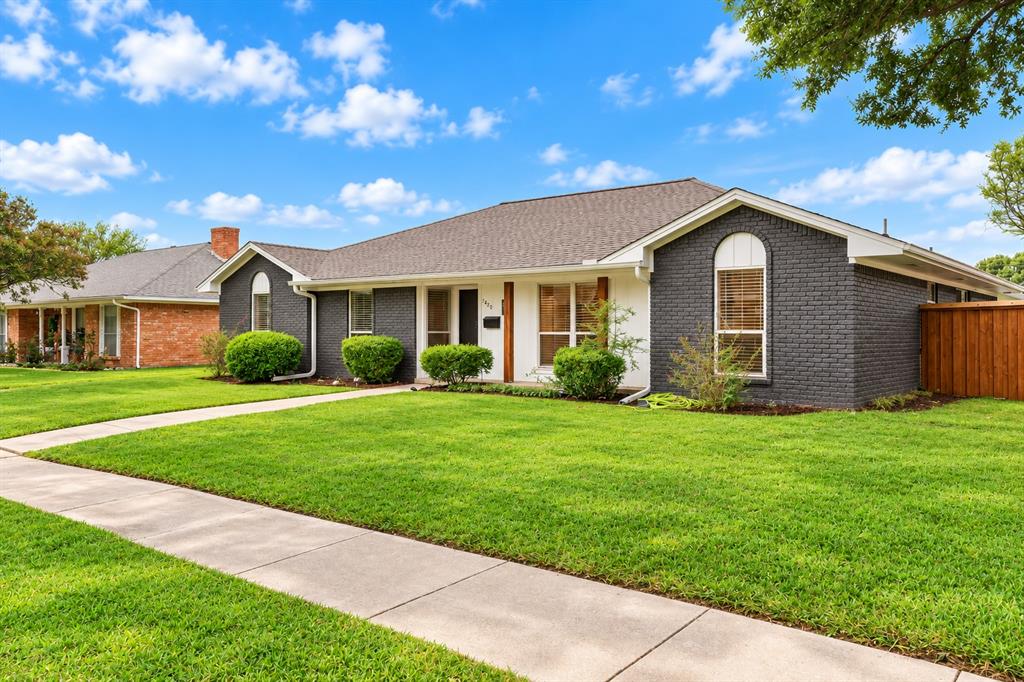
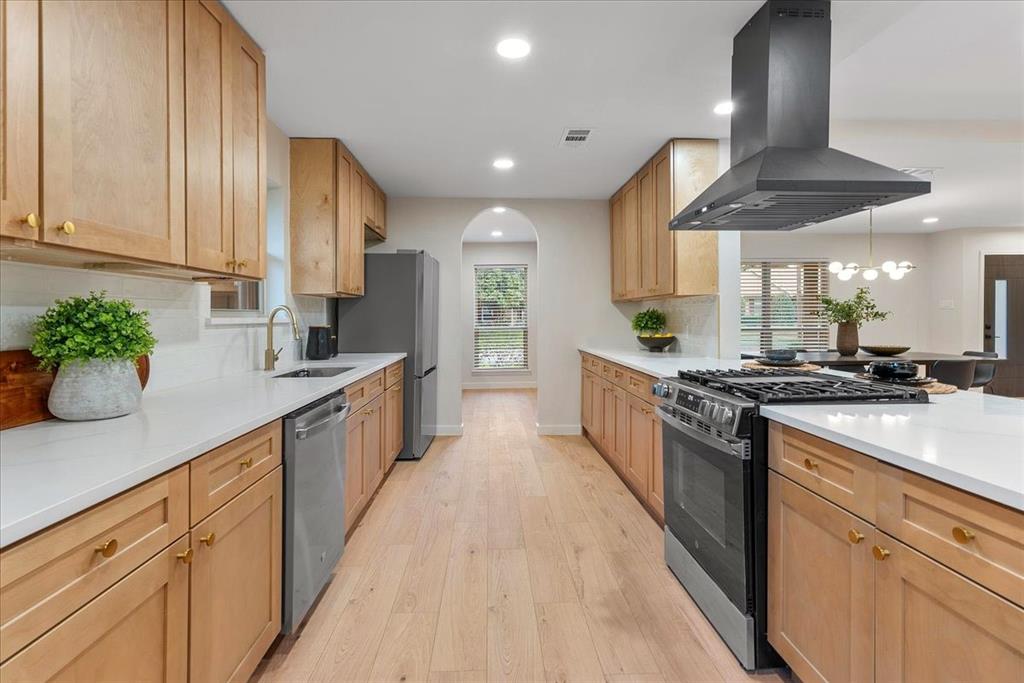
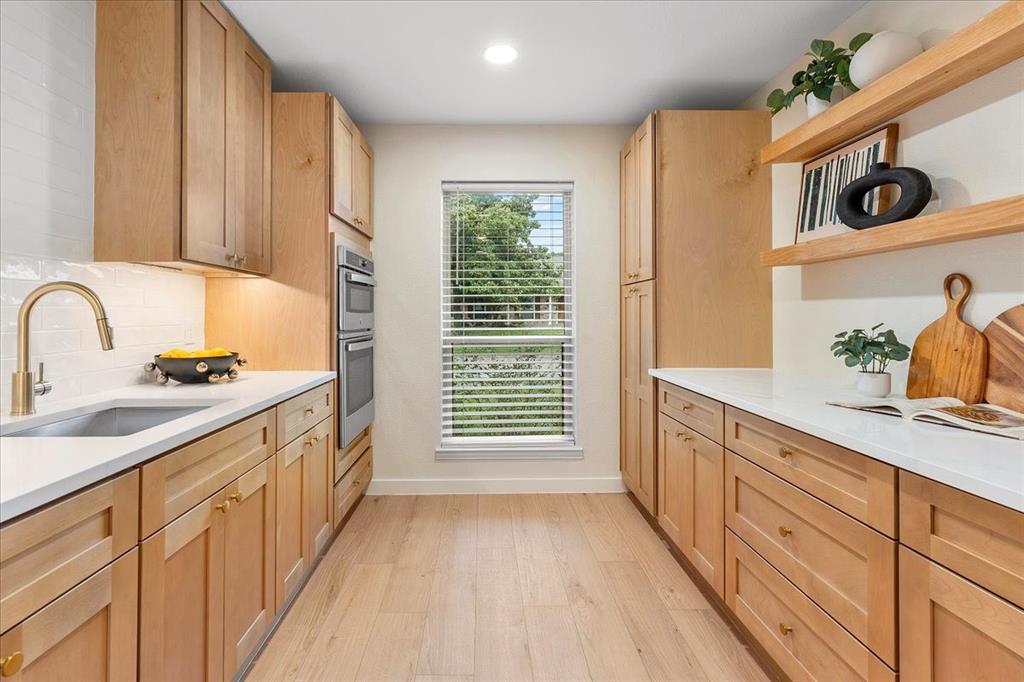
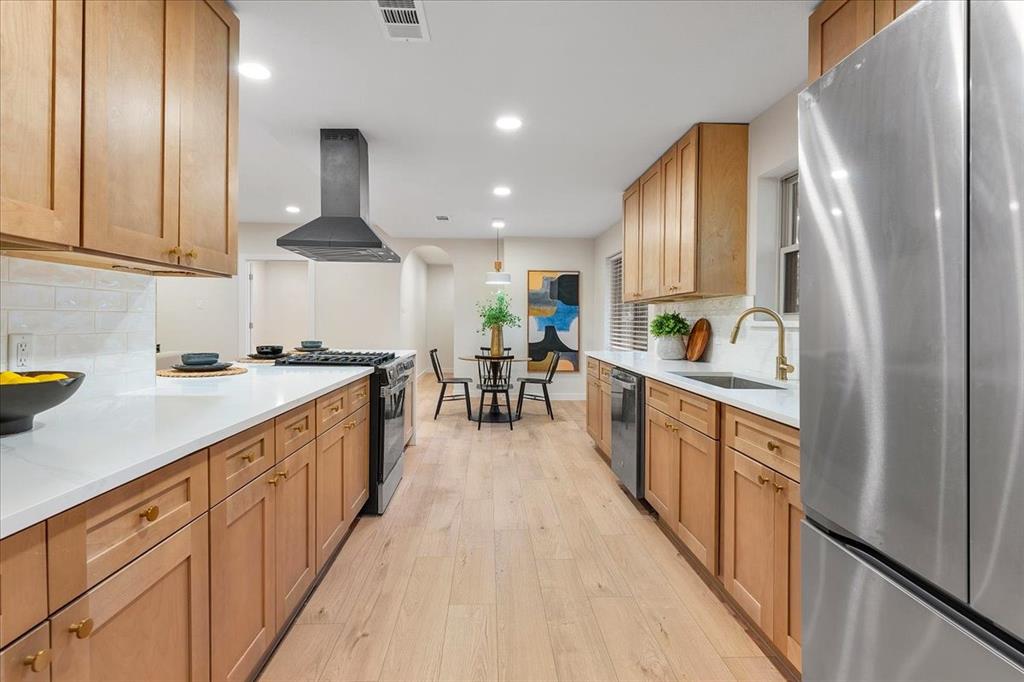
Discover elevated North Dallas living in Estates West! This beautifully renovated home showcases striking curb appeal, light-filled interiors, and an inviting open-concept layout. The stunning kitchen features warm wood cabinetry, sleek countertops, a generous island, and ample storage, flowing seamlessly into the dining and living areas with a beautiful fireplace. Thoughtful designer finishes and updated bathrooms create a fresh, sophisticated feel throughout. Step outside to your private backyard oasis featuring a sparkling swimming pool, expansive patio, and charming wood pergola—for entertaining or relaxing year-round. Ideally located in Richardson ISD, with convenient access to Preston Ridge Trail, Hillcrest Village, shopping, dining, and major highways. An exceptional combination of modern style, outdoor living, and prime North Dallas location!
Save
Ask
Tour
Hide
Share
Listing Snapshot
Price
$720,000
Days On Site
0 Days
Bedrooms
4
Inside Area (SqFt)
2,147 sqft
Total Baths
3
Full Baths
2
Partial Baths
1
Lot Size
0.208 Acres
Year Built
1970
MLS Number
21425424
Status
Active
Property Tax
$10,815
HOA/Condo/Coop Fees
N/A
Sq Ft Source
N/A
Friends & Family
React
Comment
Invite
No Comments Yet
Did you know? You can invite friends and family to your search. They can join your search, rate and discuss listings with you.
Recent Activity
7 hours ago
Listing updated with changes from the MLS
7 hours ago
Listing first seen on site
General Features
Acres
0.208
Garage
Yes
Garage Spaces
2
Levels
One
Parking
Garage
Property Sub Type
Single Family Residence
Sewer
Public Sewer
Special Circumstances
Standard
Utilities
Electricity AvailableNatural Gas AvailableSewer Available
Water Source
Public
Interior Features
Appliances
DishwasherDisposalGas RangeMicrowaveDouble Oven
Cooling
Central Air
Fireplace
Yes
Fireplace Features
Electric
Fireplaces
1
Flooring
TileVinyl
Heating
Central
Interior
Other
Bedroom
Dimensions - 10 x 10Level - First
Kitchen
Dimensions - 8 x 12Level - First
Living Room
Dimensions - 15 x 15Level - First
Master Bedroom
Dimensions - 15 x 12Level - First
Save
Ask
Tour
Hide
Share
Exterior Features
Construction Details
BrickVinyl Siding
Exterior
Other
Pool Features
In Ground
Community Features
School District
Richardson ISD
Financing Terms Available
CashConventionalFHAUSDA LoanVA Loan
Schools
School District
Richardson ISD
Elementary School
Bowie
Middle School
Westwood
High School
Pearce
Listing courtesy of Salvador Caballero of ListWithFreedom.com Scaballero@listwithfreedom.com



Did you know? You can invite friends and family to your search. They can join your search, rate and discuss listings with you.