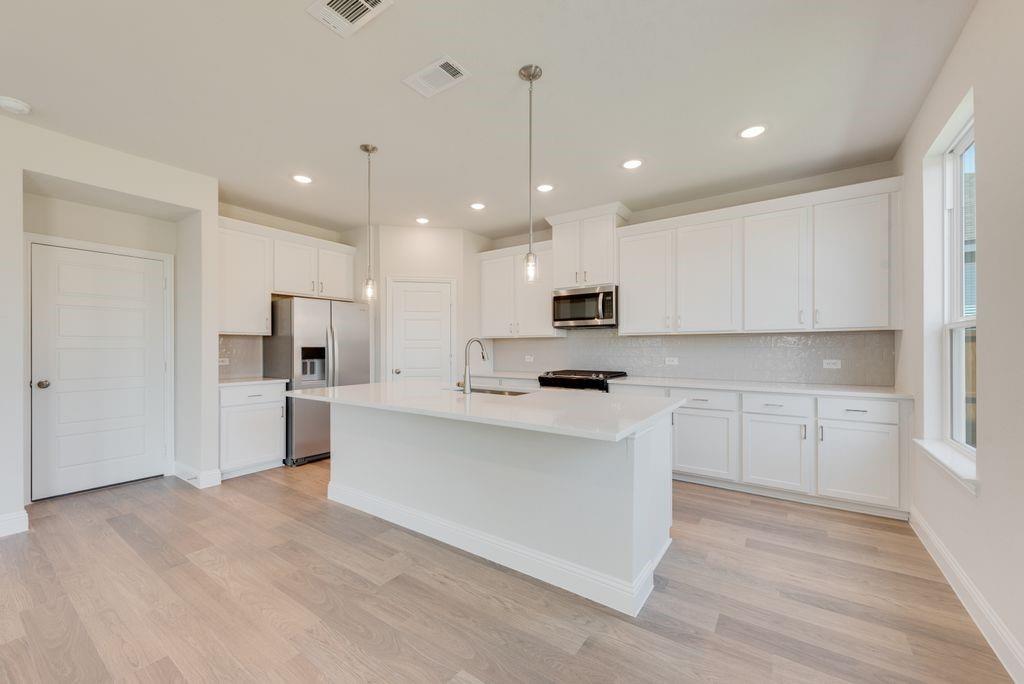
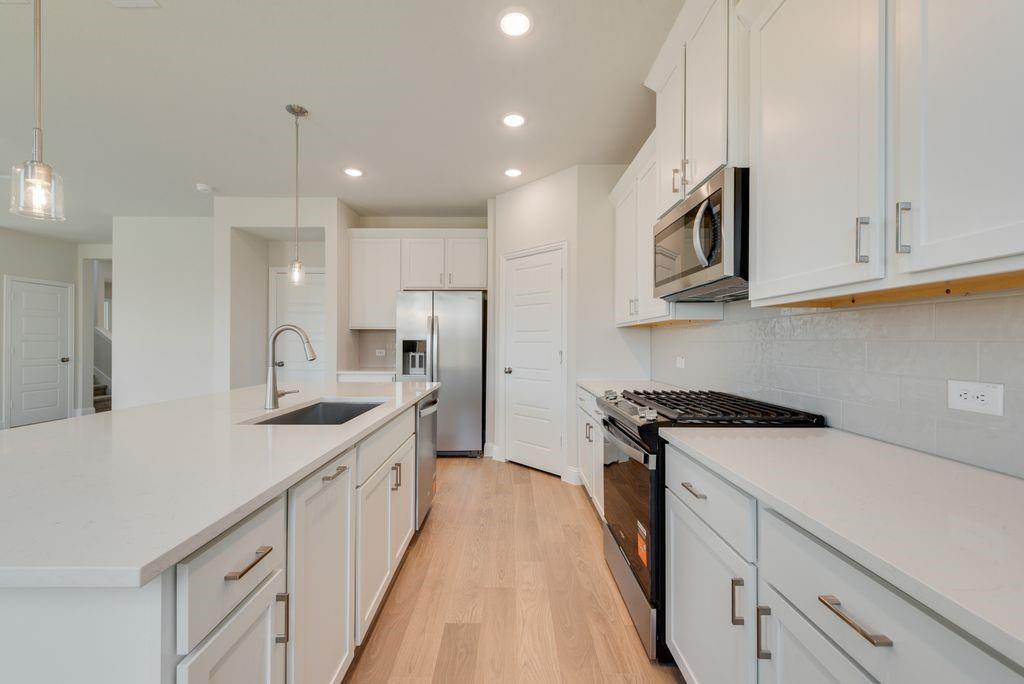
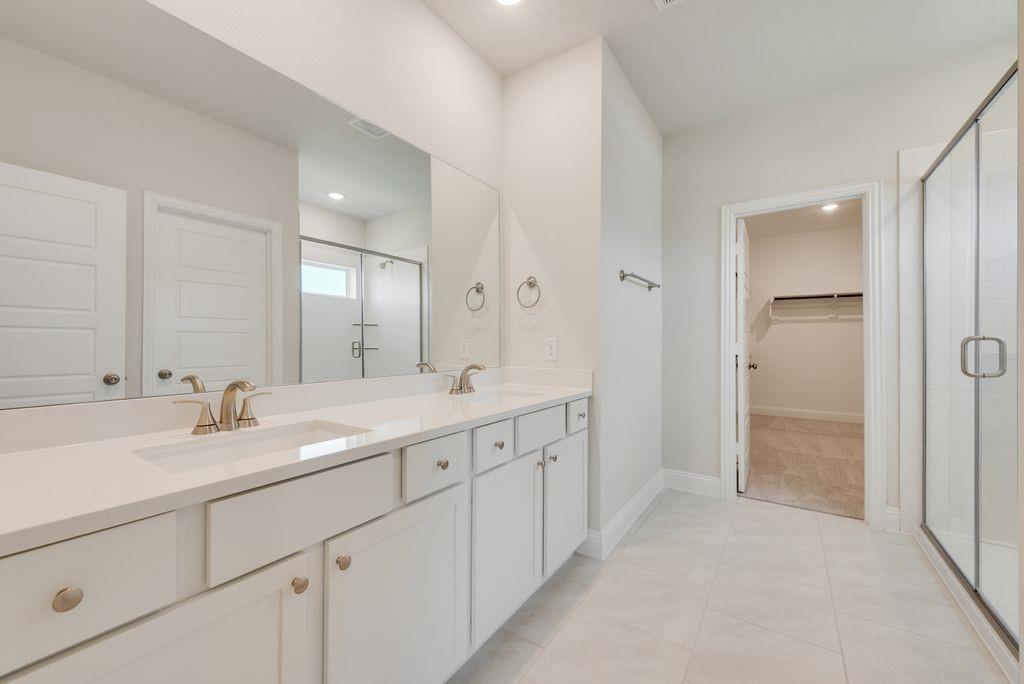
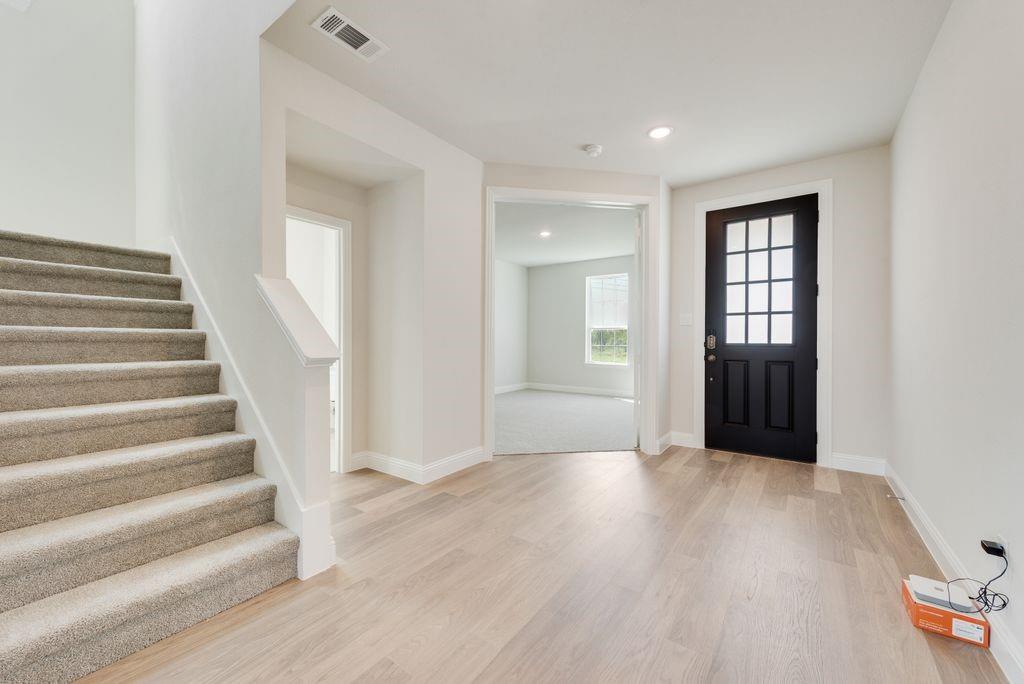
Built by - Mattamy Homes - The Mirabel . Available Now! The Mirabel by Mattamy Homes is a two story home offering 4 bedrooms, 2.5 bathrooms, and a layout designed for both everyday living and flexibility. The main level features an open Great Room that connects seamlessly to the dining area and kitchen, creating a bright, welcoming space for gathering, sharing meals, and spending time together. A large island and walk in pantry add convenience, while the patio extends your living space outdoors for quiet mornings or relaxed evenings. A flex room with double doors near the foyer offers a comfortable place to work from home, unwind, or create a space that fits your needs. Upstairs, the private primary suite provides a peaceful retreat with a spacious walk in closet and well appointed bath. Three secondary bedrooms, a full bathroom, and a centrally located laundry room make daily routines easier, while the game room offers additional space to relax, play, or host guests. With its open layout and thoughtful design, the Mirabel is a home that adapts to the way you live. ENERGY STAR® certified Whirlpool® appliances and Ecobee4 smart thermostat. This Home is Move In Ready! Stop by the Model Home located at 568 Marcus Lane Crowley 76036
Save
Ask
Tour
Hide
Share
Listing Snapshot
Price
$379,990
Days On Site
0 Days
Bedrooms
4
Inside Area (SqFt)
2,750 sqft
Total Baths
3
Full Baths
2
Partial Baths
1
Lot Size
0.1653 Acres
Year Built
2026
MLS Number
21425466
Status
Active
Property Tax
N/A
HOA/Condo/Coop Fees
$41.67 monthly
Sq Ft Source
N/A
Friends & Family
React
Comment
Invite
No Comments Yet
Did you know? You can invite friends and family to your search. They can join your search, rate and discuss listings with you.
Recent Activity
4 hours ago
Listing updated with changes from the MLS
4 hours ago
Listing first seen on site
General Features
Acres
0.1653
Attached Garage
Yes
Foundation
Slab
Garage
Yes
Garage Spaces
2
Levels
Two
Parking
Garage Door OpenerGarage Faces FrontAttached
Property Condition
New Construction
Property Sub Type
Single Family Residence
Security
Carbon Monoxide Detector(s)Smoke Detector(s)
Sewer
Public Sewer
Style
Traditional
Utilities
Cable AvailableUnderground Utilities
Water Source
Public
Interior Features
Appliances
DishwasherDisposalElectric OvenGas CooktopMicrowaveTankless Water Heater
Cooling
Central AirElectricENERGY STAR Qualified Equipment
Flooring
CarpetCeramic TileLaminate
Heating
CentralENERGY STAR Qualified EquipmentNatural Gas
Interior
Kitchen IslandOpen FloorplanPantryWalk-In Closet(s)High Speed Internet
Laundry Features
Electric Dryer HookupWasher Hookup
Bedroom
Dimensions - 12 x 11Level - SecondFeatures - Walk-In Closet(s)
Bonus Room
Dimensions - 15 x 12Level - First
Dining Room
Dimensions - 18 x 10Level - First
Game Room
Dimensions - 14 x 11Level - Second
Kitchen
Dimensions - 18 x 10Level - FirstFeatures - Kitchen Island
Living Room
Dimensions - 19 x 18Level - First
Master Bedroom
Dimensions - 19 x 13Level - SecondFeatures - Walk-In Closet(s)
Save
Ask
Tour
Hide
Share
Exterior Features
Construction Details
Fiber CementRadiant Barrier
Exterior
Rain Gutters
Fencing
Wood
Lot Features
Interior LotLandscapedSubdivided
Community Features
Association Fee
$125.0
Association Fee Frequency
Quarterly
Community Features
PoolCurbsPlaygroundSidewalks
School District
Crowley ISD
Financing Terms Available
CashConventionalFHAVA Loan
Schools
School District
Crowley ISD
Elementary School
Bess Race
Middle School
Crowley
High School
Crowley
Listing courtesy of Karla Davis of Pinnacle Realty Advisors karla@listingforzero.com



Did you know? You can invite friends and family to your search. They can join your search, rate and discuss listings with you.