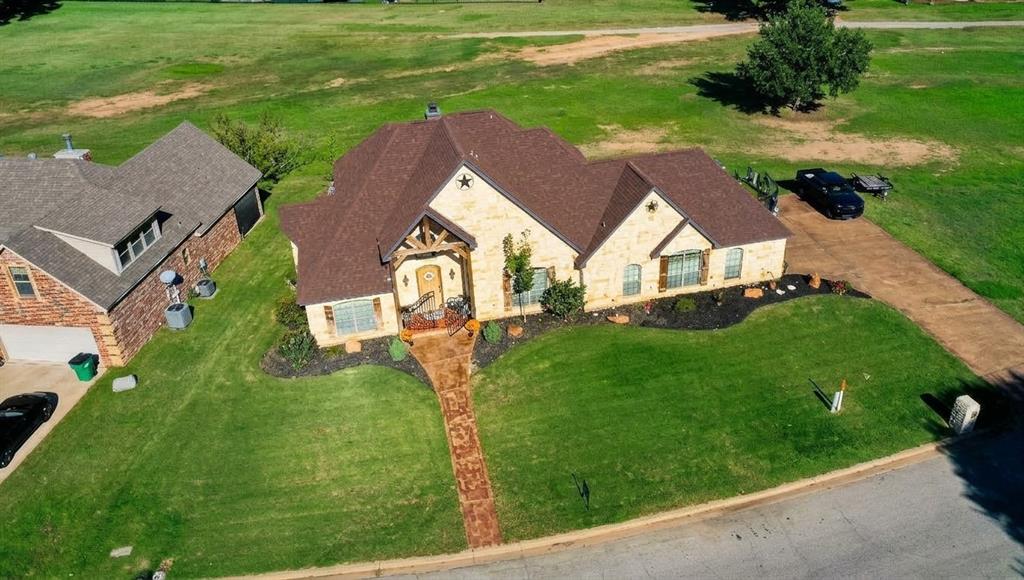
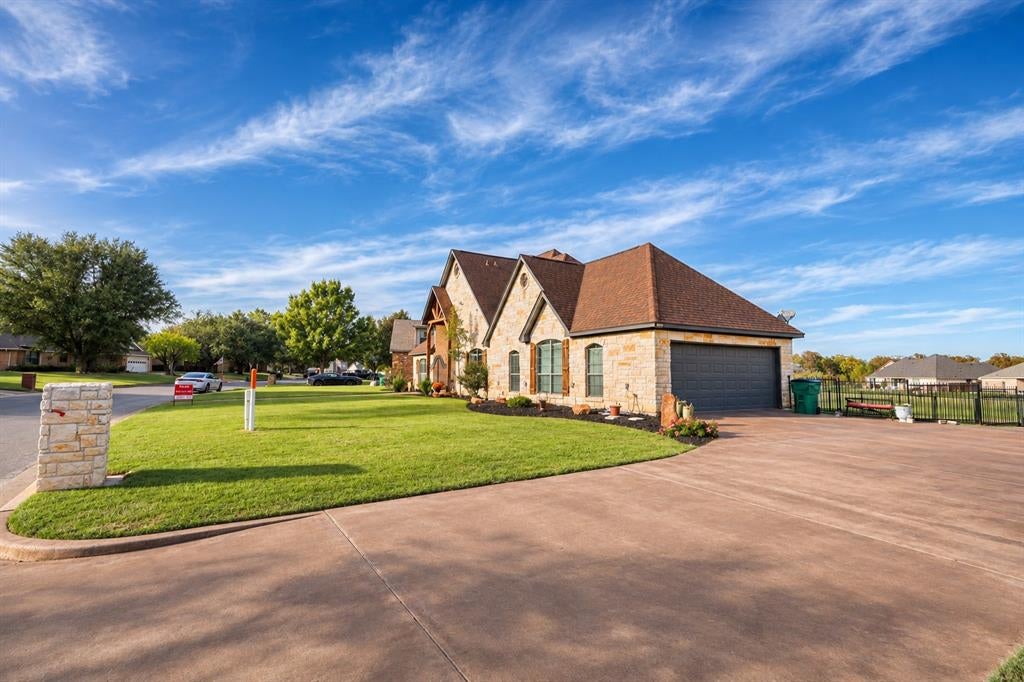
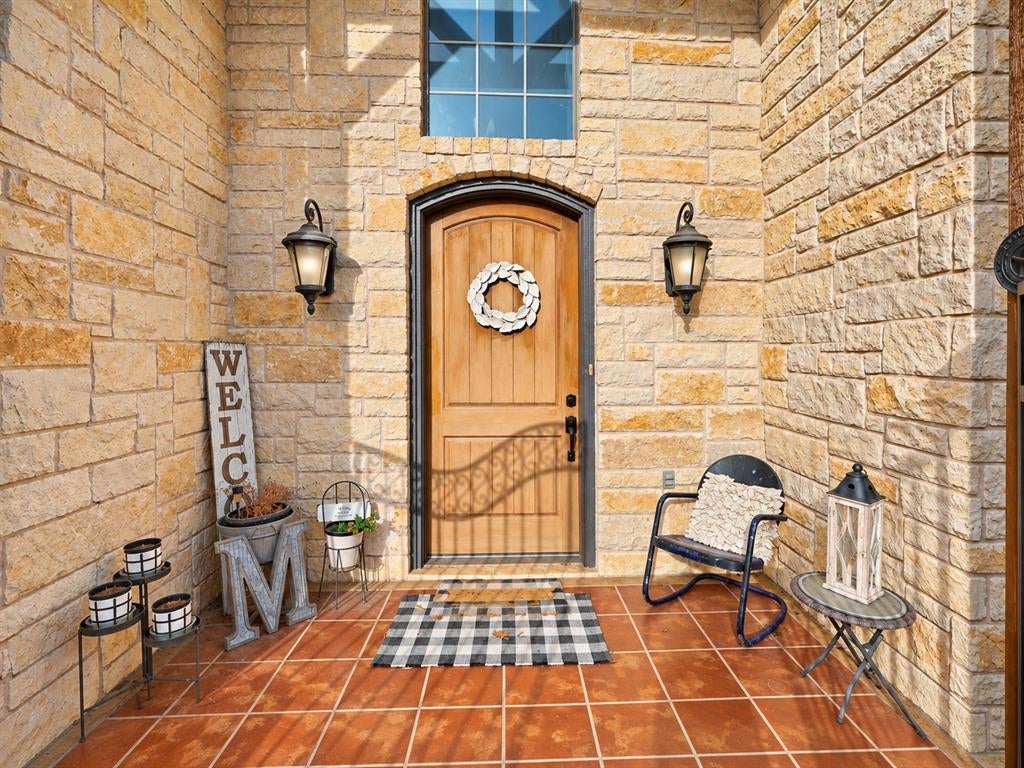
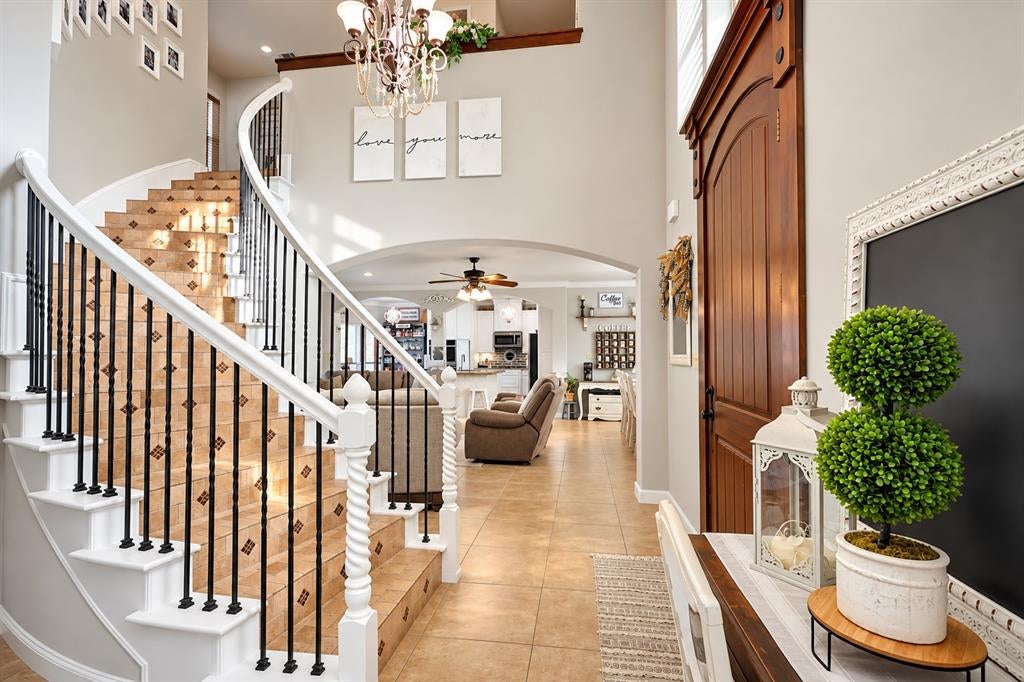
Amazing custom-built rock home sitting right on the fairway giving you an amazing golf course view with the Bosque river in the background. This 3 bed, 2.5 bath home makes a statement the moment you walk through the gated courtyard entry, where a sweeping curved staircase with wrought-iron balusters and tile-inlaid risers greet you. The living room centers on a floor-to-ceiling stone fireplace framed by arched built-in niches, with French doors letting in natural light. The kitchen is accented with custom rock work and features recently remodeled cabinetry, back splashes and granite counter tops, an island, double wall ovens, and a curved stone breakfast bar and a formal dining area for hosting. A media room adds space for movie nights, and practical touches include a nice utility room, sprinkler system, and side-entry garage with a tiled floor. The storage building has power and all appliances were updated or replaced in 2021. If an amazing golf cart community with a clubhouse, full restaurant and fun holiday and seasonal activities appeals to you - this home is a must see. With 2,553 sq ft and custom details at every turn, there are too many extras to list. Call today to schedule your showing!
Save
Ask
Tour
Hide
Share
Listing Snapshot
Price
$575,000
Days On Site
20 Days
Bedrooms
3
Inside Area (SqFt)
2,516 sqft
Total Baths
3
Full Baths
2
Partial Baths
1
Lot Size
0.24 Acres
Year Built
2007
MLS Number
21426032
Status
Active
Property Tax
$8,004
HOA/Condo/Coop Fees
N/A
Sq Ft Source
N/A
Friends & Family
React
Comment
Invite
No Comments Yet
Did you know? You can invite friends and family to your search. They can join your search, rate and discuss listings with you.
Recent Activity
5 days ago
Listing updated with changes from the MLS
6 days ago
Status changed to Active
3 weeks ago
Listing first seen on site
General Features
Acres
0.24
Attached Garage
Yes
Foundation
Slab
Garage
Yes
Garage Spaces
2
Levels
Two
Parking
ConcreteDrivewayGarageGarage Faces SideAttached
Property Sub Type
Single Family Residence
Security
Carbon Monoxide Detector(s)Smoke Detector(s)
Sewer
Public Sewer
Special Circumstances
Standard
Style
Traditional
Utilities
Cable Available
Water Source
Public
Interior Features
Appliances
DishwasherElectric CooktopMicrowaveDouble Oven
Cooling
Ceiling Fan(s)Central AirElectric
Fireplace
Yes
Fireplace Features
DecorativeLiving RoomOutsideStoneWood Burning
Fireplaces
2
Flooring
CarpetTile
Heating
CentralElectric
Interior
Vaulted Ceiling(s)High Speed Internet
Laundry Features
Electric Dryer HookupWasher Hookup
Window Features
Bay Window(s)Window Coverings
Save
Ask
Tour
Hide
Share
Exterior Features
Construction Details
Stone
Fencing
Wrought Iron
Other Structures
Storage
Patio And Porch
CoveredPatio
Roof
Composition
Windows/Doors
Bay Window(s)Window Coverings
Community Features
Community Features
ClubhouseGolfRestaurant
School District
Stephenville ISD
Financing Terms Available
1031 ExchangeCashConventionalFHAVA Loan
Schools
School District
Stephenville ISD
Elementary School
Chamberlai
Middle School
Stephenvil
High School
Stephenvil
Listing courtesy of Joe Willingham of Keller Williams Brazos West joe@w5star.com



Did you know? You can invite friends and family to your search. They can join your search, rate and discuss listings with you.