• Properties
  • Communities
  • Buyers Guide
    • Buyers Closing Costs
    • Benefits Of a Home Warranty
    • What is a Home Inspection
    • How Much Can You Afford
    • Dont Do These Things
    • How to Choose a Buyers Agent
  • Home Valuation
  • List With Us
    • Full Service Real Estate
    • Top Things to Do to Sell for More
    • Dont Do These Things
    • Estimated Hud
  • Our Marketing
  • 972-965-6266
  • Properties
  • Communities
  • Buyers Guide
    • Buyers Closing Costs
    • Benefits Of a Home Warranty
    • What is a Home Inspection
    • How Much Can You Afford
    • Dont Do These Things
    • How to Choose a Buyers Agent
  • Home Valuation
  • List With Us
    • Full Service Real Estate
    • Top Things to Do to Sell for More
    • Dont Do These Things
    • Estimated Hud
  • Our Marketing
  • 972-965-6266
Sign in
  • Properties
  • Communities
  • Buyers Guide
    • Buyers Closing Costs
    • Benefits Of a Home Warranty
    • What is a Home Inspection
    • How Much Can You Afford
    • Dont Do These Things
    • How to Choose a Buyers Agent
  • Home Valuation
  • List With Us
    • Full Service Real Estate
    • Top Things to Do to Sell for More
    • Dont Do These Things
    • Estimated Hud
  • Our Marketing
  • 972-965-6266
  • Properties
  • Communities
  • Buyers Guide
    • Buyers Closing Costs
    • Benefits Of a Home Warranty
    • What is a Home Inspection
    • How Much Can You Afford
    • Dont Do These Things
    • How to Choose a Buyers Agent
  • Home Valuation
  • List With Us
    • Full Service Real Estate
    • Top Things to Do to Sell for More
    • Dont Do These Things
    • Estimated Hud
  • Our Marketing
  • 972-965-6266
  • About Us
  • DMCA
  • Testimonials
  • Blog
  • Contact Us
  • About Us
  • DMCA
  • Testimonials
  • Blog
  • Contact Us
Search
Dashboard
Listings
Searches
Sign in / Sign up
Save
Ask
Tour
Hide
Share
$265,000
1 Day On Site

320 W Heard Street
Cleburne, TX 76033

For Sale|Single Family Residence|Active
3
Beds
2
Total Baths
2
Full Baths
1,800
SqFt
$147
/SqFt
1960
Built
Subdivision:
Original Cleburn
County:
Johnson
Call Now: (972) 965-6266
Is this the listing for you? We can help make it yours.
(972) 965-6266
320 W Heard Street320 W Heard Street320 W Heard Street320 W Heard Street
Save
Ask
Tour
Hide
Share

Mortgage Calculator

Monthly Payment (Est.)

Enter an interest rate to see your estimated monthly payment.
Calculator powered by Showcase IDX, a Constellation1 Company. Copyright ©2026 Information is deemed reliable but not guaranteed.
Photos
Map
Nearby Listings
Virtual Tour

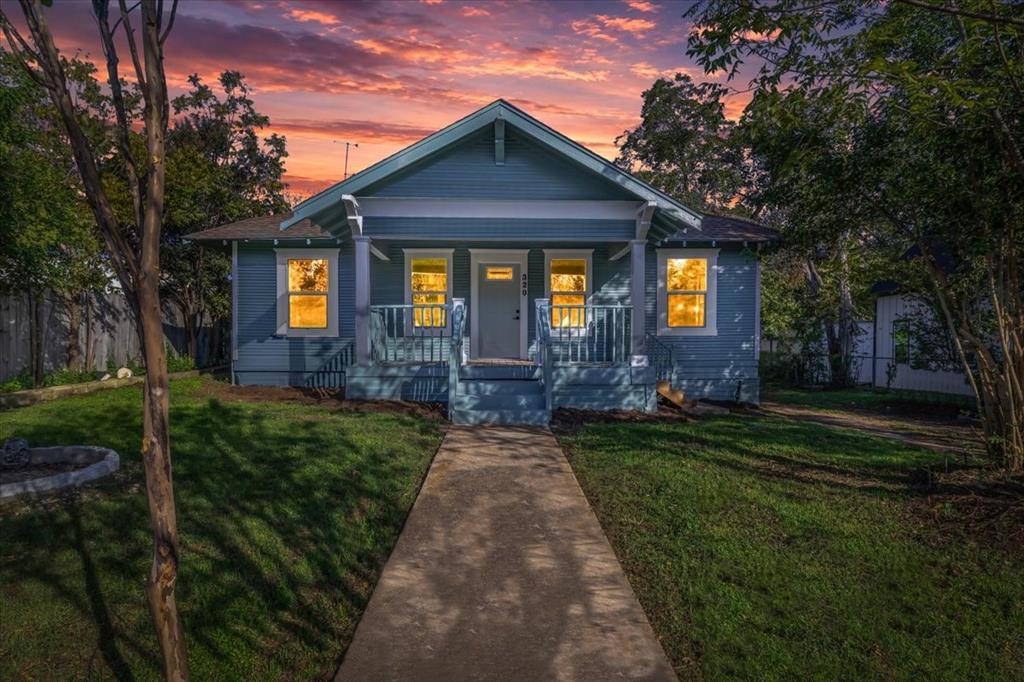
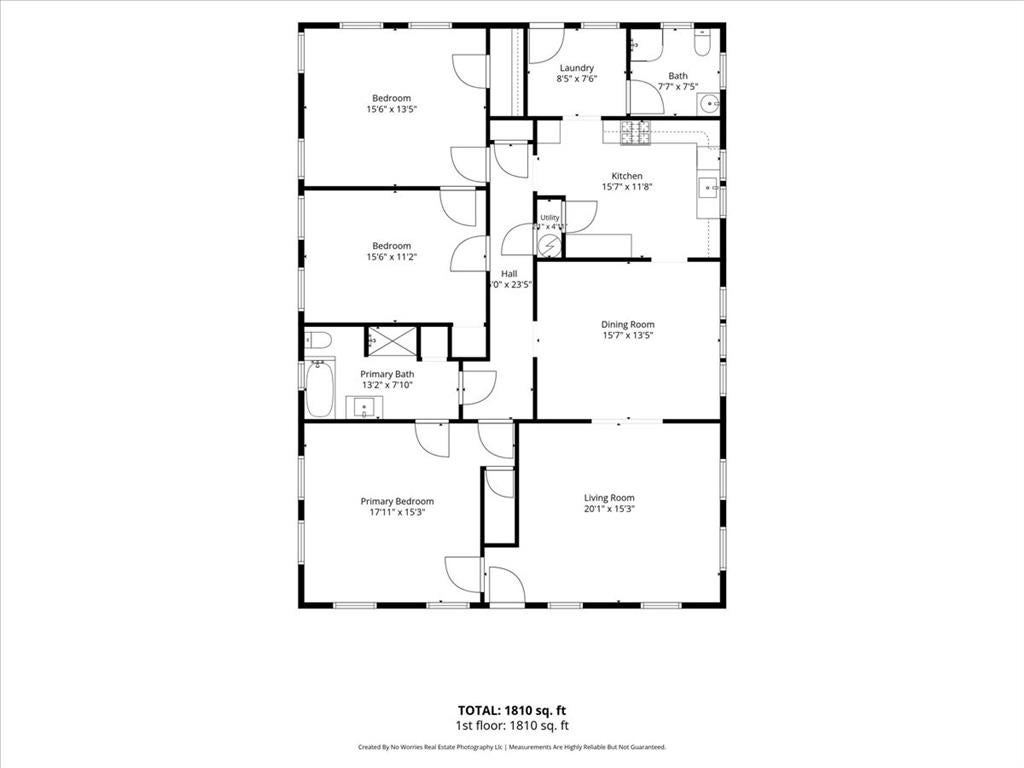
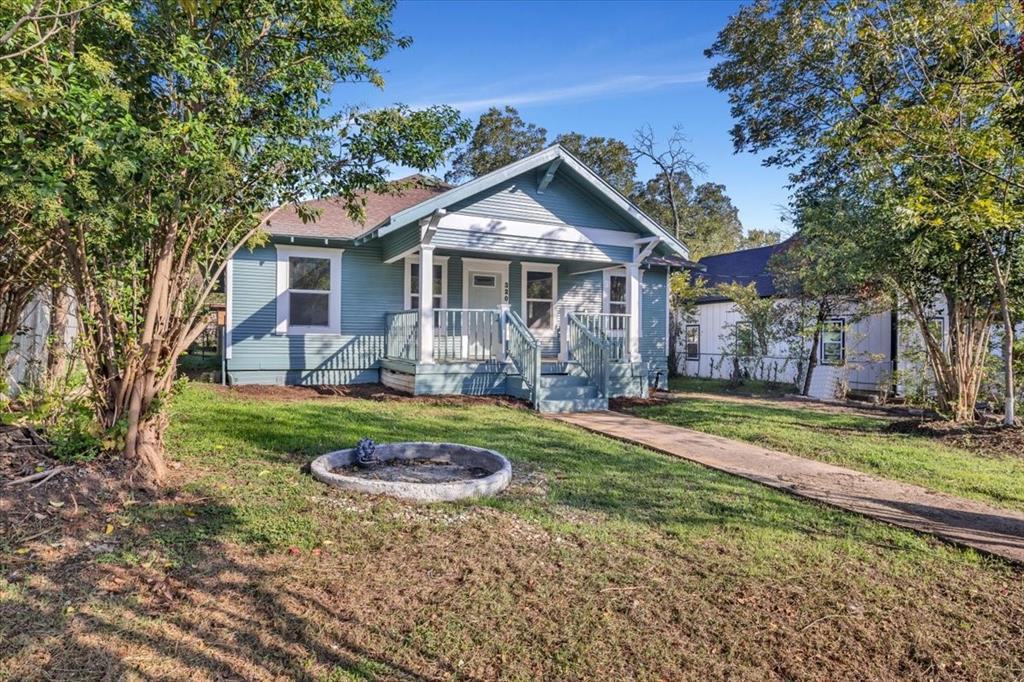
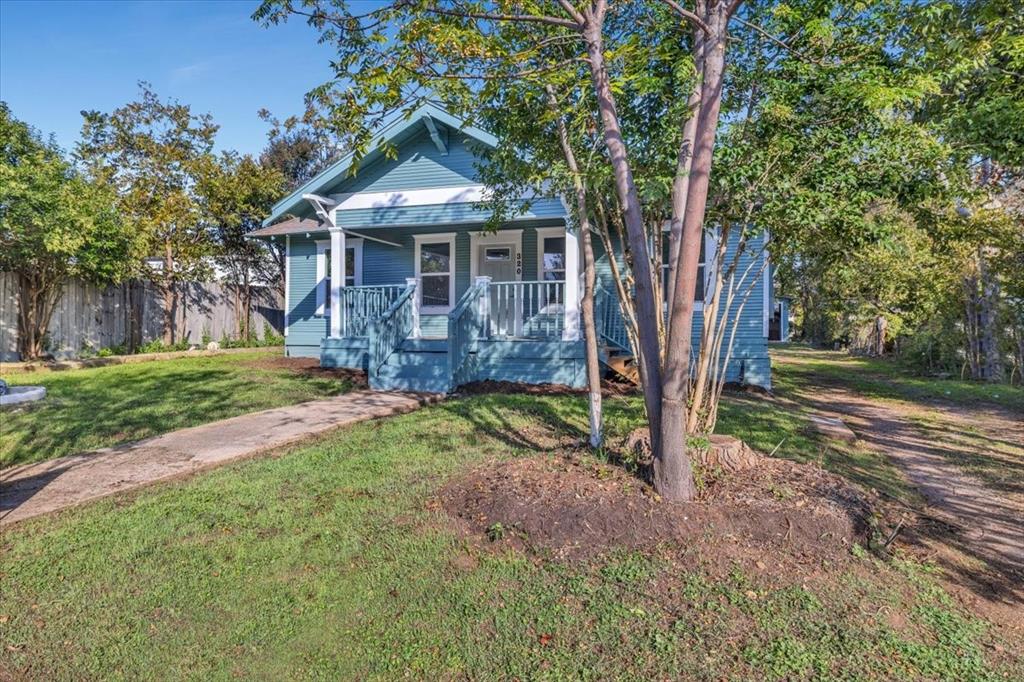
Old-World Charm Meets Modern Comfort in Cleburne, Texas! Looking for a home with character, space, and all the big updates already done? You just found it! This beautiful home in Cleburne, Texas, brings together the charm of an older home with the comfort and feel of modern living. Best of all, so many of the big-ticket updates are BRAND NEW! Step inside and see how much space this home has to offer! With 1,800 square feet, 3 large bedrooms, and 2 full bathrooms, there is room for everyone to spread out and enjoy. The bedrooms are extra large, while the living room and dining room give you plenty of space to relax, host family, and make great memories. The updates are what really make this home stand out! Enjoy the peace of mind that comes with all brand-new appliances, a new water heater, and a complete new HVAC system, including ductwork and wiring. The electrical system has also been fully updated, with a new breaker box upgrade. Plus, new energy-efficient windows help keep your home comfortable. You get the best of both worlds here! The home keeps its old-world charm while offering the fresh, clean look and feel of modern upgrades. It is a wonderful mix of character, style, and comfort that is hard to find! Outside, you will find a nice .23-acre lot, giving you room to enjoy the outdoors. There is also a one-car garage with an adjoining workshop area. Whether you need a place for tools, hobbies, projects, or extra storage, this space gives you even more options. Location is another big plus! You are close to shopping and just a short trip from historic downtown Cleburne. Enjoy the charm of the area while staying close to the places you need every day. Homes with this much space, charm, and NEW updates are hard to find! Don't let this one pass you by. Come walk through, see the updates for yourself, and imagine the memories waiting to be made here. Call today! Schedule your private showing before someone else gets the keys to your new home!

Save
Ask
Tour
Hide
Share
Listing Snapshot
Price 
$265,000
Days On Site 
1 Day
Bedrooms 
3
Inside Area (SqFt) 
1,800 sqft
Total Baths 
2
Full Baths 
2
Partial Baths 
N/A
Lot Size 
0.234 Acres
Year Built 
1960
MLS Number 
21426044
Status 
Active
Property Tax 
$3,396
HOA/Condo/Coop Fees 
N/A
Sq Ft Source 
N/A
Friends & Family
React
Comment
Invite
No Comments Yet

Did you know? You can invite friends and family to your search. They can join your search, rate and discuss listings with you.

What's This?
Private
Recent Activity
22 hours agoListing updated with changes from the MLS
yesterdayListing first seen on site
General Features
Acres 
0.234
Foundation 
BlockPillar/Post/PierOther
Garage 
Yes
Garage Spaces 
1
Levels 
One
Parking 
GarageOff StreetOn SiteOn StreetOutsideTandemUnpavedWorkshop in Garage
Property Sub Type 
Single Family Residence
Security 
Smoke Detector(s)
Sewer 
Public Sewer
Special Circumstances 
Standard
Style 
Early AmericanTraditionalOther
Utilities 
Cable AvailableElectricity AvailableElectricity ConnectedNatural Gas AvailablePhone AvailableUnderground UtilitiesOther
Water Source 
Public
Interior Features
Appliances 
DishwasherDisposalGas RangeGas Water HeaterMicrowave
Cooling 
Ceiling Fan(s)Central AirElectric
Flooring 
CarpetVinyl
Heating 
CentralElectricNatural Gas
Interior 
Dry BarGranite CountersPantryHigh Speed Internet
Laundry Features 
Electric Dryer HookupWasher Hookup
Bath-Full 
Dimensions - 8 x 7Level - First
Bedroom 
Dimensions - 15 x 13Level - First
Dining Room 
Dimensions - 16 x 13Level - First
Kitchen 
Dimensions - 16 x 12Level - First
Laundry 
Dimensions - 9 x 8Level - First
Living Room 
Dimensions - 20 x 15Level - First
Master Bedroom 
Dimensions - 18 x 15Level - First
Save
Ask
Tour
Hide
Share
Exterior Features
Construction Details 
Wood Siding
Fencing 
Back YardChain LinkFencedWood
Lot Features 
Few TreesInterior LotSubdivided
Patio And Porch 
CoveredFront Porch
Roof 
Shingle
Community Features
School District 
Cleburne ISD
Financing Terms Available 
CashConventionalFHAVA Loan
Schools
School District
Cleburne ISD
Elementary School
Coleman
Middle School
Ad Wheat
High School
Cleburne
Listing courtesy of John Macarthur of Rev Real Estate johnnymachomebuyer@gmail.com


© 2020 North Texas Real Estate Information Systems. All rights reserved. Information is deemed reliable but is not guaranteed accurate by the MLS or NTREIS. The information being provided is for the consumer's personal, non-commercial use, and may not be reproduced, redistributed, or used for any purpose other than to identify prospective properties consumers may be interested in purchasing.
Last checked: 2026-11-03 03:39 PM CST

Neighborhood & Commute
Source: Walkscore
Disclosure: Community information and market data powered by Constellation Data Labs. Information is deemed reliable but not guaranteed.
Powered by Showcase IDX, a Constellation1 Company
Save
Ask
Tour
Hide
Share

Elevate Realty Group 5353 Acton Hwy Ste C Granbury, TX 76049

  • 972-965-6266
  • dan@elevaterealtygroup.com

Follow us on social media

Facebook-f Twitter Linkedin-in Instagram Youtube

Keep Yourself Up to Date

Popular Search

  • Apartment for Rent
  • Apartment Low to Hide
  • Offices for Buy
  • Offices for Rent
  • Apartment for Rent
  • Apartment Low to Hide
  • Offices for Buy
  • Offices for Rent

Quick Links

  • About Us
  • Communities
  • DMCA
  • Testimonials
  • About Us
  • Communities
  • DMCA
  • Testimonials

Support

  • Contact Us
  • Privacy Policy
  • Terms of Use
  • Contact Us
  • Privacy Policy
  • Terms of Use
  • Texas Real Estate Commission Consumer Protection Notice
  • Texas Real Estate Commission Information About Brokerage Services

© 2026 Elevate Realty Group – All rights reserved

Website Crafted With Care By Luxury Real Estate Websites
