• Properties
  • Communities
  • Buyers Guide
    • Buyers Closing Costs
    • Benefits Of a Home Warranty
    • What is a Home Inspection
    • How Much Can You Afford
    • Dont Do These Things
    • How to Choose a Buyers Agent
  • Home Valuation
  • List With Us
    • Full Service Real Estate
    • Top Things to Do to Sell for More
    • Dont Do These Things
    • Estimated Hud
  • Our Marketing
  • 972-965-6266
  • Properties
  • Communities
  • Buyers Guide
    • Buyers Closing Costs
    • Benefits Of a Home Warranty
    • What is a Home Inspection
    • How Much Can You Afford
    • Dont Do These Things
    • How to Choose a Buyers Agent
  • Home Valuation
  • List With Us
    • Full Service Real Estate
    • Top Things to Do to Sell for More
    • Dont Do These Things
    • Estimated Hud
  • Our Marketing
  • 972-965-6266
Sign in
  • Properties
  • Communities
  • Buyers Guide
    • Buyers Closing Costs
    • Benefits Of a Home Warranty
    • What is a Home Inspection
    • How Much Can You Afford
    • Dont Do These Things
    • How to Choose a Buyers Agent
  • Home Valuation
  • List With Us
    • Full Service Real Estate
    • Top Things to Do to Sell for More
    • Dont Do These Things
    • Estimated Hud
  • Our Marketing
  • 972-965-6266
  • Properties
  • Communities
  • Buyers Guide
    • Buyers Closing Costs
    • Benefits Of a Home Warranty
    • What is a Home Inspection
    • How Much Can You Afford
    • Dont Do These Things
    • How to Choose a Buyers Agent
  • Home Valuation
  • List With Us
    • Full Service Real Estate
    • Top Things to Do to Sell for More
    • Dont Do These Things
    • Estimated Hud
  • Our Marketing
  • 972-965-6266
  • About Us
  • DMCA
  • Testimonials
  • Blog
  • Contact Us
  • About Us
  • DMCA
  • Testimonials
  • Blog
  • Contact Us
Search
Dashboard
Listings
Searches
Sign in / Sign up
Save
Ask
Tour
Hide
Share
$1,750,000
14 Days On Site

2231 Diamond Oaks Road
Stephenville, TX 76401

For Sale|Single Family Residence|Active
3
Beds
5
Total Baths
4
Full Baths
1
Partial Bath
3,479
SqFt
$503
/SqFt
1998
Built
Subdivision:
Diamond Oaks I
County:
Erath
Call Now: (972) 965-6266
Is this the listing for you? We can help make it yours.
(972) 965-6266
2231 Diamond Oaks Road2231 Diamond Oaks Road2231 Diamond Oaks Road2231 Diamond Oaks Road
Save
Ask
Tour
Hide
Share

Mortgage Calculator

Monthly Payment (Est.)

Enter an interest rate to see your estimated monthly payment.
Calculator powered by Showcase IDX, a Constellation1 Company. Copyright ©2026 Information is deemed reliable but not guaranteed.
Photos
Map
Nearby Listings
Virtual Tour

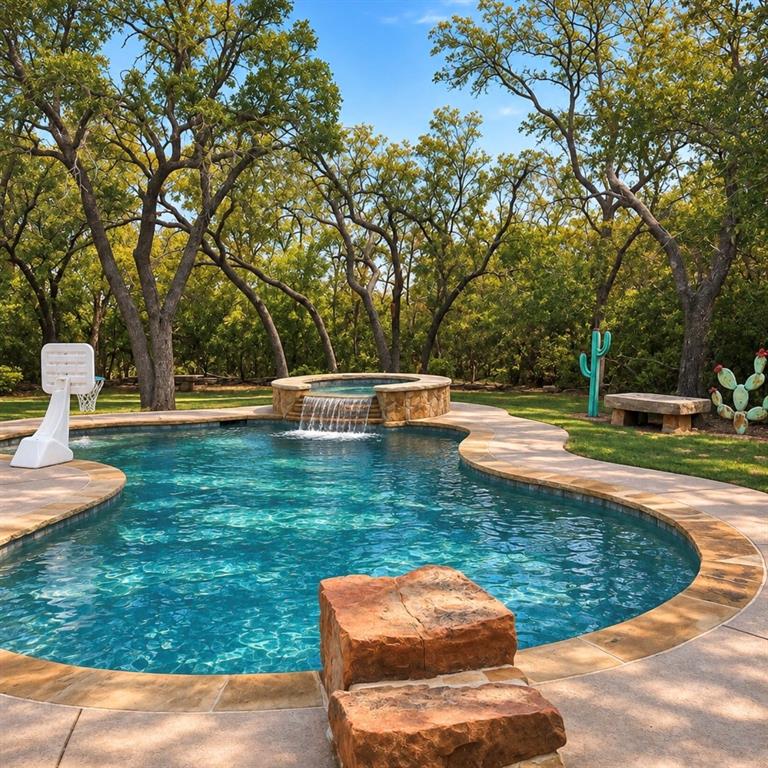
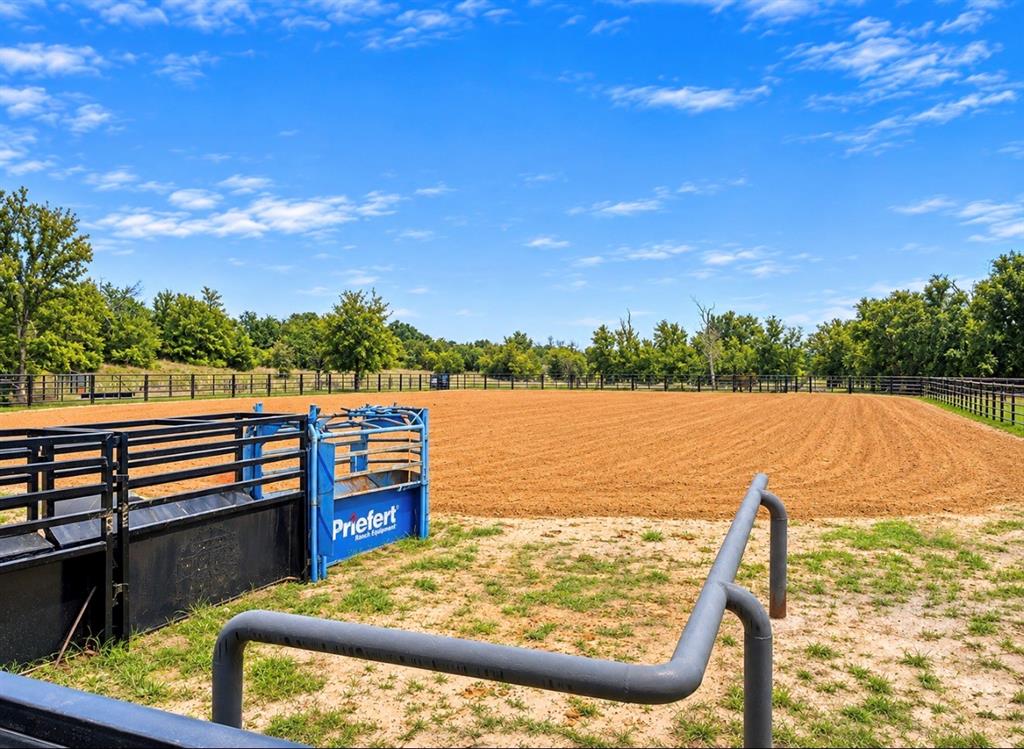
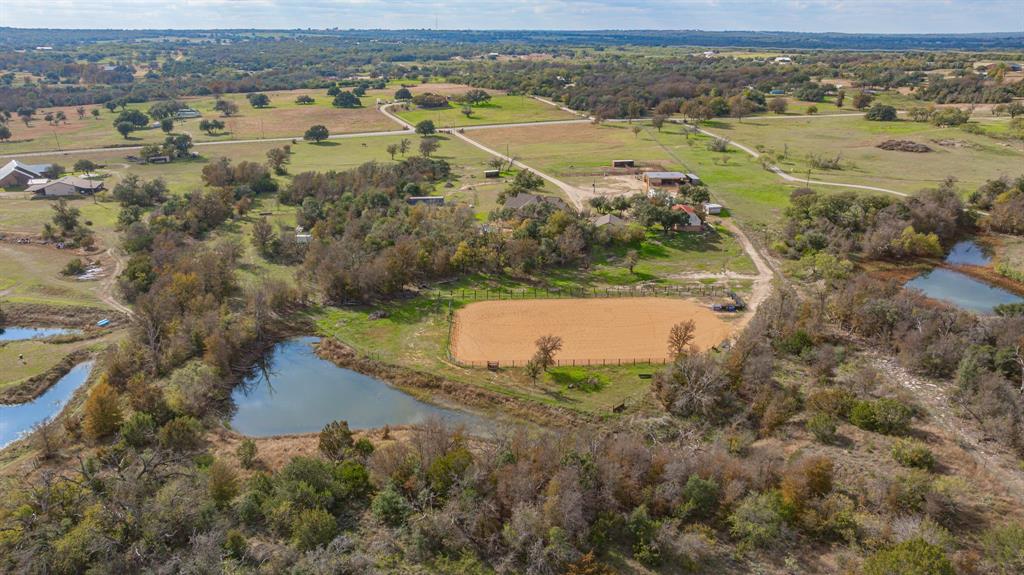
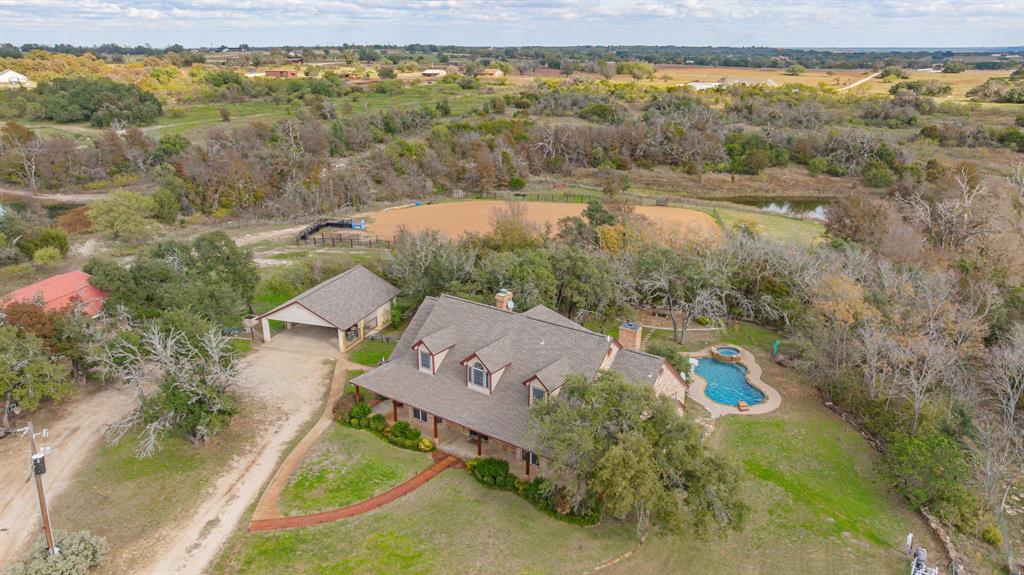
EXCEPTIONAL LUXURY EQUESTRIAN ESTATE IN THE COWBOY CAPITAL OF STEPHENVILLE, TX! The perfect combination of refined private country living & premier equestrian amenities, at this stunning turnkey property. Nestled way off a quiet paved road & among magnificent oak trees, this extraordinary estate offers over 20ac of maintained grounds, picturesque pastures, a scenic pond & an impressive collection of amenities designed for both luxury living & an equestrian lifestyle. Beautifully built custom residence offers, a private office & formal dining or flex space. Unique architectural details, brick accents & 2 fireplaces create a warm sophisticated atmosphere. Expansive primary suite is a well-deserved posh retreat, boasting a romantic fireplace. All bdrms have ensuite bath. Office w half bath is potential 4th bdrm. Spacious butler pantry & utility rm add convenience. Step outside into your own private resort, nestled among trees, meticulous landscaping, stonework, & lawns surround a spectacular heated pool & spa. Backyard oasis is a perfect setting for entertaining, relaxing, or enjoying the peaceful nature. Thoughtfully designed facilities, include newer 5 stall barn w tack rm, impressive pipe fence 130x240 arena w Priefert chute, privately situated, w quality footing. Cross fenced pastures w shelters. Scenic pond offers a tranquil setting. Grazing areas provide ample room for livestock. Added improvements include a substantial shop w two roll-up doors, plumbed for a full bathrm & fully decked 2nd level for storage; easily ready to be a guest home. A separate work craft shop adjoins the carport, along w fenced dog run. From the long, inviting driveway & majestic oak covered grounds to the premier horse facilities & luxurious outdoor spaces, every aspect of this remarkable property offers something special. Rare opportunity to own a private N TX equestrian retreat where modern luxury & functionality come together & just minutes frm town & all conveniences.

Save
Ask
Tour
Hide
Share
Listing Snapshot
Price 
$1,750,000
Days On Site 
14 Days
Bedrooms 
3
Inside Area (SqFt) 
3,479 sqft
Total Baths 
5
Full Baths 
4
Partial Baths 
1
Lot Size 
21.049 Acres
Year Built 
1998
MLS Number 
21426091
Status 
Active
Property Tax 
$7,210
HOA/Condo/Coop Fees 
N/A
Sq Ft Source 
N/A
Friends & Family
React
Comment
Invite
No Comments Yet

Did you know? You can invite friends and family to your search. They can join your search, rate and discuss listings with you.

What's This?
Private
Recent Activity
23 hours agoListing updated with changes from the MLS
2 weeks agoStatus changed to Active
2 weeks agoListing first seen on site
General Features
Acres 
21.049
Additional Property Use 
AgriculturalCattleGrazingHorsesLivestockPastureResidentialHunting
Carport 
2
Foundation 
Slab
Levels 
Two
Parking 
Additional ParkingCarportCircular DrivewayCoveredDetached CarportDrivewayElectric GateGolf Cart GarageOutsideOversizedRV Access/ParkingSecuredStorageBoat
Property Sub Type 
Single Family Residence
Security 
Fire AlarmSmoke Detector(s)
Sewer 
Septic Tank
Special Circumstances 
Standard
Utilities 
Cable AvailableElectricity Connected
Water Source 
Well
Interior Features
Appliances 
Water PurifierDishwasherDisposalDryerElectric CooktopElectric OvenElectric Water HeaterMicrowaveDouble OvenRefrigeratorWasherWater Softener
Cooling 
Ceiling Fan(s)Central AirElectric
Fireplace 
Yes
Fireplace Features 
BedroomBlower FanCirculatingFamily RoomGlass DoorsInsertLiving RoomMasonryWood Burning
Fireplaces 
2
Flooring 
CarpetCeramic TileStone
Heating 
Fireplace InsertCentralElectricFireplace(s)Wood Stove
Interior 
Built-in FeaturesChandelierDouble VanityDry BarEat-in KitchenGranite CountersKitchen IslandOpen FloorplanPantryVaulted Ceiling(s)Walk-In Closet(s)High Speed InternetWired for Sound
Laundry Features 
Electric Dryer HookupIn HallWasher Hookup
Spa 
Yes
Window Features 
Bay Window(s)Window Coverings
Save
Ask
Tour
Hide
Share
Exterior Features
Construction Details 
StoneBrick
Exterior 
Dog RunFire PitLightingRV HookupStorageKennel
Fencing 
Back YardBarbed WireCross FencedFencedFullGatePerimeterPipeSplit RailWireStone
Lot Features 
ClearedWoodedAgriculturalFew TreesLandscapedMany TreesPastureRolling Slope
Other Structures 
ArenaBarn(s)Corral(s)Kennel/Dog RunOutbuildingRV/Boat StorageShed(s)Stable(s)StorageWorkshop
Patio And Porch 
CoveredDeck
Pool Features 
Diving BoardHeatedIn GroundOutdoor PoolPool SweepPool/Spa ComboPrivateWaterfall
Private Pool 
Yes
Road Frontage 
County Road
Roof 
Composition
Spa 
Yes
Windows/Doors 
Bay Window(s)Window Coverings
Community Features
Accessibility Features 
Accessible EntranceAccessible Approach with RampAccessible BedroomAccessible DoorsAccessible Hallway(s)
School District 
Stephenville ISD
Horse Property 
Corral(s)ArenaStable(s)Tack RoomWash RackBarn
Financing Terms Available 
1031 ExchangeCashConventional
Schools
School District
Stephenville ISD
Elementary School
Central
Middle School
Stephenvil
High School
Stephenvil
Listing courtesy of Jane King of INFINITY REALTY janekingrealestate@yahoo.com


© 2020 North Texas Real Estate Information Systems. All rights reserved. Information is deemed reliable but is not guaranteed accurate by the MLS or NTREIS. The information being provided is for the consumer's personal, non-commercial use, and may not be reproduced, redistributed, or used for any purpose other than to identify prospective properties consumers may be interested in purchasing.
Last checked: 2026-11-22 09:33 AM CST

Neighborhood & Commute
Source: Walkscore
Disclosure: Community information and market data powered by Constellation Data Labs. Information is deemed reliable but not guaranteed.
Powered by Showcase IDX, a Constellation1 Company
Save
Ask
Tour
Hide
Share

Elevate Realty Group 5353 Acton Hwy Ste C Granbury, TX 76049

  • 972-965-6266
  • dan@elevaterealtygroup.com

Follow us on social media

Facebook-f Twitter Linkedin-in Instagram Youtube

Keep Yourself Up to Date

Popular Search

  • Apartment for Rent
  • Apartment Low to Hide
  • Offices for Buy
  • Offices for Rent
  • Apartment for Rent
  • Apartment Low to Hide
  • Offices for Buy
  • Offices for Rent

Quick Links

  • About Us
  • Communities
  • DMCA
  • Testimonials
  • About Us
  • Communities
  • DMCA
  • Testimonials

Support

  • Contact Us
  • Privacy Policy
  • Terms of Use
  • Contact Us
  • Privacy Policy
  • Terms of Use
  • Texas Real Estate Commission Consumer Protection Notice
  • Texas Real Estate Commission Information About Brokerage Services

© 2026 Elevate Realty Group – All rights reserved

Website Crafted With Care By Luxury Real Estate Websites