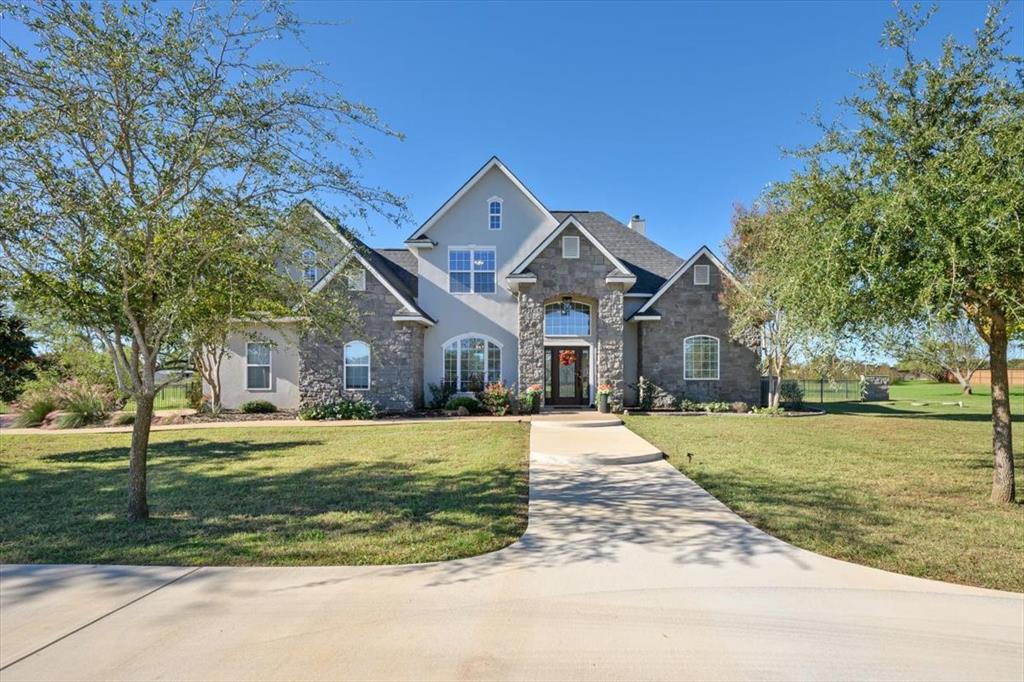
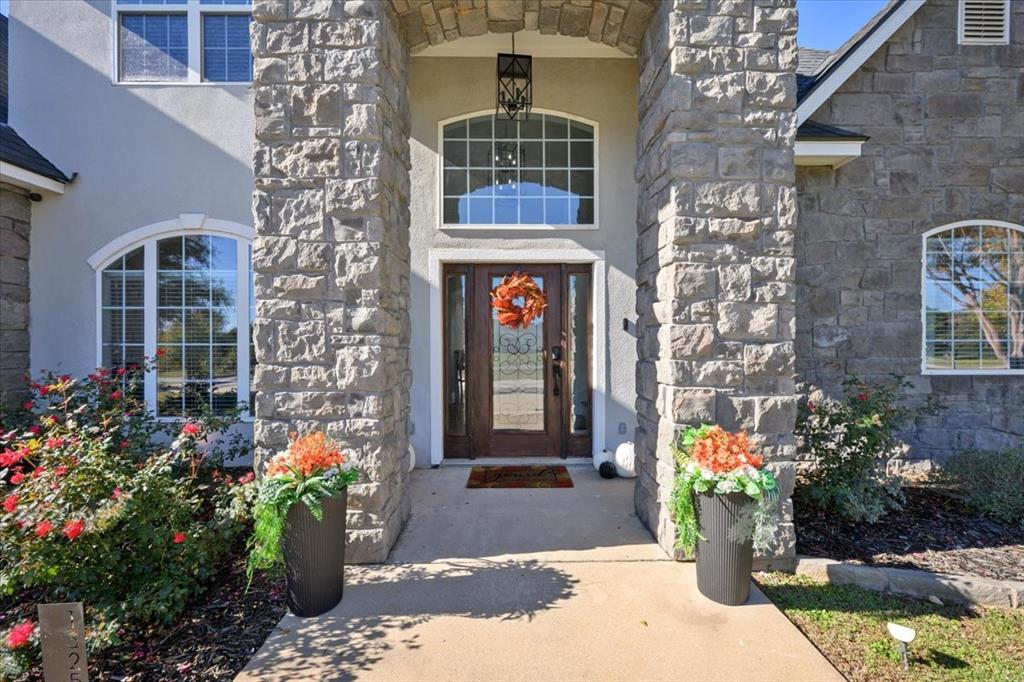
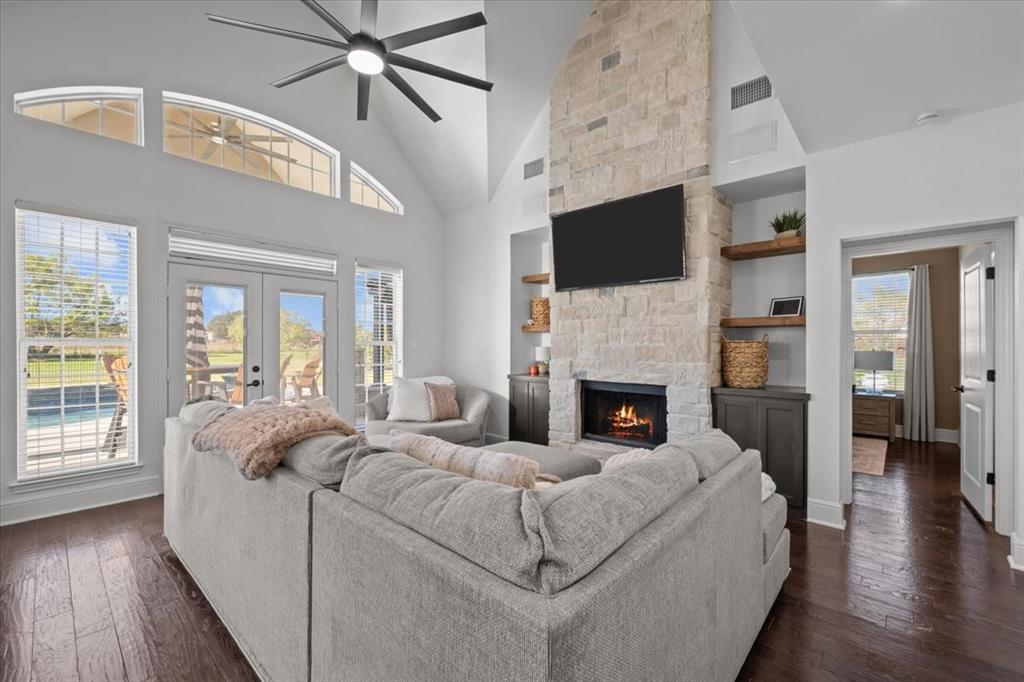
Check out this rare opportunity in Stephenville's Timber Creek Estates, just outside city limits! On 2 acres, this well-maintained property offers room to spread out, entertain, and enjoy some country living in a desirable neighborhood. Inside, the 2,084 SF, all-electric, home features 3 bedrooms, 2.5 bathrooms, and a bonus room offering flexible space for a home office, game room, or additional living space. Natural light, wood floors, granite surfaces, and a wood-burning fireplace create a cozy atmosphere. The kitchen offers a breakfast bar, eat-in dining area, separate dining room, SS appliances, and closet pantry. The first-floor primary suite features a spacious bathroom with dual sinks, deep soaking tub, and separate walk-in shower. Notice the ample storage closets and laundry room off the 2-car garage. Outside, discover your own backyard retreat! The swimming pool features new coping, mastic, tile, cool decking, and 3 soothing waterfall features. Enjoy the convenience of AquaLink wireless pool controls, new variable speed pump, and a Polaris Quattro Sport automatic cleaner. Relax in the freestanding Sundance® Spa on cold nights under a metal pergola, practice on the putting green, or gather with family and friends around the outdoor kitchen featuring a metal-cedar pergola, outdoor sound system, and large wood-burning fireplace. While a metal fence encloses the immediate backyard, the spacious acreage provides plenty of room for outdoor activities, abundant driveway parking, and potential space for a future shop or barn. Additional features include a automatic sprinkler system, private well, and aerobic septic system; and many Wi-Fi-enabled home features. Located in the City of Champions-Stephenville ISD, this property offers a combination of comfortable indoor living, outdoor amenities, and the freedom of acreage outside city limits. This property is one you'll want to visit in person!
Save
Ask
Tour
Hide
Share
Listing Snapshot
Price
$650,000
Days On Site
17 Days
Bedrooms
3
Inside Area (SqFt)
2,084 sqft
Total Baths
3
Full Baths
2
Partial Baths
1
Lot Size
2.06 Acres
Year Built
2006
MLS Number
21426230
Status
Active
Property Tax
$5,613
HOA/Condo/Coop Fees
N/A
Sq Ft Source
N/A
Friends & Family
React
Comment
Invite
No Comments Yet
Did you know? You can invite friends and family to your search. They can join your search, rate and discuss listings with you.
Recent Activity
2 weeks ago
Listing updated with changes from the MLS
3 weeks ago
Listing first seen on site
General Features
Acres
2.06
Attached Garage
Yes
Foundation
Slab
Garage
Yes
Garage Spaces
2
Levels
Two
Parking
Circular DrivewayDrivewayGarageGarage Door OpenerGarage Faces SidePavedAttached
Property Sub Type
Single Family Residence
Security
Smoke Detector(s)
Sewer
Septic Tank
Special Circumstances
Standard
Style
Traditional
Water Source
Well
Interior Features
Appliances
DishwasherDisposalElectric CooktopElectric OvenElectric Water HeaterMicrowaveConvection OvenRefrigerator
Cooling
Ceiling Fan(s)Central AirElectric
Fireplace
Yes
Fireplace Features
Living RoomWood Burning
Fireplaces
1
Flooring
CarpetCeramic TileWood
Heating
CentralElectric
Interior
ChandelierEat-in KitchenGranite CountersPantryWalk-In Closet(s)High Speed Internet
Laundry Features
Electric Dryer HookupWasher Hookup
Window Features
Window Coverings
Bath-Full
Dimensions - 9 x 5Level - Second
Bath-Half
Dimensions - 5 x 4Level - First
Bedroom
Dimensions - 11 x 11Level - SecondFeatures - Ceiling Fan(s)
Bonus Room
Dimensions - 17 x 22Level - Second
Breakfast Room
Dimensions - 11 x 8Level - First
Dining Room
Dimensions - 11 x 11Level - First
Kitchen
Dimensions - 11 x 10Level - FirstFeatures - Breakfast Bar, Eat-in Kitchen, Pantry
Laundry
Dimensions - 5 x 6Level - First
Living Room
Dimensions - 17 x 17Level - FirstFeatures - Ceiling Fan(s)
Master Bathroom
Dimensions - 12 x 16Level - First
Master Bedroom
Dimensions - 12 x 15Level - FirstFeatures - Ceiling Fan(s)
Save
Ask
Tour
Hide
Share
Exterior Features
Construction Details
StuccoStone
Exterior
Gas GrillOutdoor GrillOutdoor Kitchen
Fencing
Back YardFenced
Lot Features
Few TreesInterior LotLandscapedSubdivided
Other Structures
Outdoor KitchenPergola
Patio And Porch
CoveredFront PorchRear Porch
Pool Features
GuniteIn GroundWaterfall
Roof
CompositionShingle
Windows/Doors
Window Coverings
Community Features
School District
Stephenville ISD
Financing Terms Available
CashConventionalFHA
Horse Allowed
Yes
Schools
School District
Stephenville ISD
Elementary School
Central
Middle School
Stephenvil
High School
Stephenvil
Listing courtesy of Ronda Melton of Melton Real Estate Group Inc ronda@meltongrp.com



Did you know? You can invite friends and family to your search. They can join your search, rate and discuss listings with you.