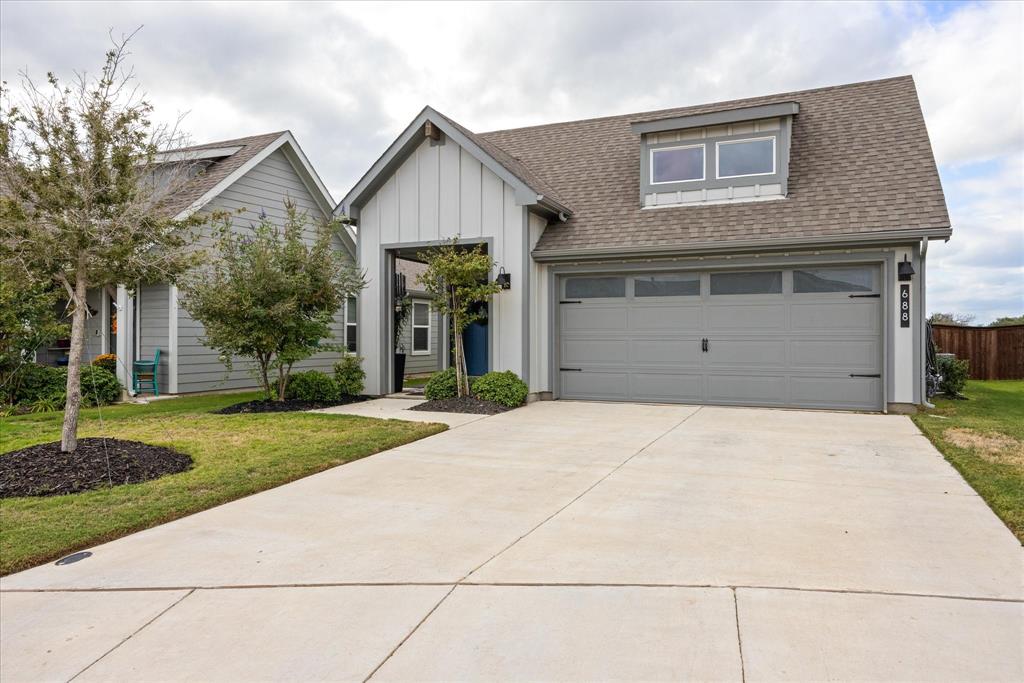
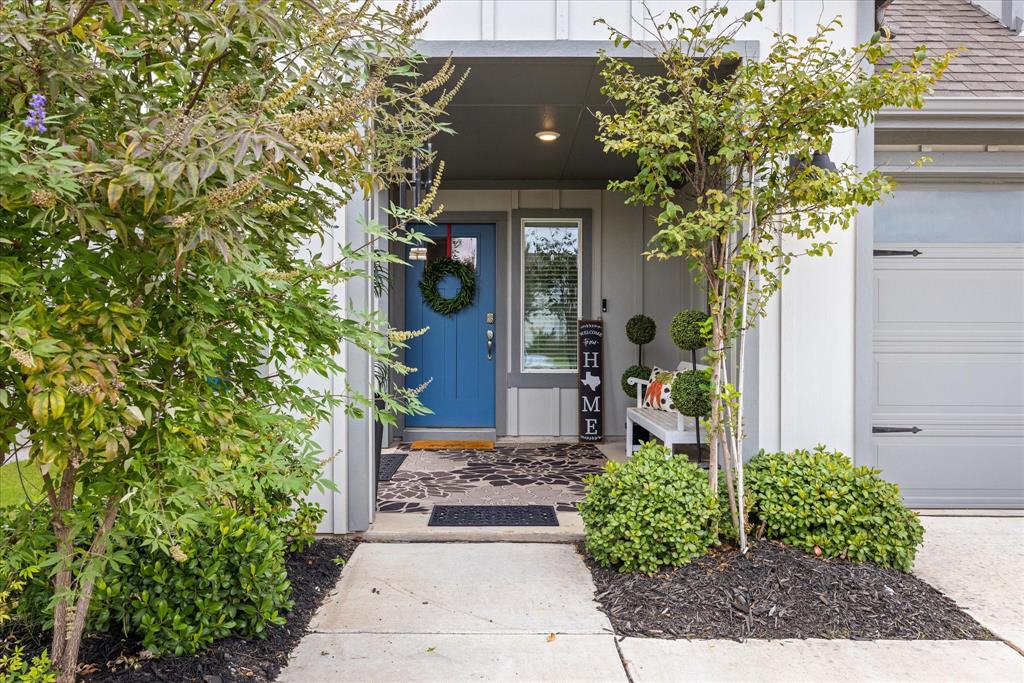
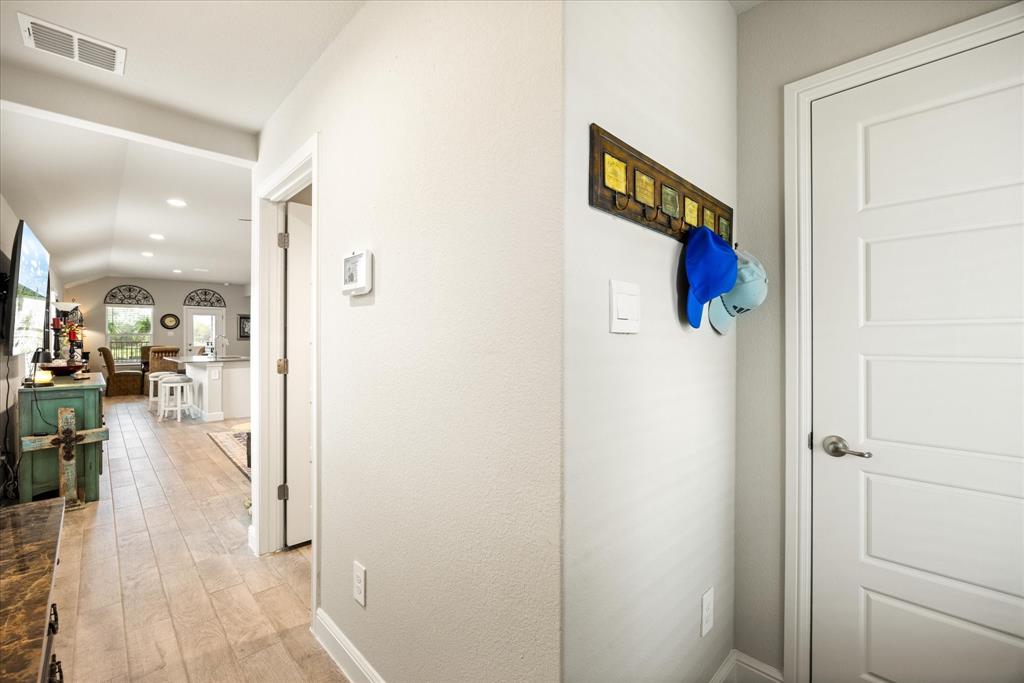
Welcome to Sandstone Estates, a charming gated community conveniently located near downtown Granbury! Built in 2024, this beautifully maintained home offers three bedrooms, two bathrooms, and a two-car garage. Situated on a premium lot backing to a peaceful greenbelt, this beautifully designed home offers added privacy with no direct neighbors behind the property. Inside, the open-concept design seamlessly connects the living, dining, and kitchen areas, creating an inviting space for everyday living and entertaining. The kitchen features quartz countertops and stainless steel appliances, with coordinating quartz countertops in both bathrooms. The spacious primary suite includes a private ensuite bathroom and walk-in closet. Additional features include ceiling fans throughout, window blinds, gutters, a tankless gas water heater, sprinkler system, and smart home technology. Step outside to enjoy the covered back patio with privacy wood shutters, offering a comfortable outdoor retreat overlooking the greenbelt. The manageable yard provides room to enjoy the outdoors without the burden of extensive yard maintenance. With neighborhood sidewalks, a gated entrance, modern conveniences, and a location close to Granbury's shopping, dining, and historic downtown square, this home offers an appealing combination of privacy, convenience, and easy living!
Save
Ask
Tour
Hide
Share
Listing Snapshot
Price
$319,900
Days On Site
1 Day
Bedrooms
3
Inside Area (SqFt)
1,385 sqft
Total Baths
2
Full Baths
2
Partial Baths
N/A
Lot Size
0.13 Acres
Year Built
2024
MLS Number
21427136
Status
Active
Property Tax
$4,797
HOA/Condo/Coop Fees
$54.17 monthly
Sq Ft Source
N/A
Friends & Family
React
Comment
Invite
No Comments Yet
Did you know? You can invite friends and family to your search. They can join your search, rate and discuss listings with you.
Recent Activity
yesterday
Listing updated with changes from the MLS
yesterday
Listing first seen on site
General Features
Acres
0.13
Attached Garage
Yes
Foundation
Slab
Garage
Yes
Garage Spaces
2
Levels
One
Parking
DrivewayGarageGatedAttached
Property Sub Type
Single Family Residence
Sewer
Public Sewer
Special Circumstances
Standard
Water Source
Public
Interior Features
Appliances
DishwasherDisposalGas RangeGas Water HeaterMicrowaveRefrigeratorTankless Water HeaterVented Exhaust Fan
Cooling
Central AirElectric
Flooring
CarpetTile
Heating
Exhaust FanCentralNatural Gas
Interior
Double VanityEat-in KitchenKitchen IslandOpen FloorplanPantryWalk-In Closet(s)High Speed InternetSmart Home
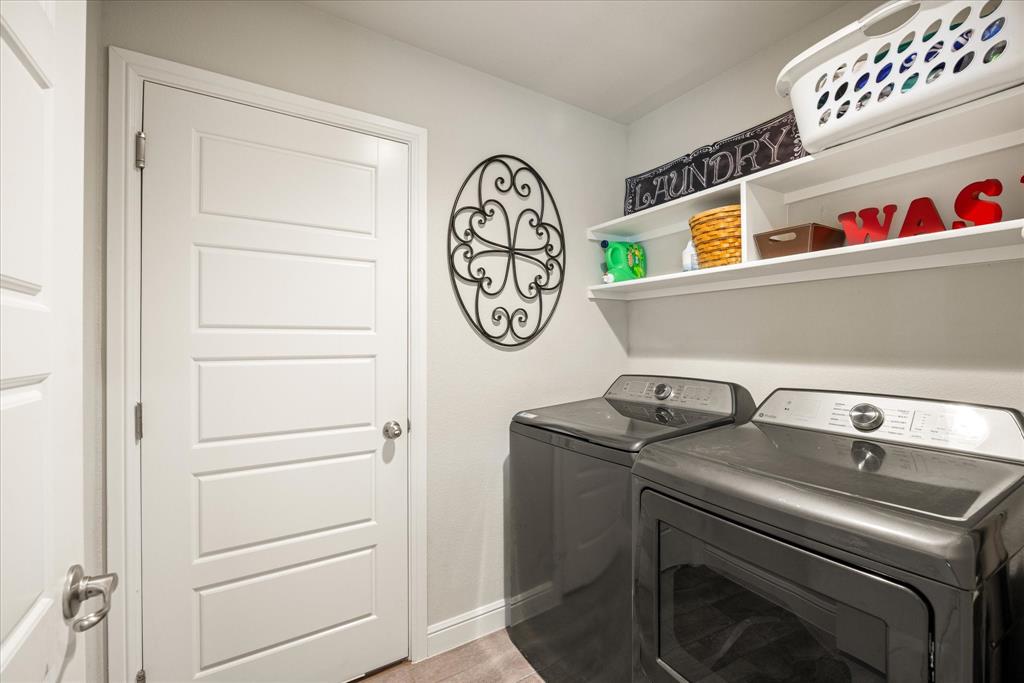
Laundry Features
Electric Dryer HookupWasher Hookup
Window Features
Window Coverings
Bedroom
Dimensions - 10 x 14Level - FirstFeatures - Ceiling Fan(s)
Dining Room
Dimensions - 11 x 14Level - First
Living Room
Dimensions - 16 x 14Level - FirstFeatures - Ceiling Fan(s)
Master Bedroom
Dimensions - 11 x 14Level - FirstFeatures - Ceiling Fan(s)
Save
Ask
Tour
Hide
Share
Exterior Features
Fencing
Back YardWoodWrought Iron
Lot Features
Interior LotLandscapedSubdivided
Patio And Porch
Covered
Roof
Composition
Windows/Doors
Window Coverings
Community Features
Association Fee
$650.0
Association Fee Frequency
Annually
Community Features
CurbsGatedSidewalks
School District
Granbury ISD
Financing Terms Available
CashConventionalFHAVA Loan
Schools
School District
Granbury ISD
Elementary School
Nettie Baccus
Middle School
Granbury
High School
Granbury
Listing courtesy of DeAnna Montgomery of LoKation Real Estate LLC dmontgomerytexasrealtor@gmail.com



Did you know? You can invite friends and family to your search. They can join your search, rate and discuss listings with you.