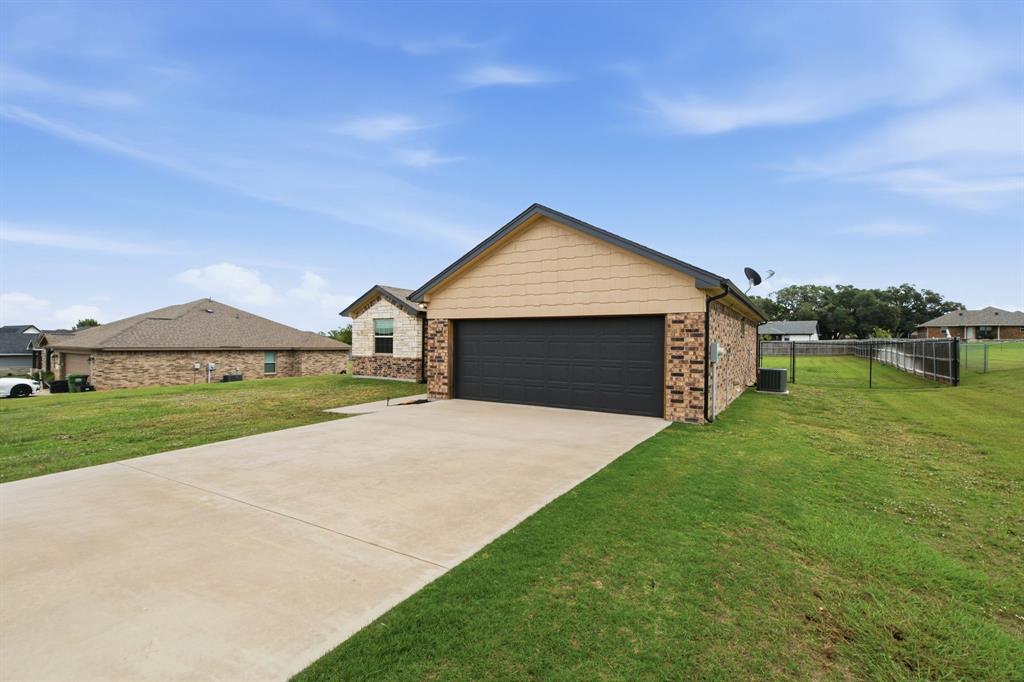
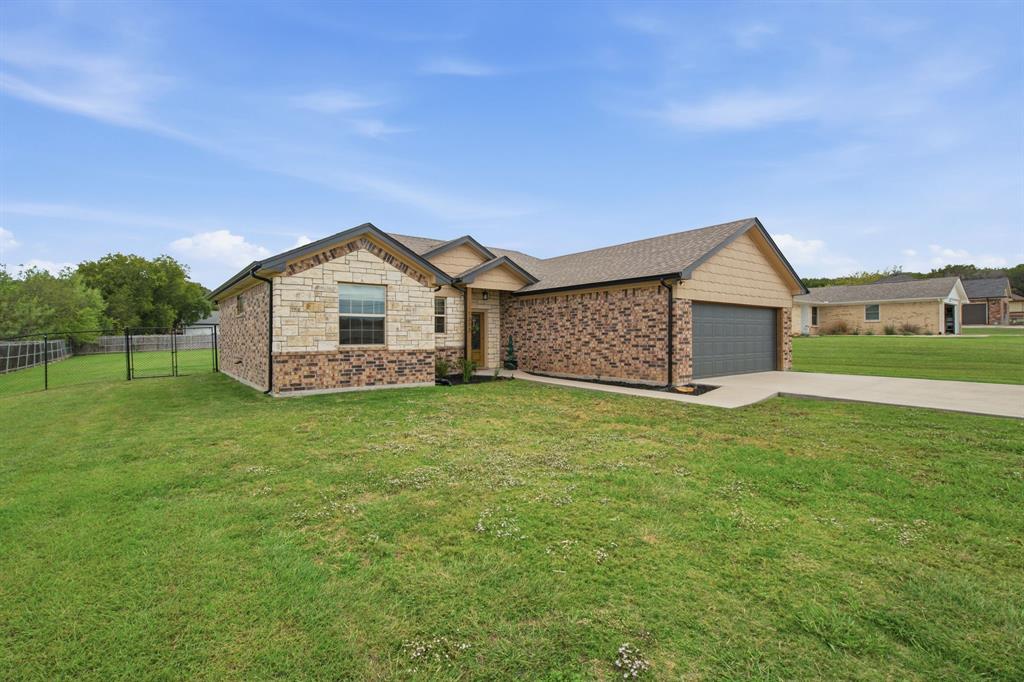
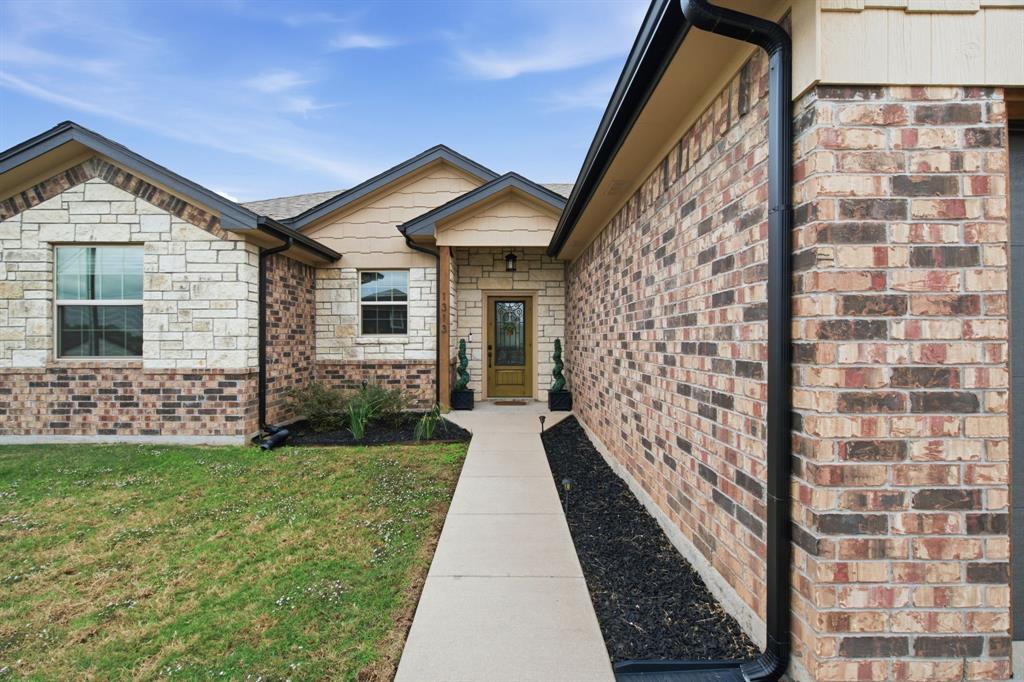
Welcome to 1313 West Chippewa Trail, where a beautifully maintained home meets room to roam! Situated on a spacious 0.49-acre lot in a gated community in Granbury, this 3-bedroom, 2-bath home offers 1,368 square feet of comfortable living space. Built in 2018 and in beautiful condition, this property is ready for you to settle in and make it your own. Step outside and imagine the possibilities! The fully fenced property features a generous backyard with plenty of space to enjoy the outdoors, host gatherings, start a garden, or create your own backyard oasis. Picture slow mornings with a cup of coffee, evenings spent visiting with friends, and weekends bringing your outdoor dreams to life. Whether your vision includes colorful flower beds, a cozy seating area, or room for outdoor games, this yard gives you the space to get creative. With its well-kept condition, spacious lot, and gated community setting, this home offers a wonderful opportunity to enjoy both comfortable indoor living and an outdoor space you can truly make your own
Save
Ask
Tour
Hide
Share
Listing Snapshot
Price
$300,000
Days On Site
1 Day
Bedrooms
3
Inside Area (SqFt)
1,368 sqft
Total Baths
2
Full Baths
2
Partial Baths
N/A
Lot Size
0.49 Acres
Year Built
2018
MLS Number
21428380
Status
Active
Property Tax
N/A
HOA/Condo/Coop Fees
$34.58 monthly
Sq Ft Source
N/A
Friends & Family
React
Comment
Invite
No Comments Yet
Did you know? You can invite friends and family to your search. They can join your search, rate and discuss listings with you.
Recent Activity
13 hours ago
Listing updated with changes from the MLS
yesterday
Status changed to Active
yesterday
Listing first seen on site
General Features
Acres
0.49
Attached Garage
Yes
Foundation
Slab
Garage
Yes
Garage Spaces
2
Levels
One
Parking
GarageGarage Faces FrontGatedAttached
Property Sub Type
Single Family Residence
Sewer
Septic Tank
Special Circumstances
Standard
Style
Traditional
Utilities
Cable Available
Interior Features
Appliances
DishwasherDisposalElectric CooktopMicrowave
Cooling
Central AirElectric
Flooring
TileVinyl
Heating
Central
Interior
Eat-in KitchenOpen FloorplanWalk-In Closet(s)
Laundry Features
Electric Dryer HookupWasher Hookup
Window Features
Window Coverings
Bedroom
Dimensions - 10 x 11Level - First
Breakfast Room
Dimensions - 7 x 7Level - First
Kitchen
Dimensions - 15 x 19Level - FirstFeatures - Breakfast Bar, Eat-in Kitchen, Pantry



Did you know? You can invite friends and family to your search. They can join your search, rate and discuss listings with you.